The Court Extension — 3.0
Your “put plainly”, built: the wall plants at the 3rd bay's near
edge (the painted line), the 3rd door is gone and the warehouse flows through it as one space,
the deck pushes back over the cut-down wall onto the hidden bench with back stairs from Boulder
Parking — and the blueprints for Todd + your dad are here. Love it, flag it, say why.
89 renders · 10 tracks · the blueprints ·
tap anything for full size · ♥ / ⚑ with a note · renders are AI
studies on real photos — judge the direction, not the millimeters ·
full-res 3.0 gallery → ·
round 2 · round 1
3.0 — built on your “put plainly”
What changed since round 2 (a1 → 3.0):
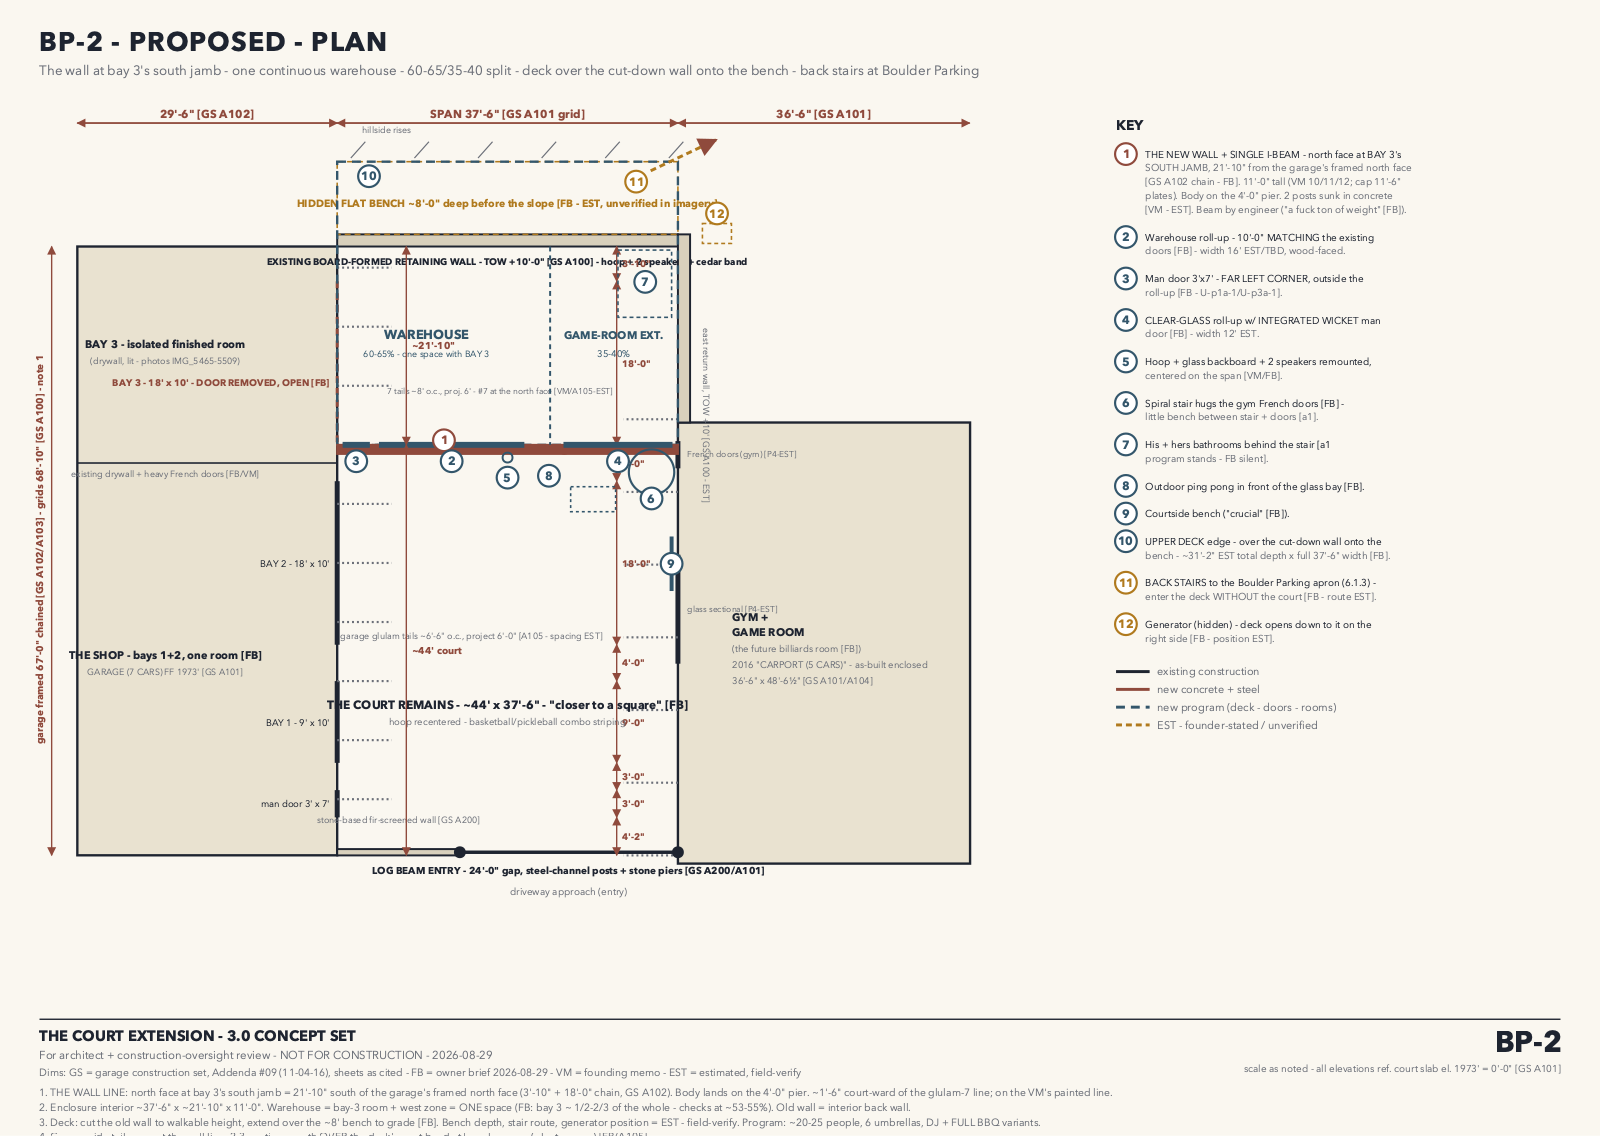
- The wall moved to where you put it. Round 2 drew the wall at the game-room's north face — which would have clipped ~1½ ft into the 3rd bay's opening. Per your “put plainly”: it now plants at the 3rd bay's NEAR EDGE, on the pier between the 2nd and 3rd doors — which is exactly the painted line on the court, re-derived from the construction set (21′-10″ from the garage's north corner; the bay's full 18-ft opening lands inside).
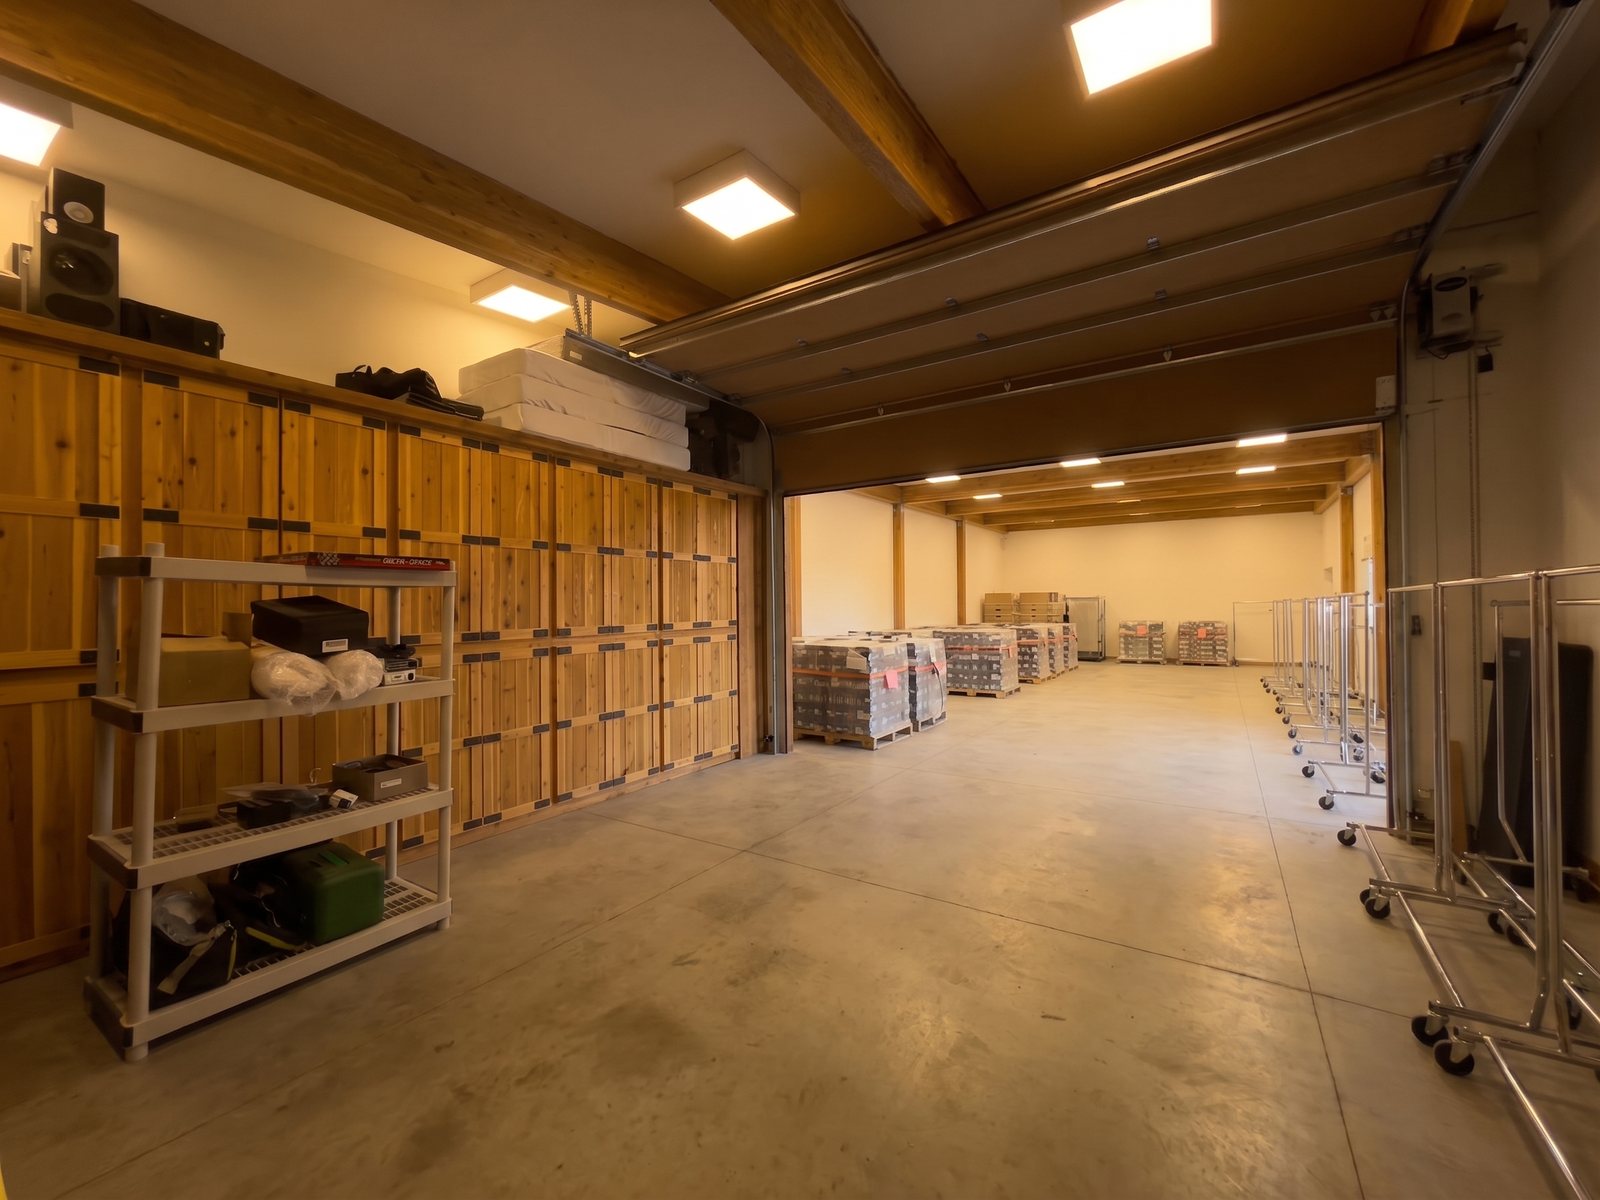
- The warehouse is ONE space now: the 3rd bay's door is REMOVED and its room flows into the new enclosure (“as if the garage door that was there expanded outward”) — the interiors and the open-door exteriors all show the continuity. Split drawn at 60–65% warehouse / 35–40% game wing.
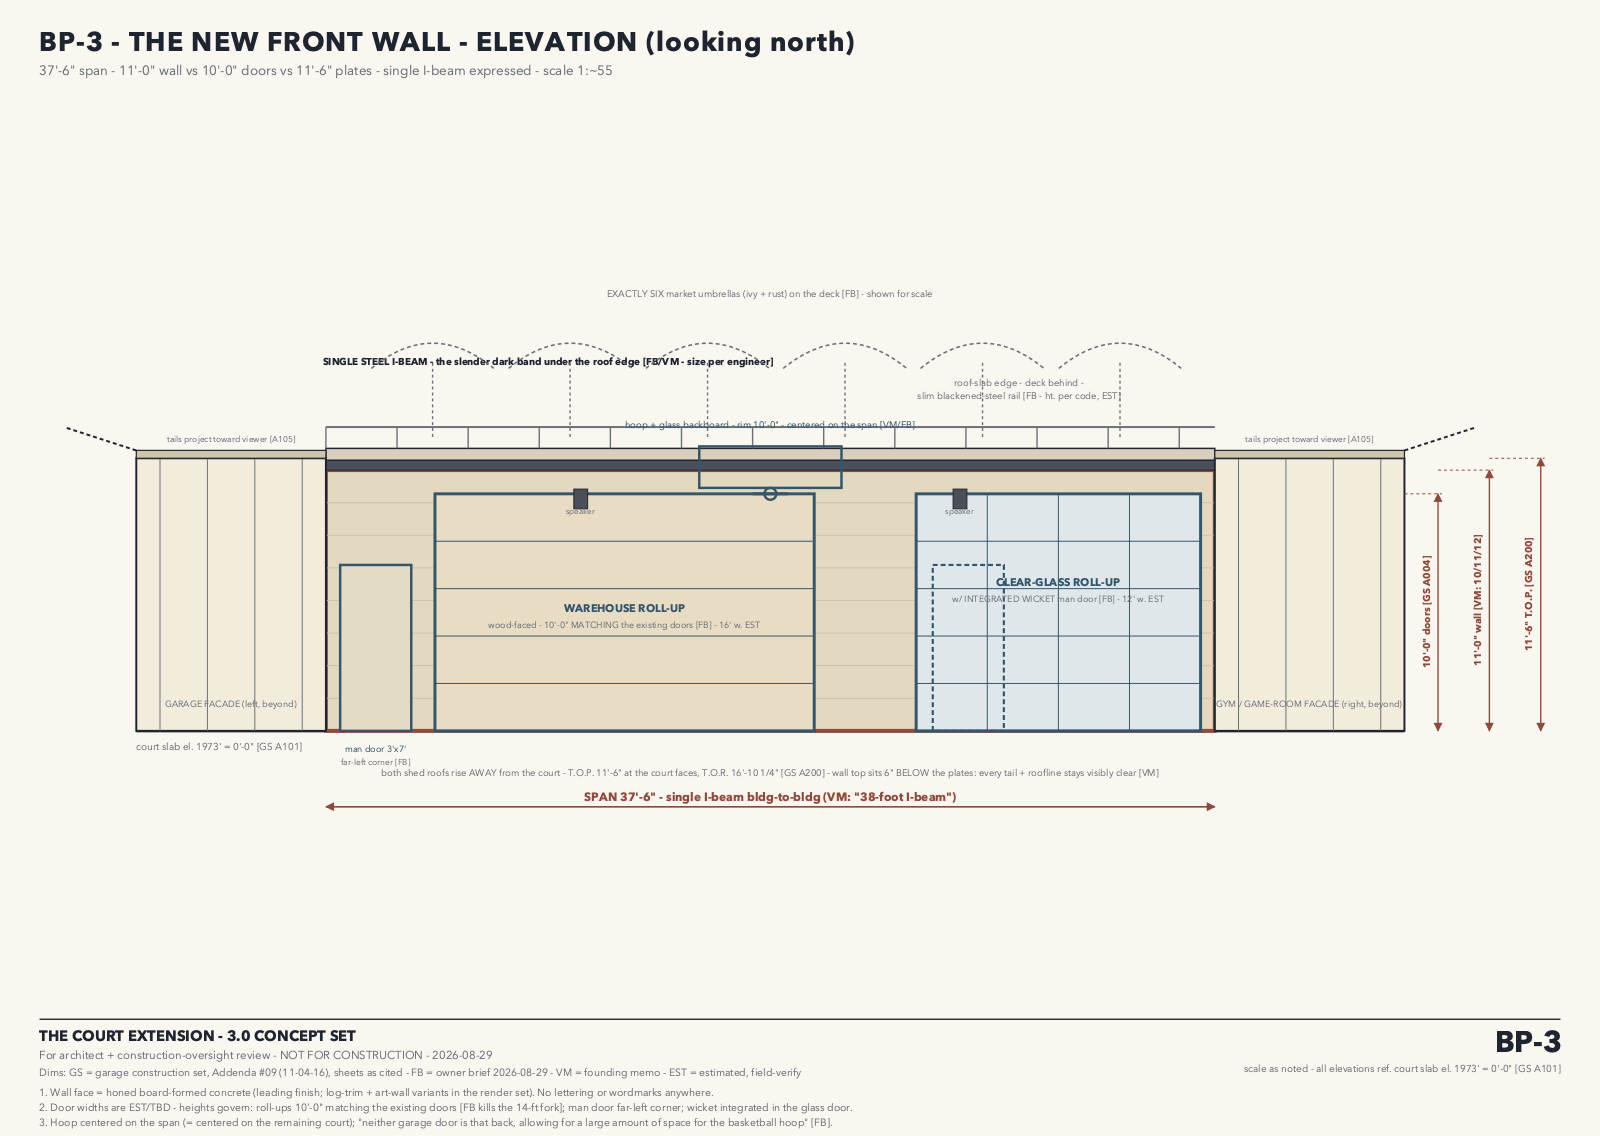
- Both round-2 forks: resolved by your notes. The warehouse door is 10 ft, MATCHING the existing doors (no 14-ft door, no taller bay), with the man door at the far left corner; the 3-bay rendition is retired (your “3 bays” are the garage's existing three).
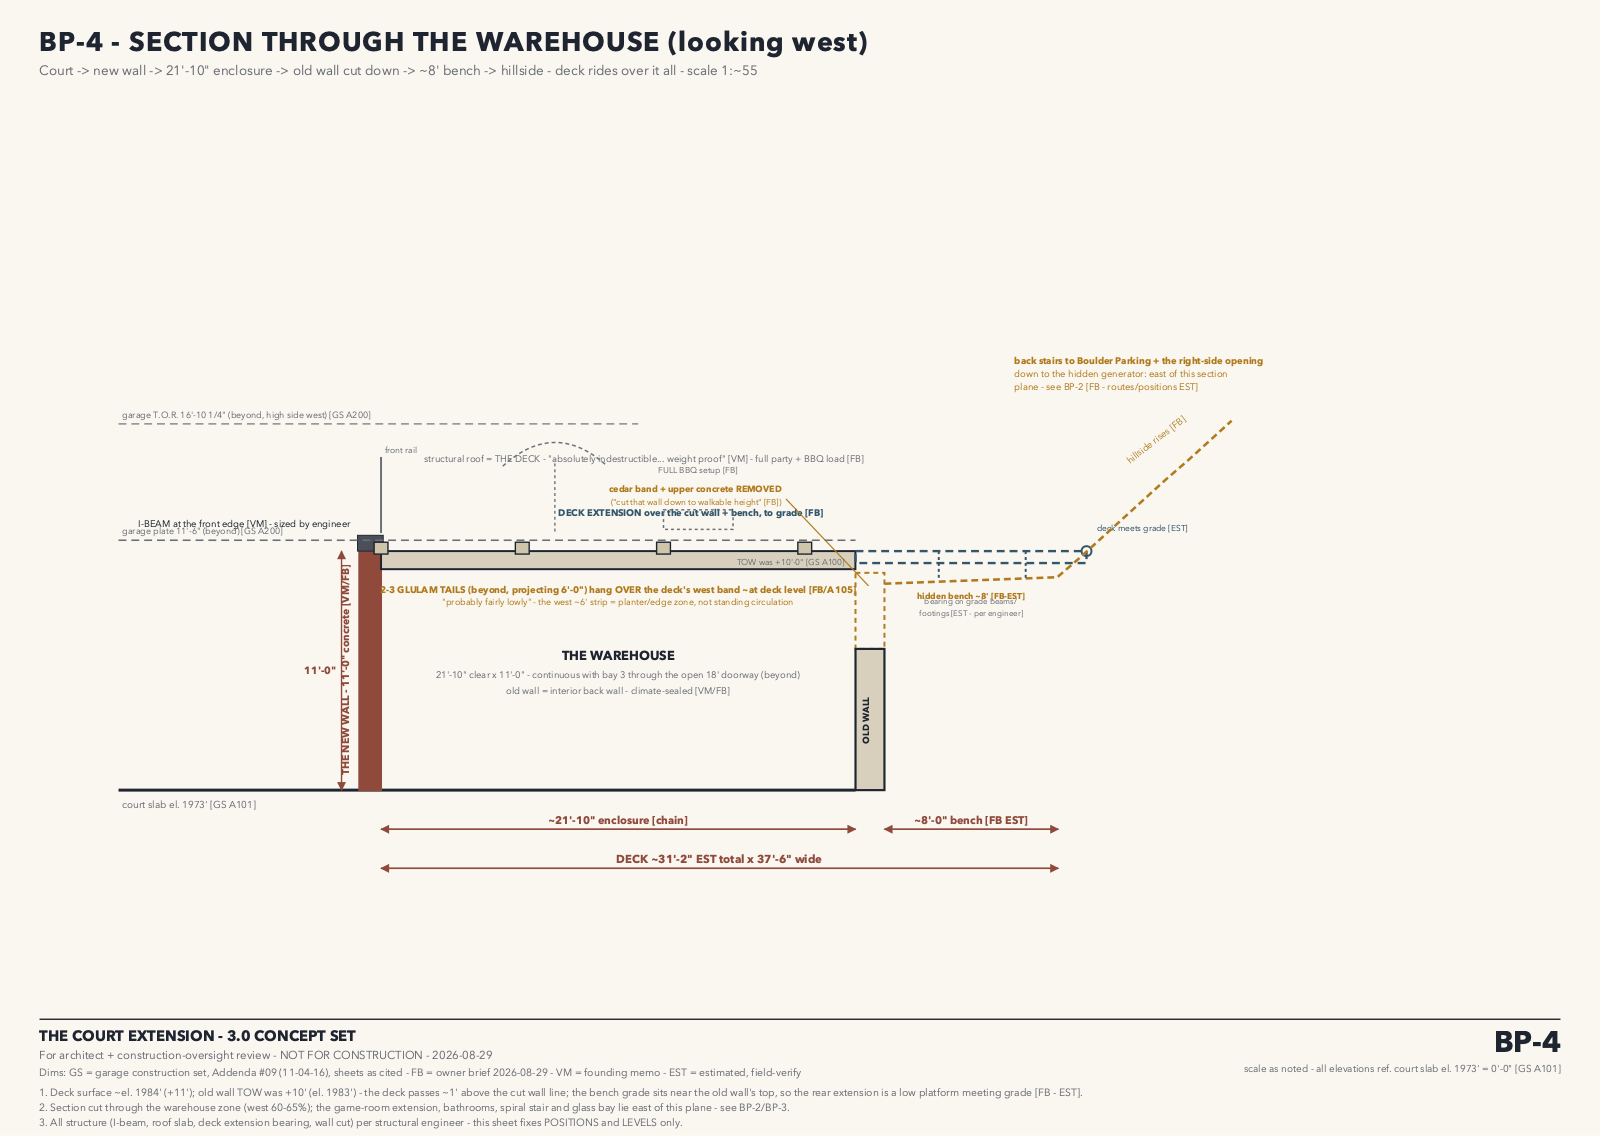
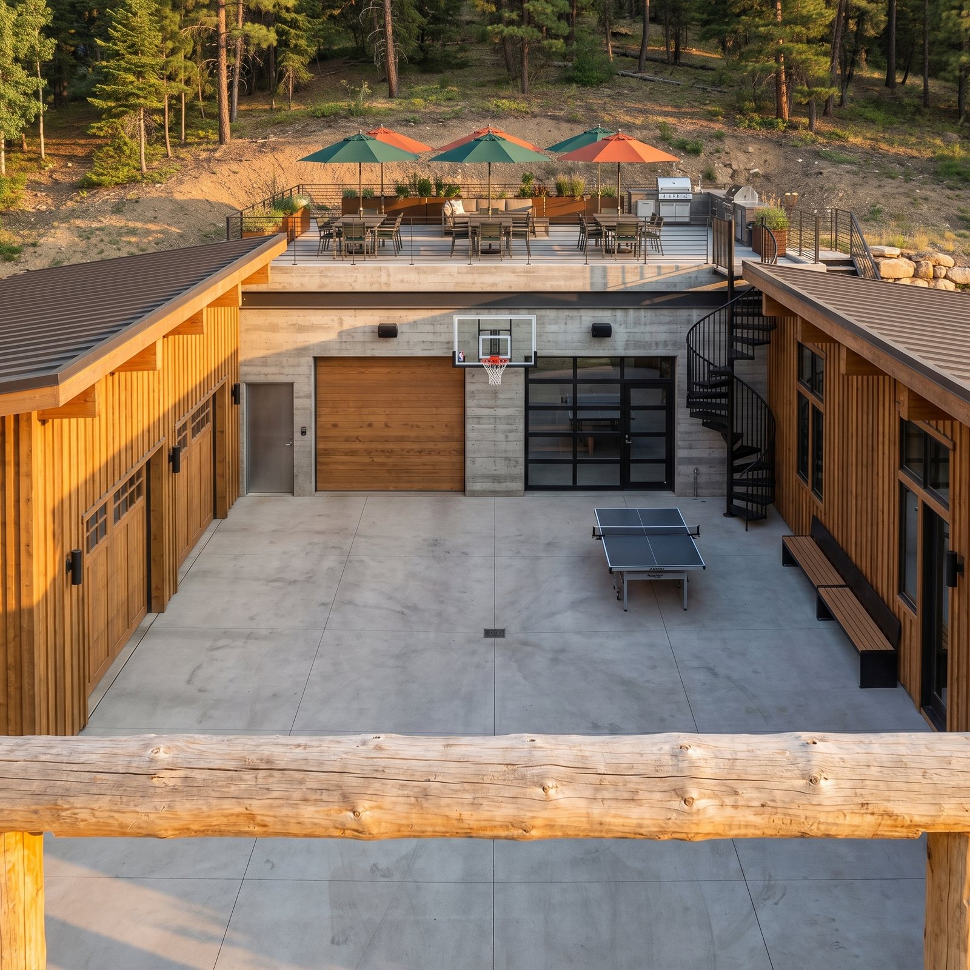
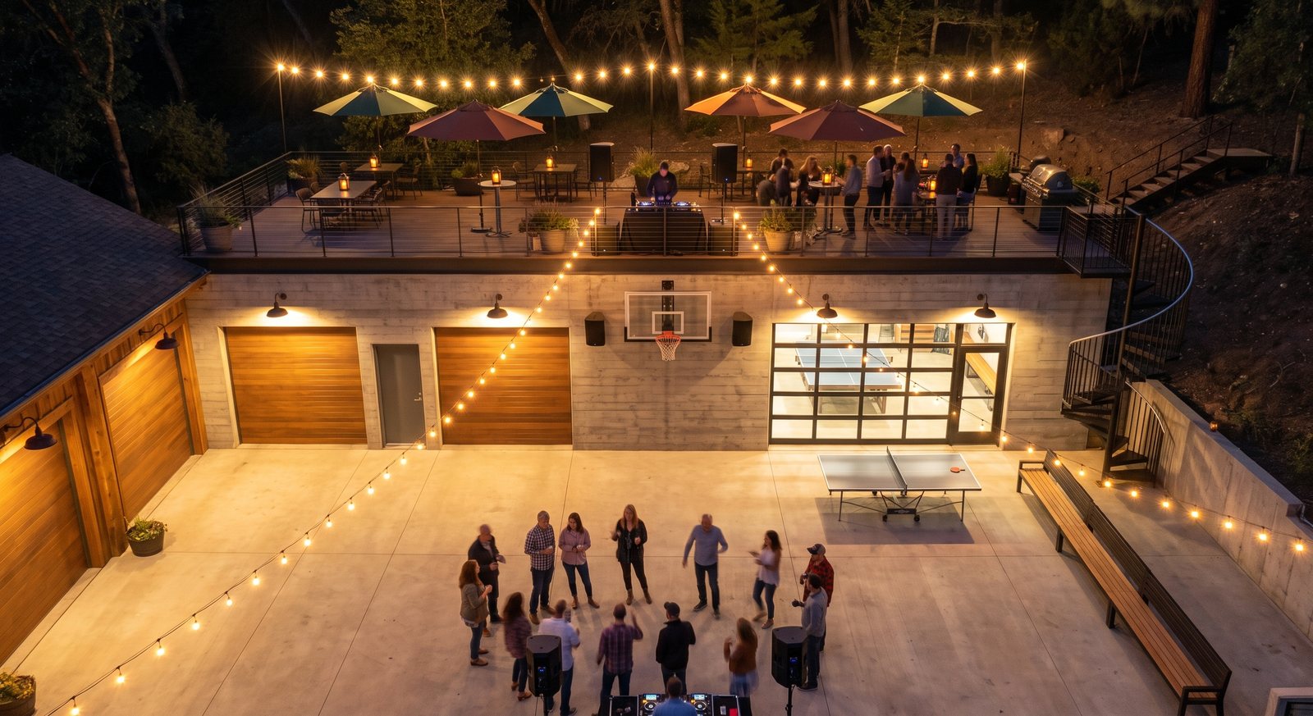
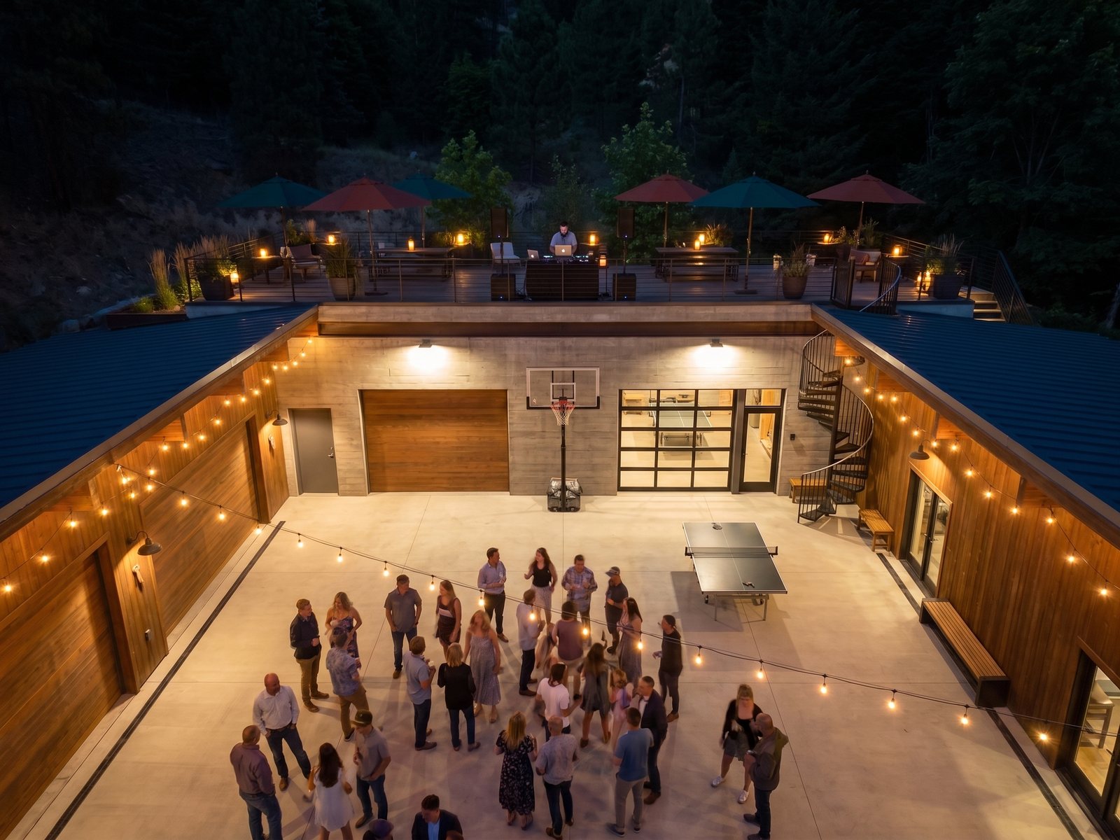
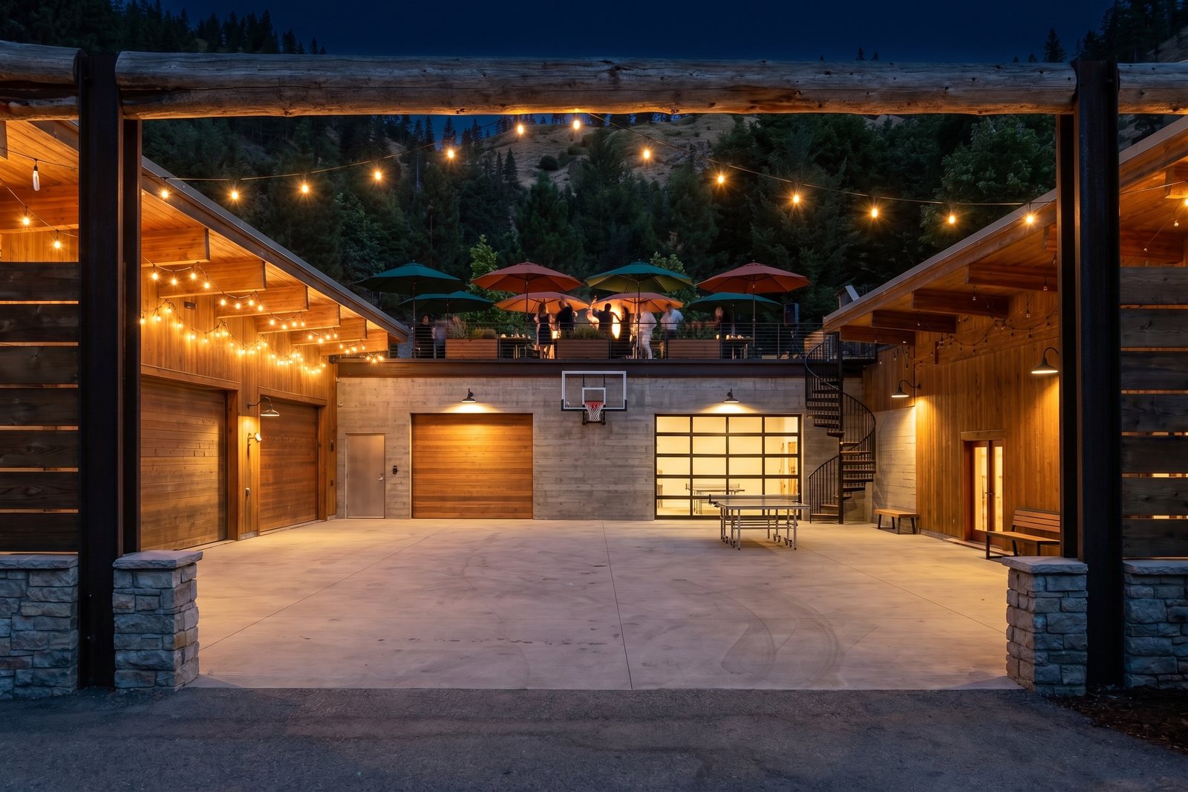
- The deck got its expansion: over the cut-down old wall onto the hidden ~8-ft bench, meeting the hillside — with the back stairs by Boulder Parking so the deck works without walking through the court, the full BBQ setup + hauling cart, and the 2–3 low garage beams over the left edge drawn honestly.
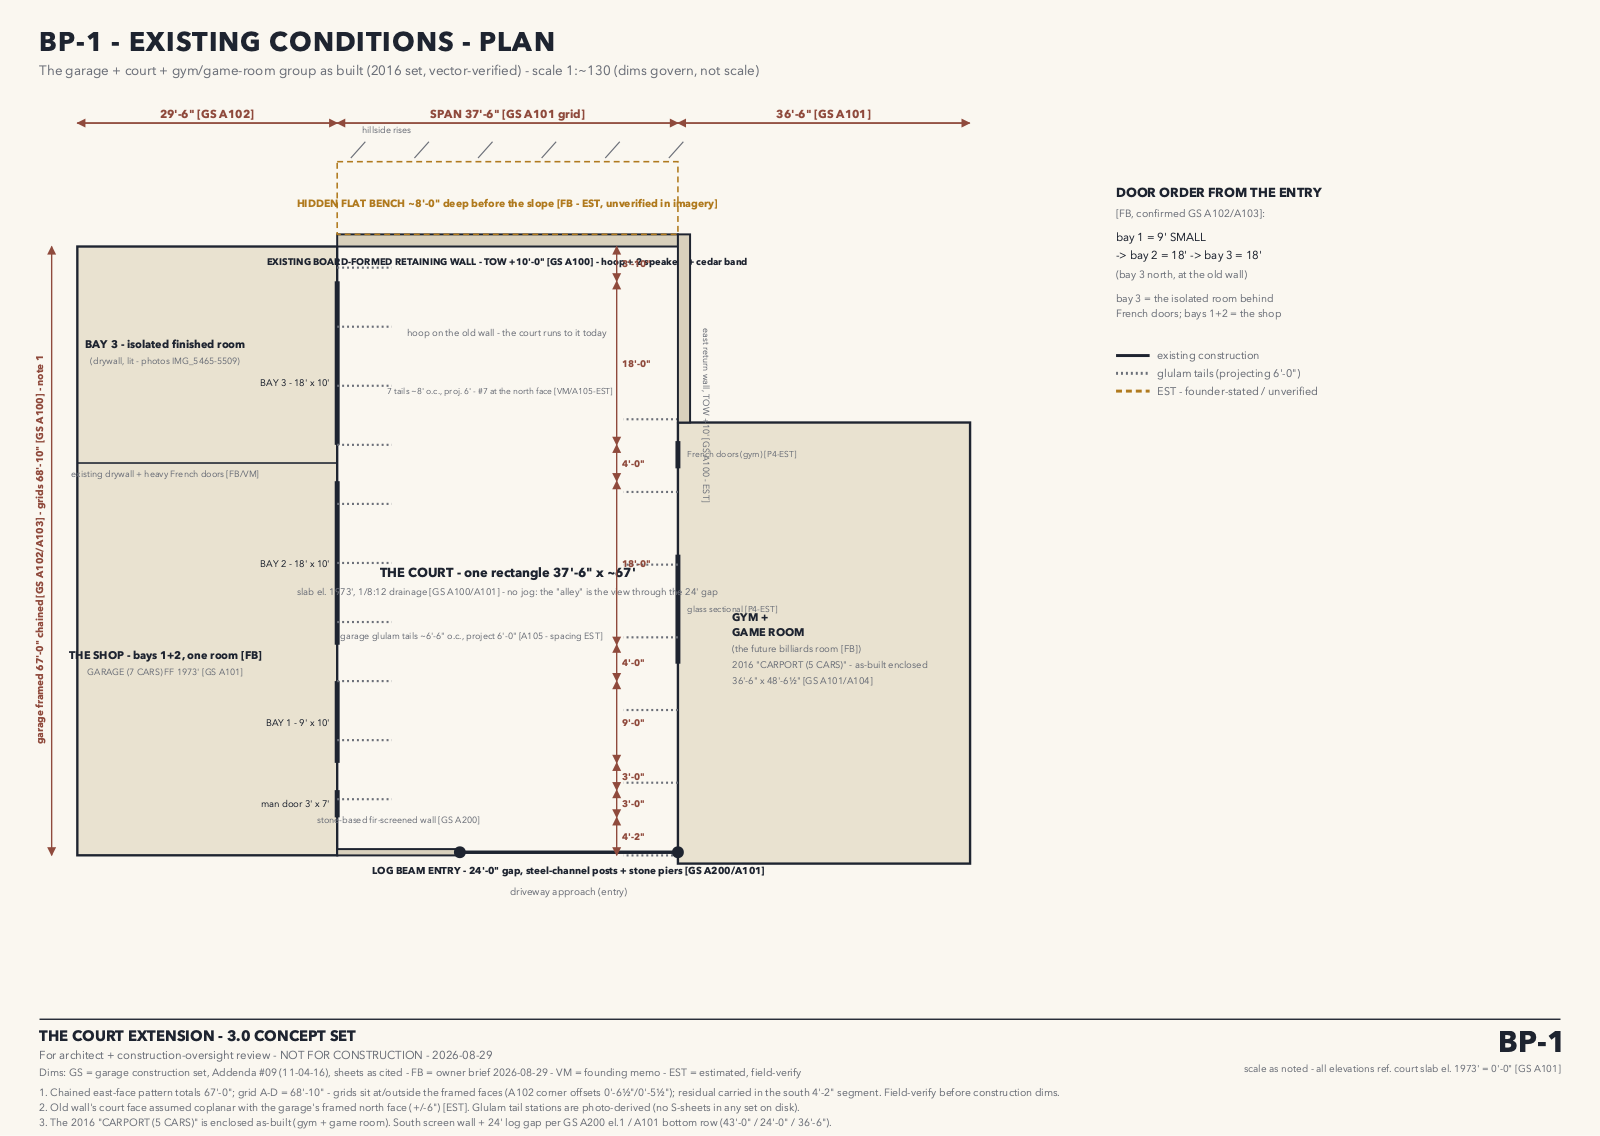
- THE BLUEPRINTS EXIST. Four dimensioned concept sheets (existing plan, proposed plan, front-wall elevation, section) built from the construction-set numbers for Todd + your dad — on this board below, in the PDF, and as a print-ready set. Estimated items are marked EST honestly (the bench depth, the stair route, the generator).
- New cameras from your fresh photo drop: the wall-line junction (P7), the from-below approach you called for (P8), inside bay 3, and the billiards room — staged to its FUTURE contents from your voicememos.
The Blueprints · for Todd + Scott
Dimensioned concept sheets from the garage construction-set numbers (door stations chained and vector-verified; the wall at bay 3’s south jamb, 21′-10″ from the garage’s north corner). Estimated/unverified items are marked EST — the bench depth, the stair route, the generator. print-ready PDF →
G3 · The Committed Scheme — corrected · 13
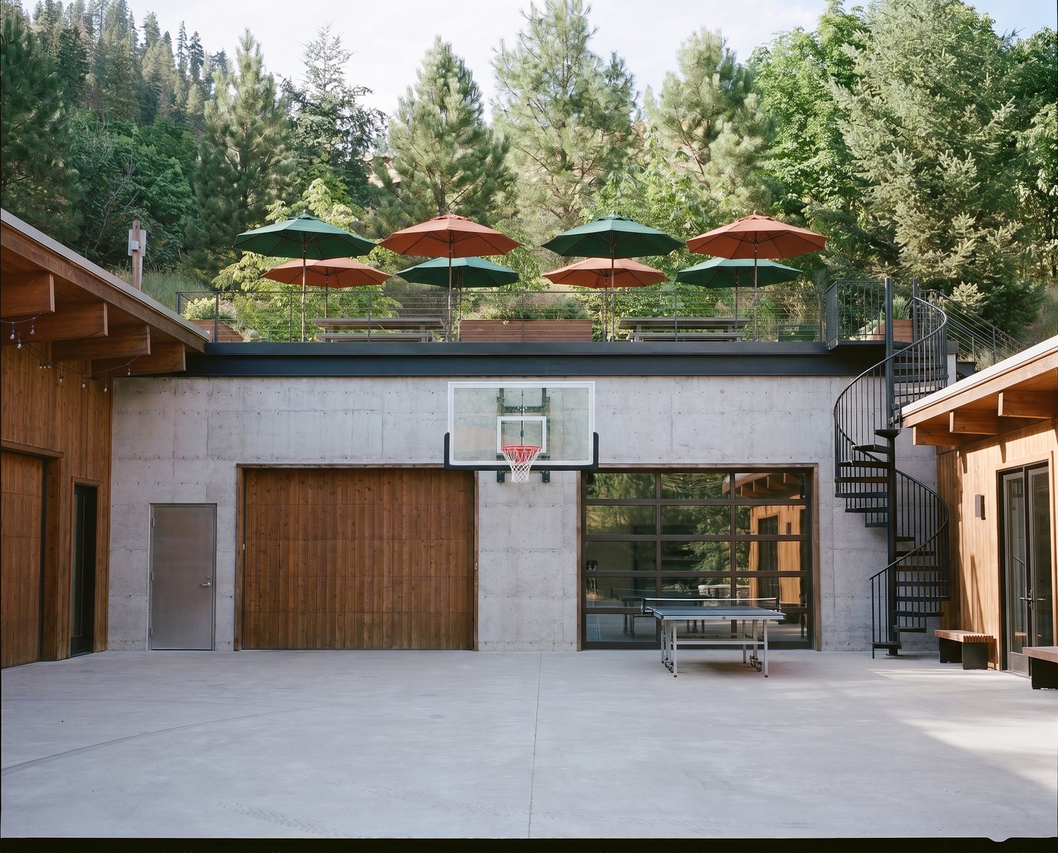
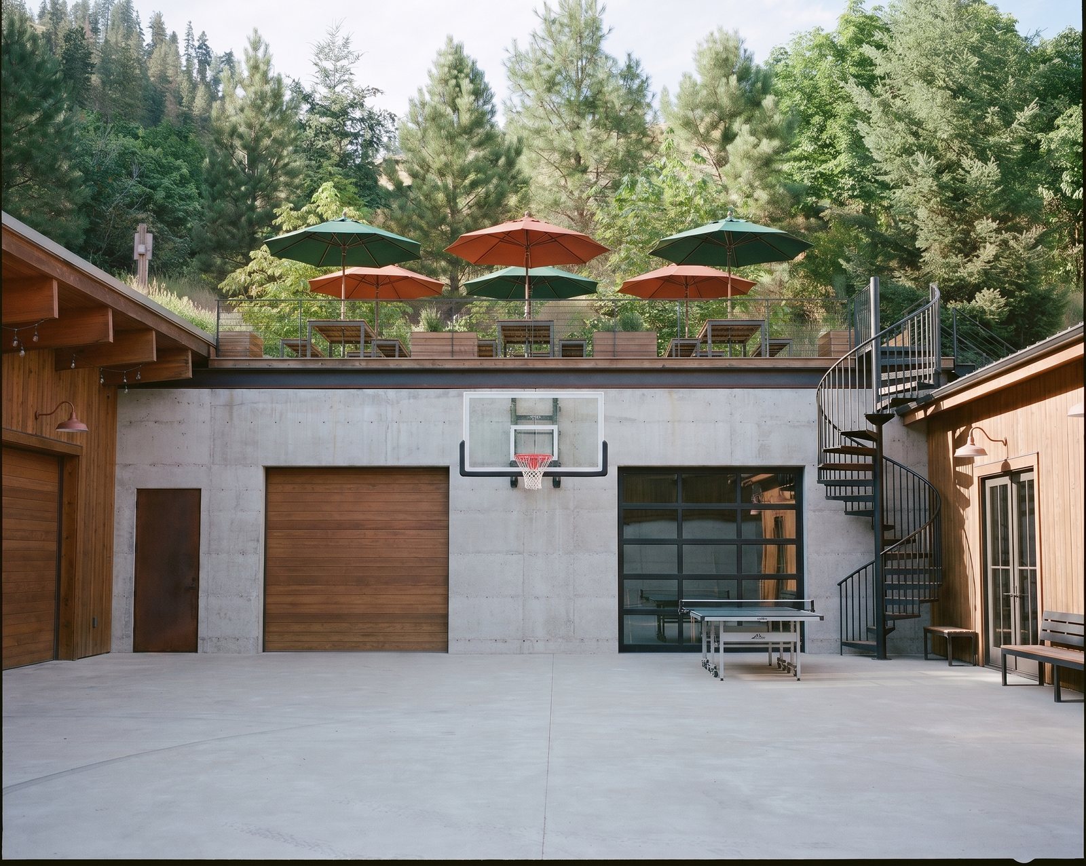
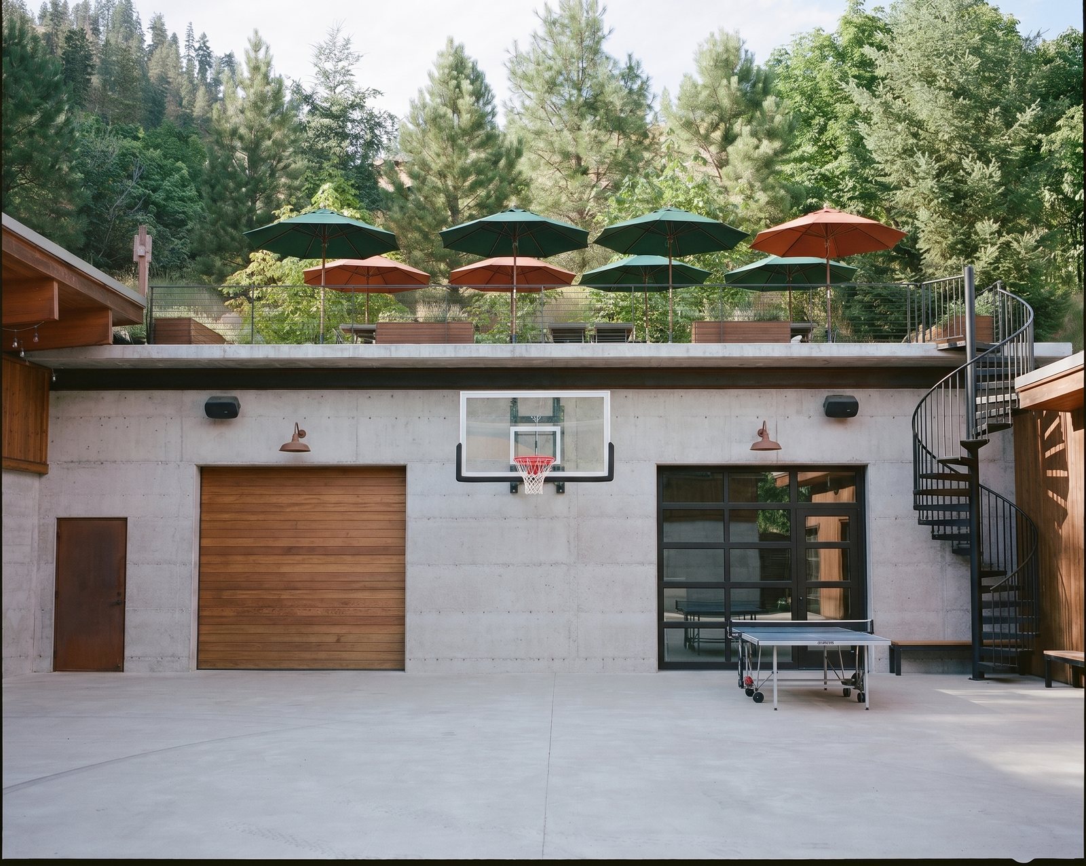
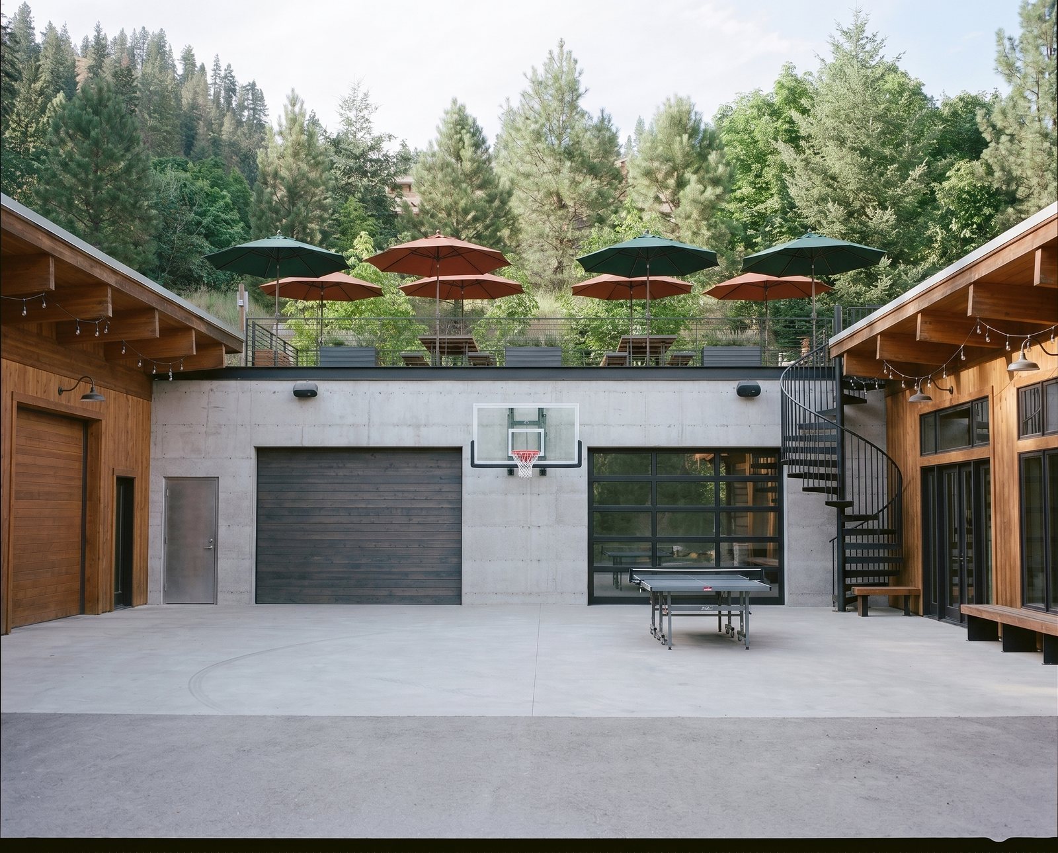
The whole 3.0 program on the CORRECTED wall line: the wall plants at the near edge of the 3rd garage bay (“AFTER the second bay… BEFORE the third”), the warehouse roll-up at full matching height with the man door at the far LEFT corner, the glass game bay with its built-in wicket door, the hoop centered with generous space, six umbrellas up top, the stair + bench at the gym doors — plus the from-below approach you called for.
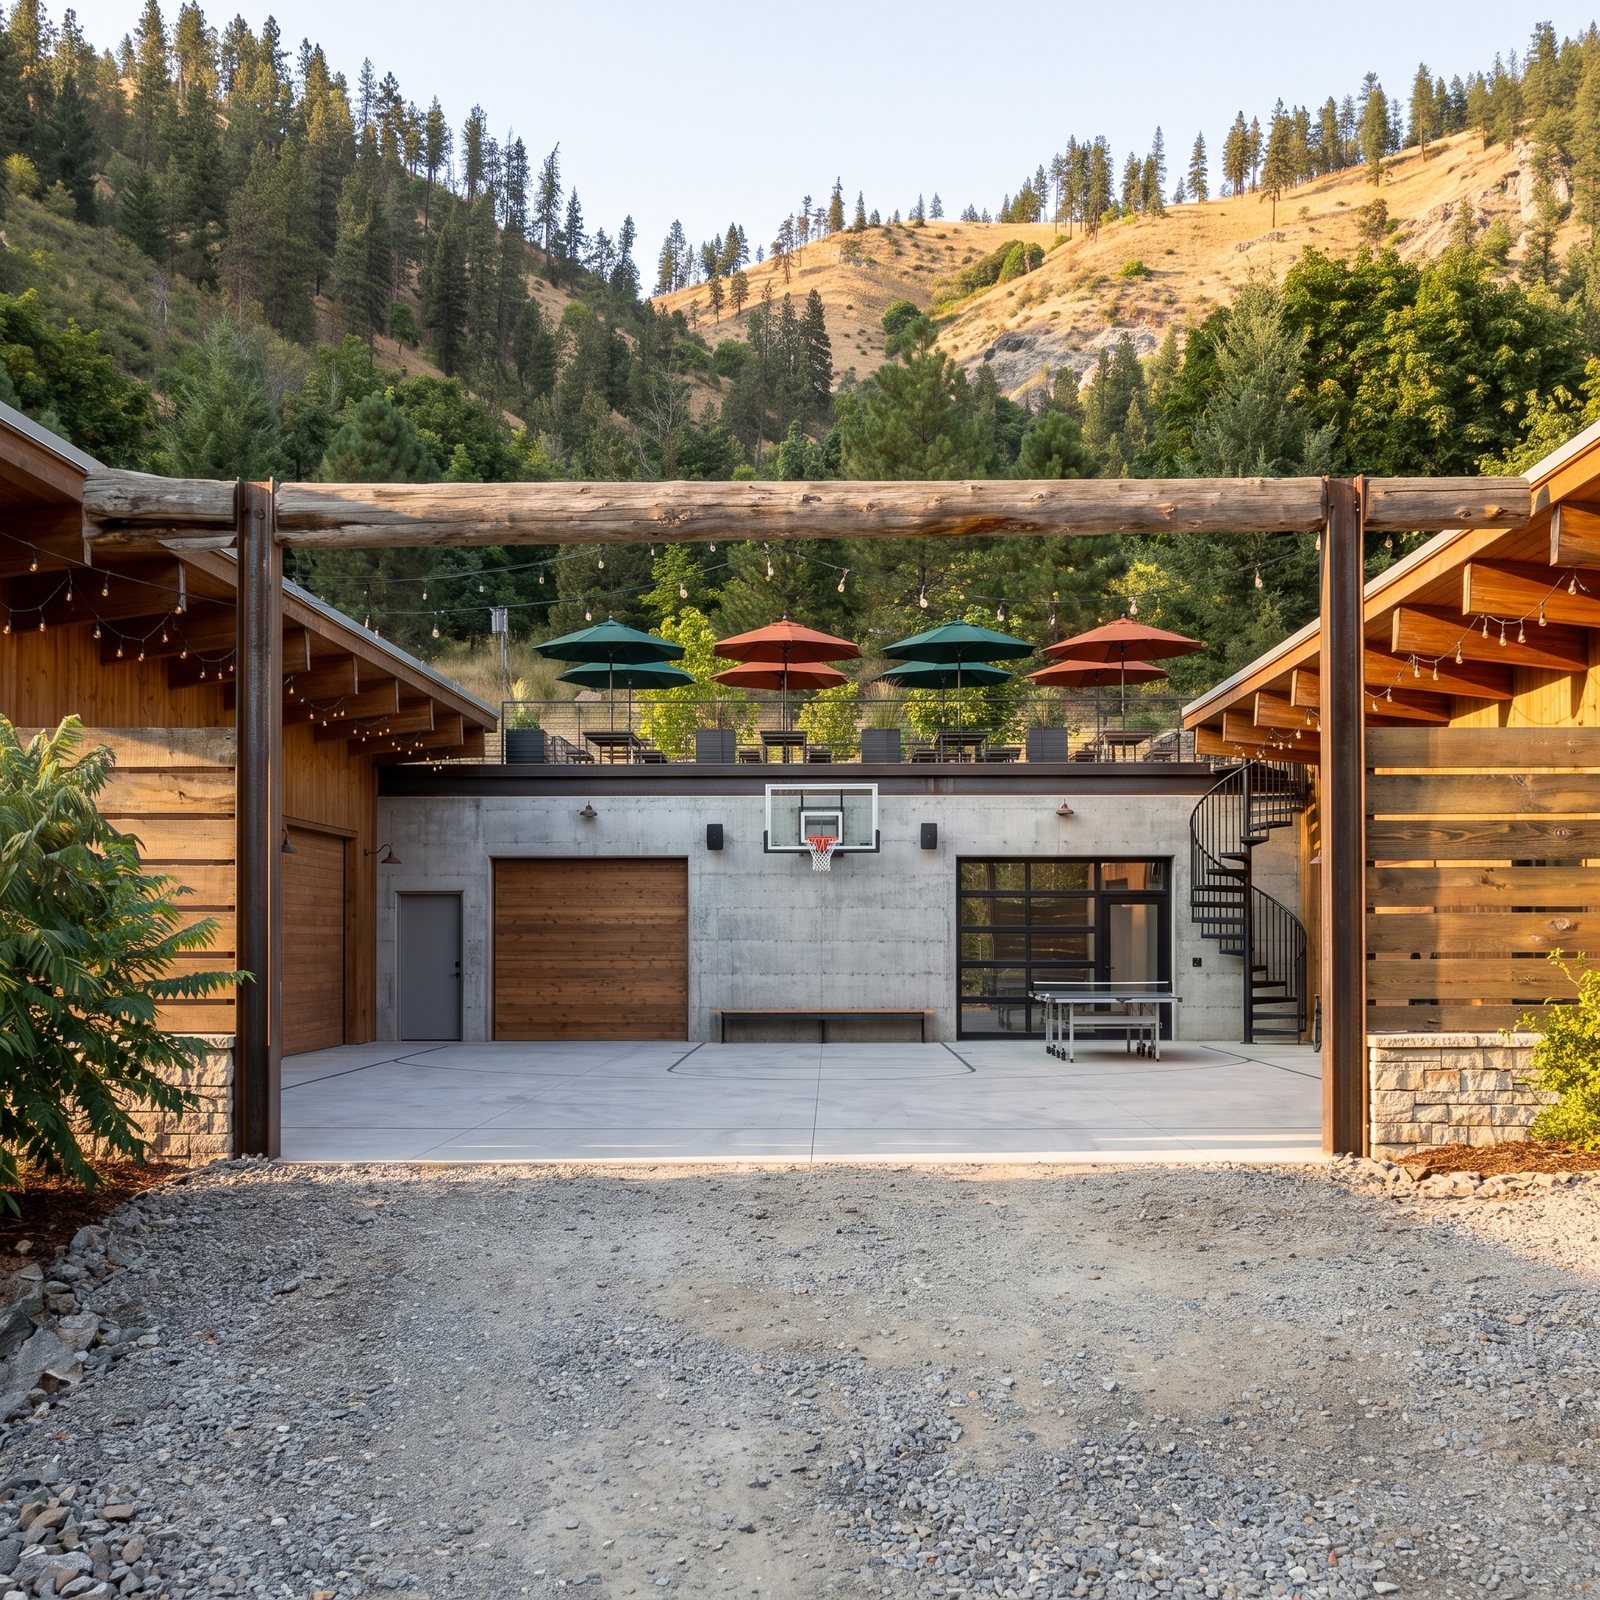
below-1
G3-below-1
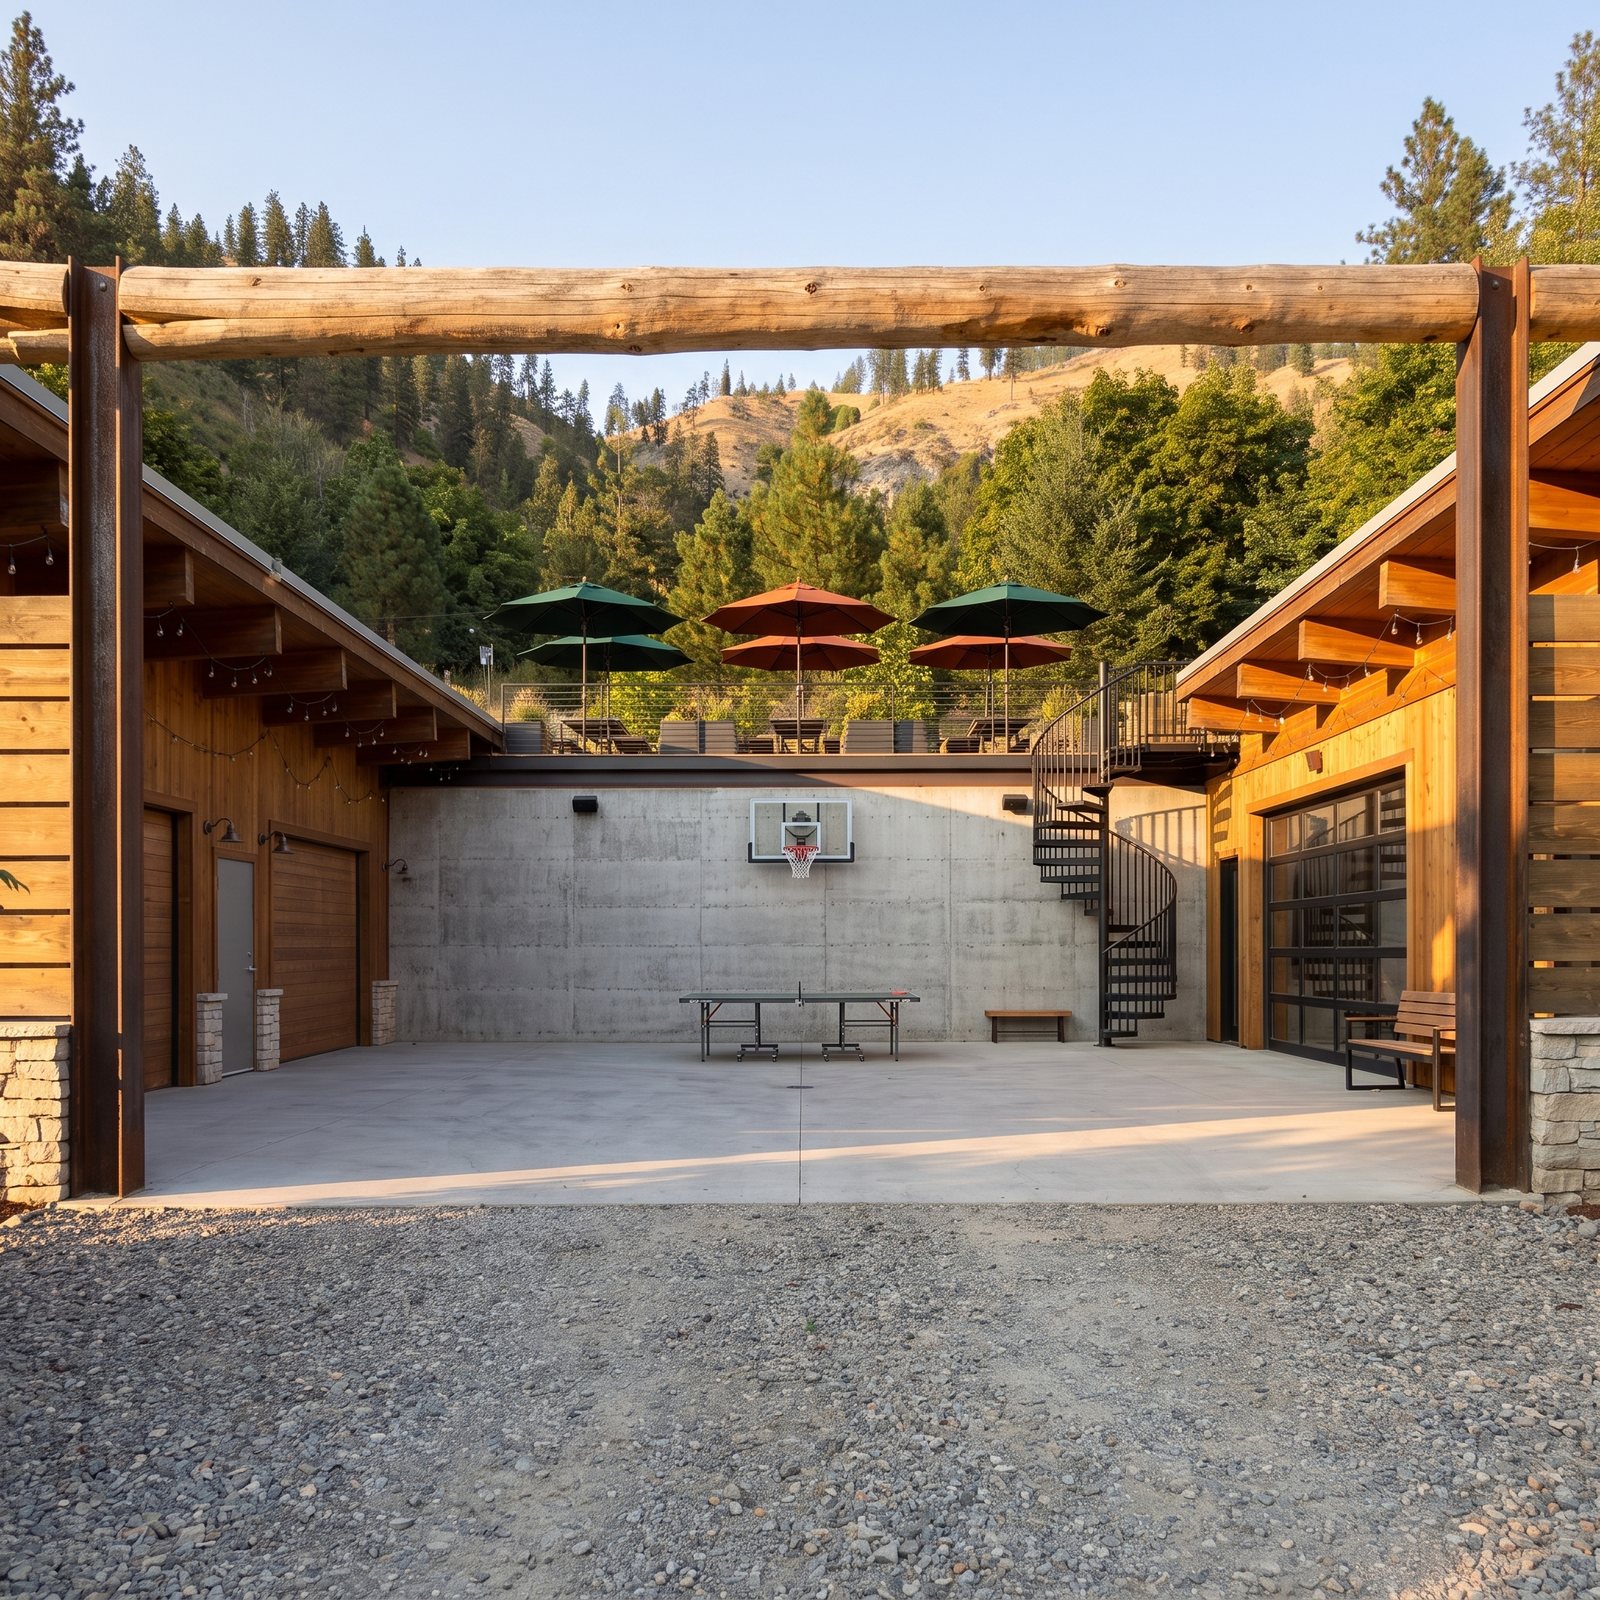
below-2
G3-below-2

P1 · Driveway-In Hero · a-1
G3-p1a-1
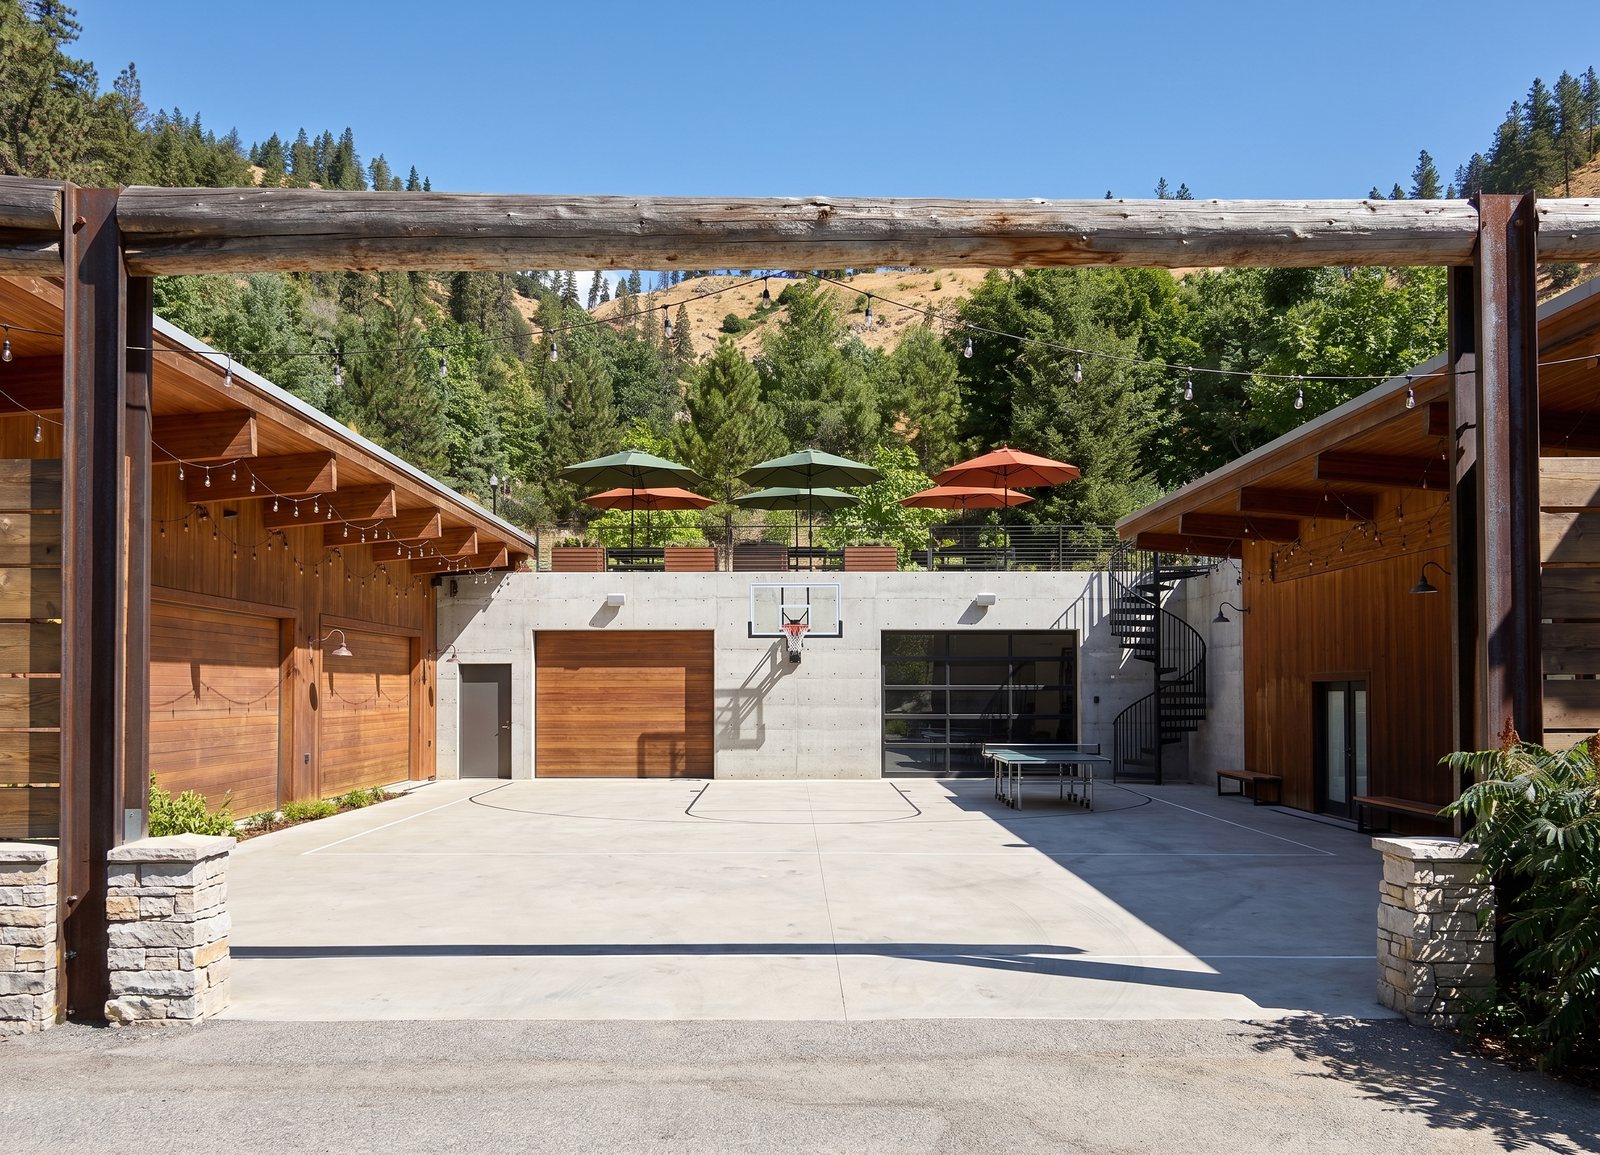
P1 · Driveway-In Hero · a-2
G3-p1a-2
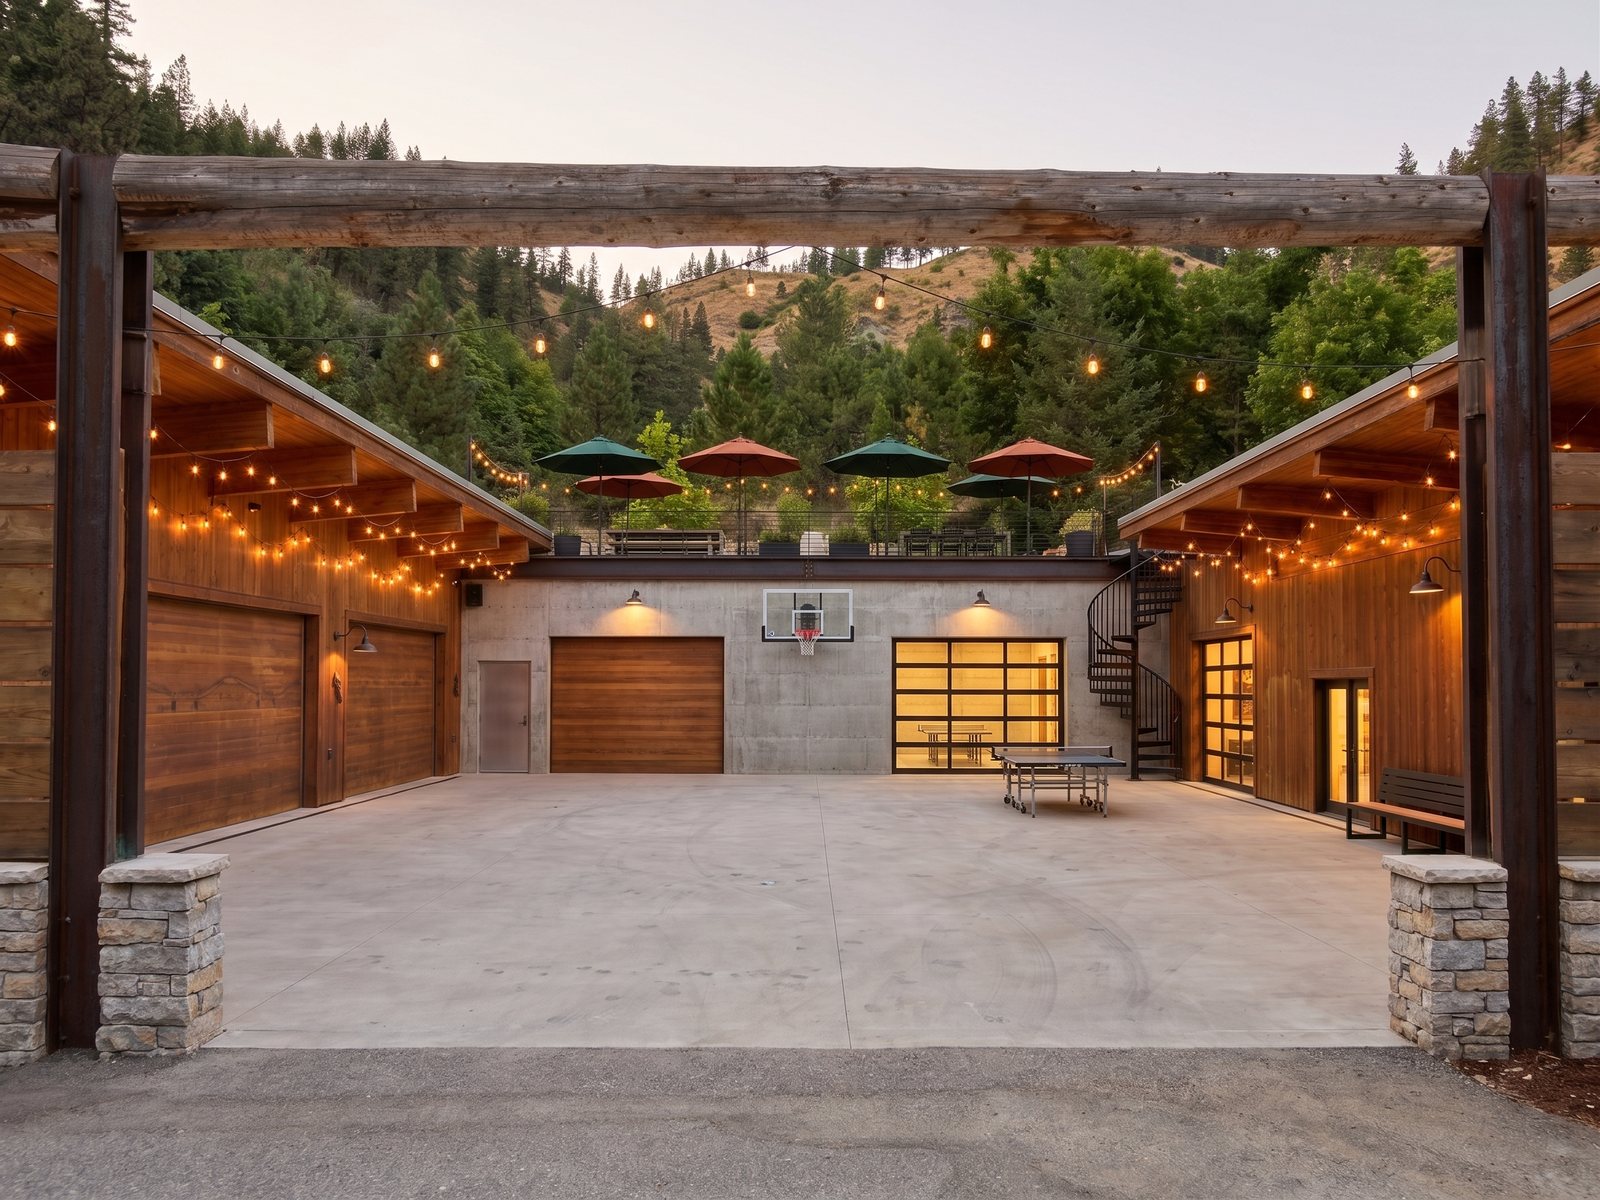
P1 · Driveway-In Hero · b-1
G3-p1b-1
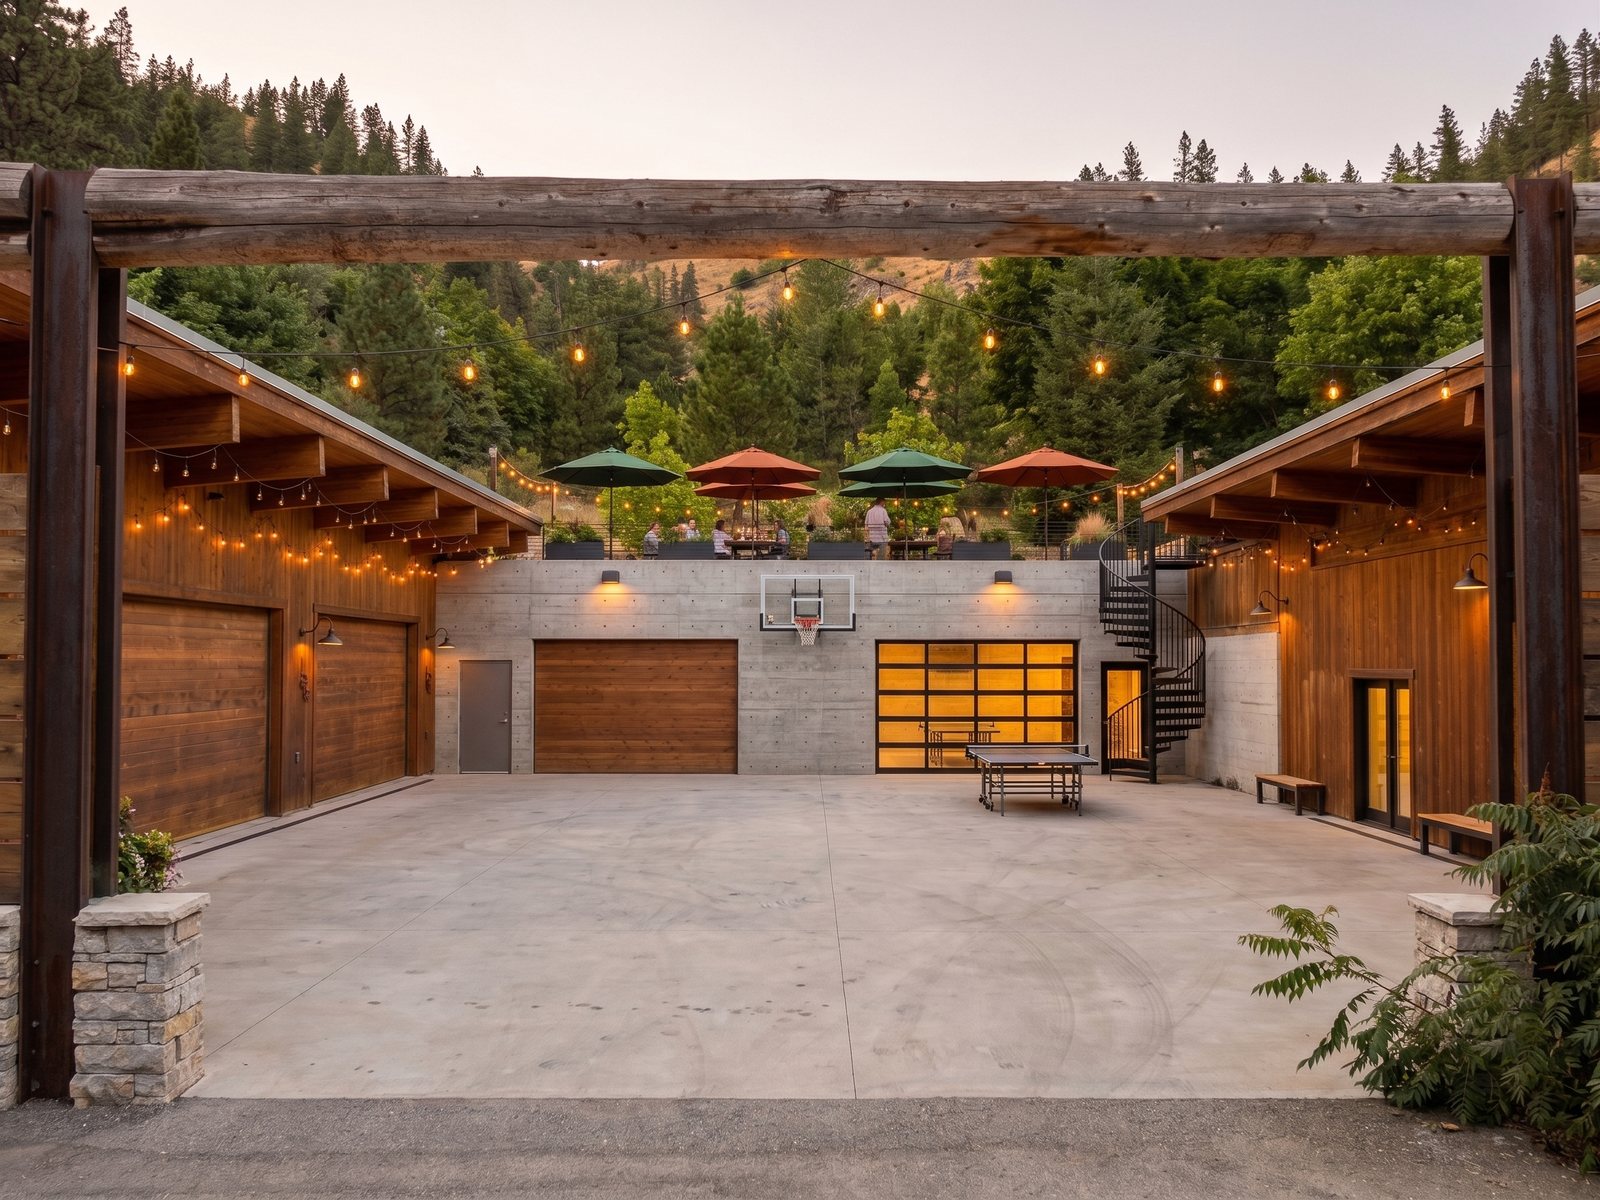
P1 · Driveway-In Hero · b-2
G3-p1b-2
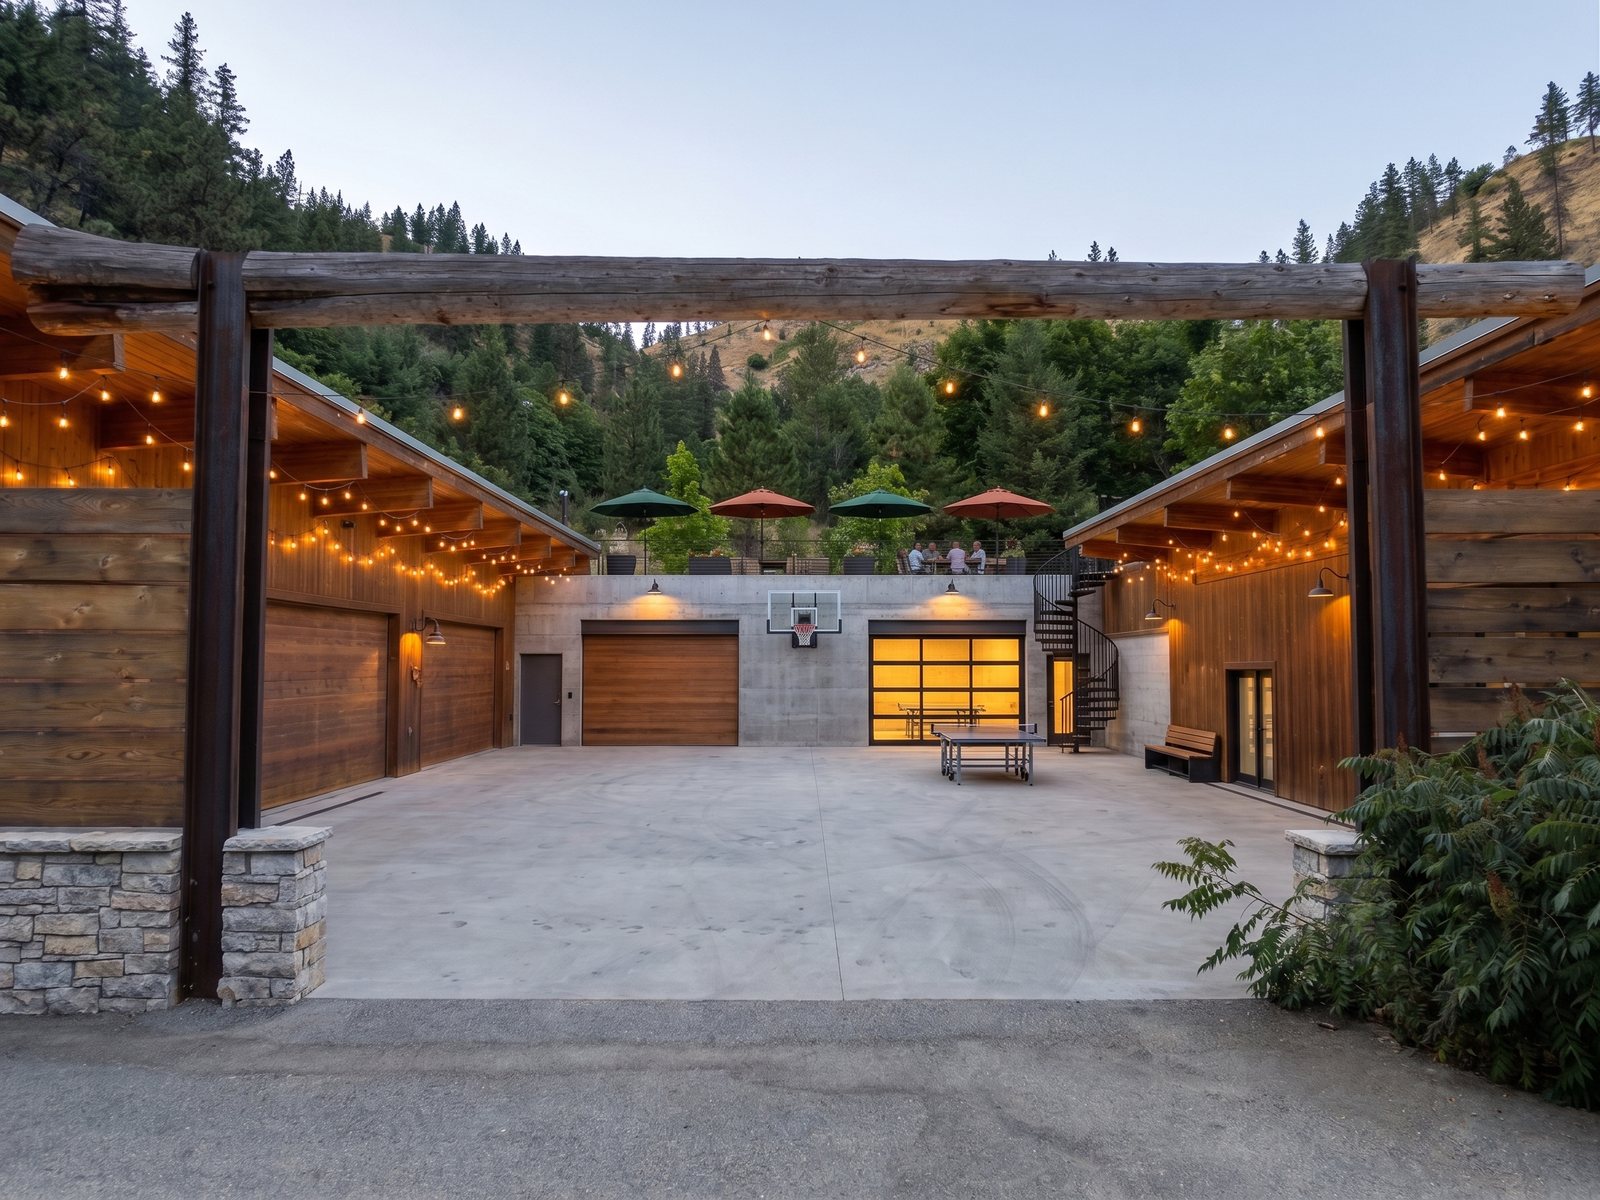
P1 · Driveway-In Hero · b
G3-p1b
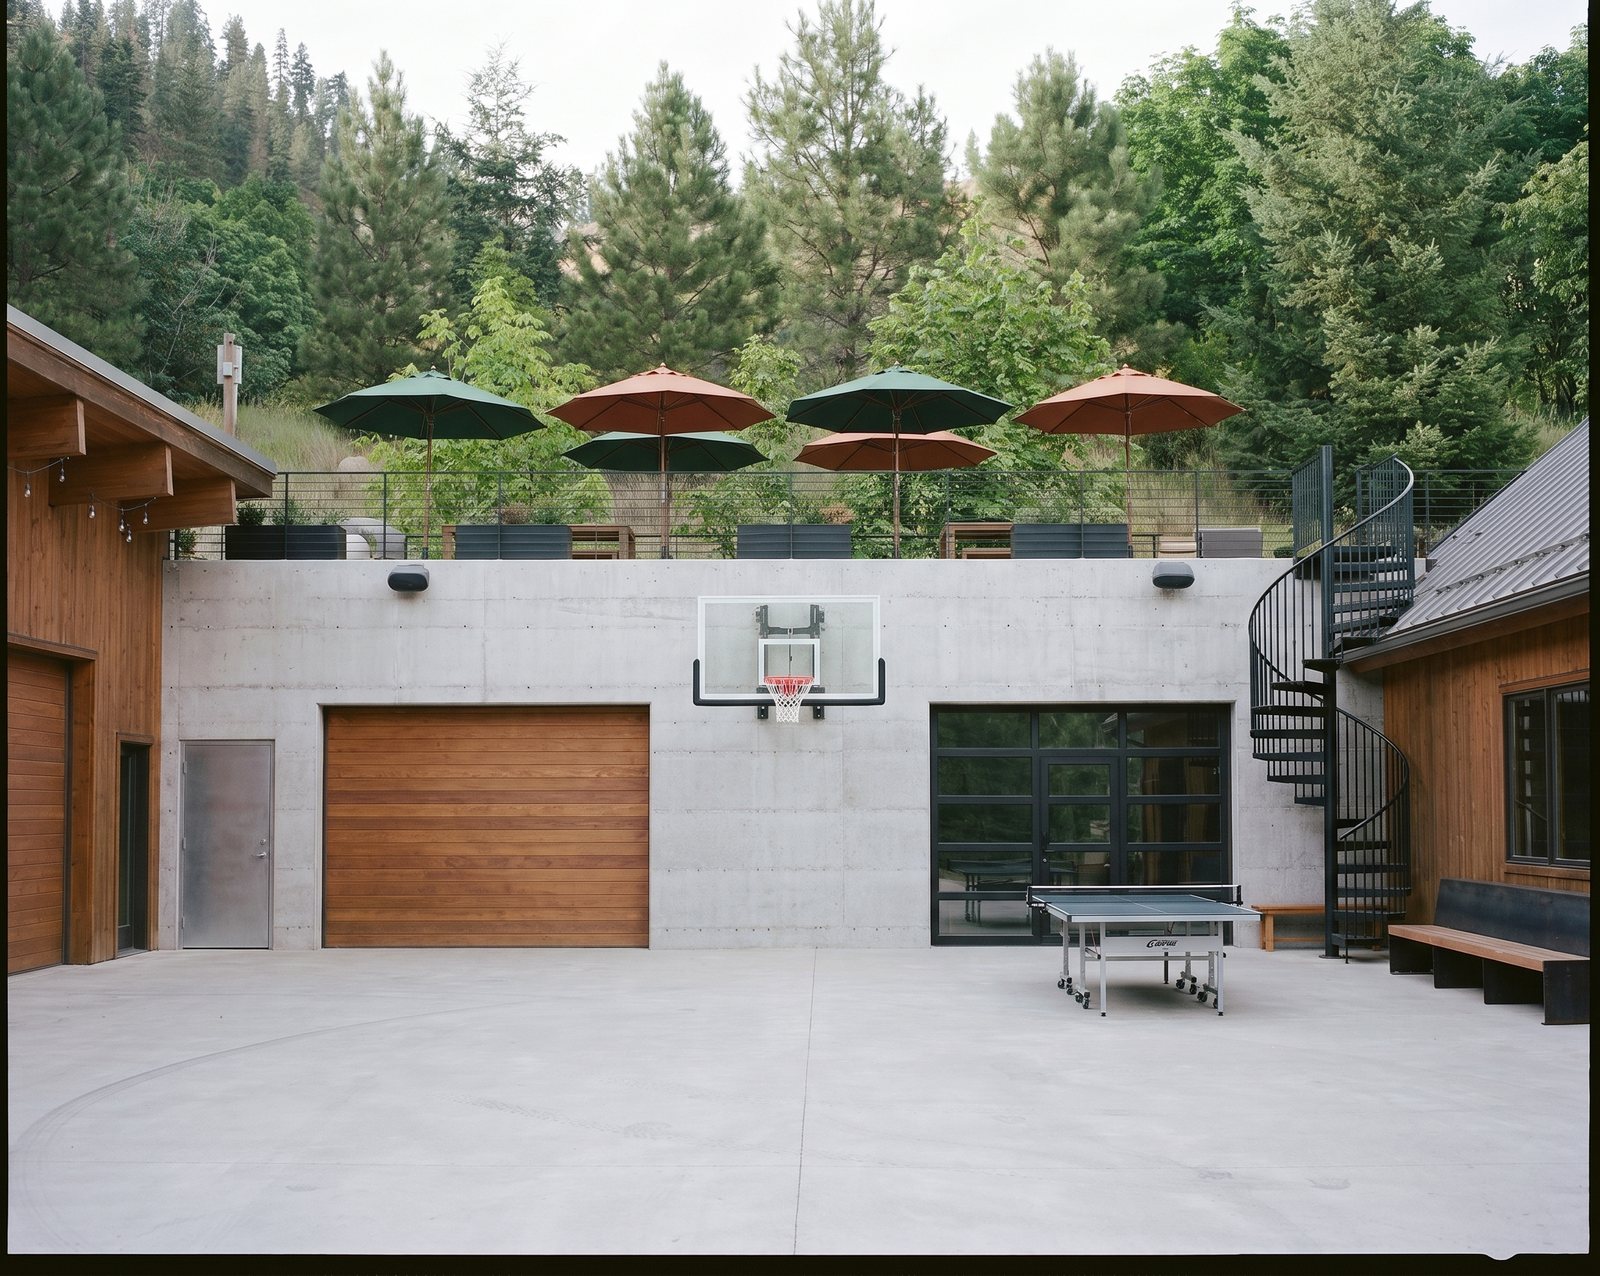
P3 · The New Wall (frontal) · a-1
G3-p3a-1
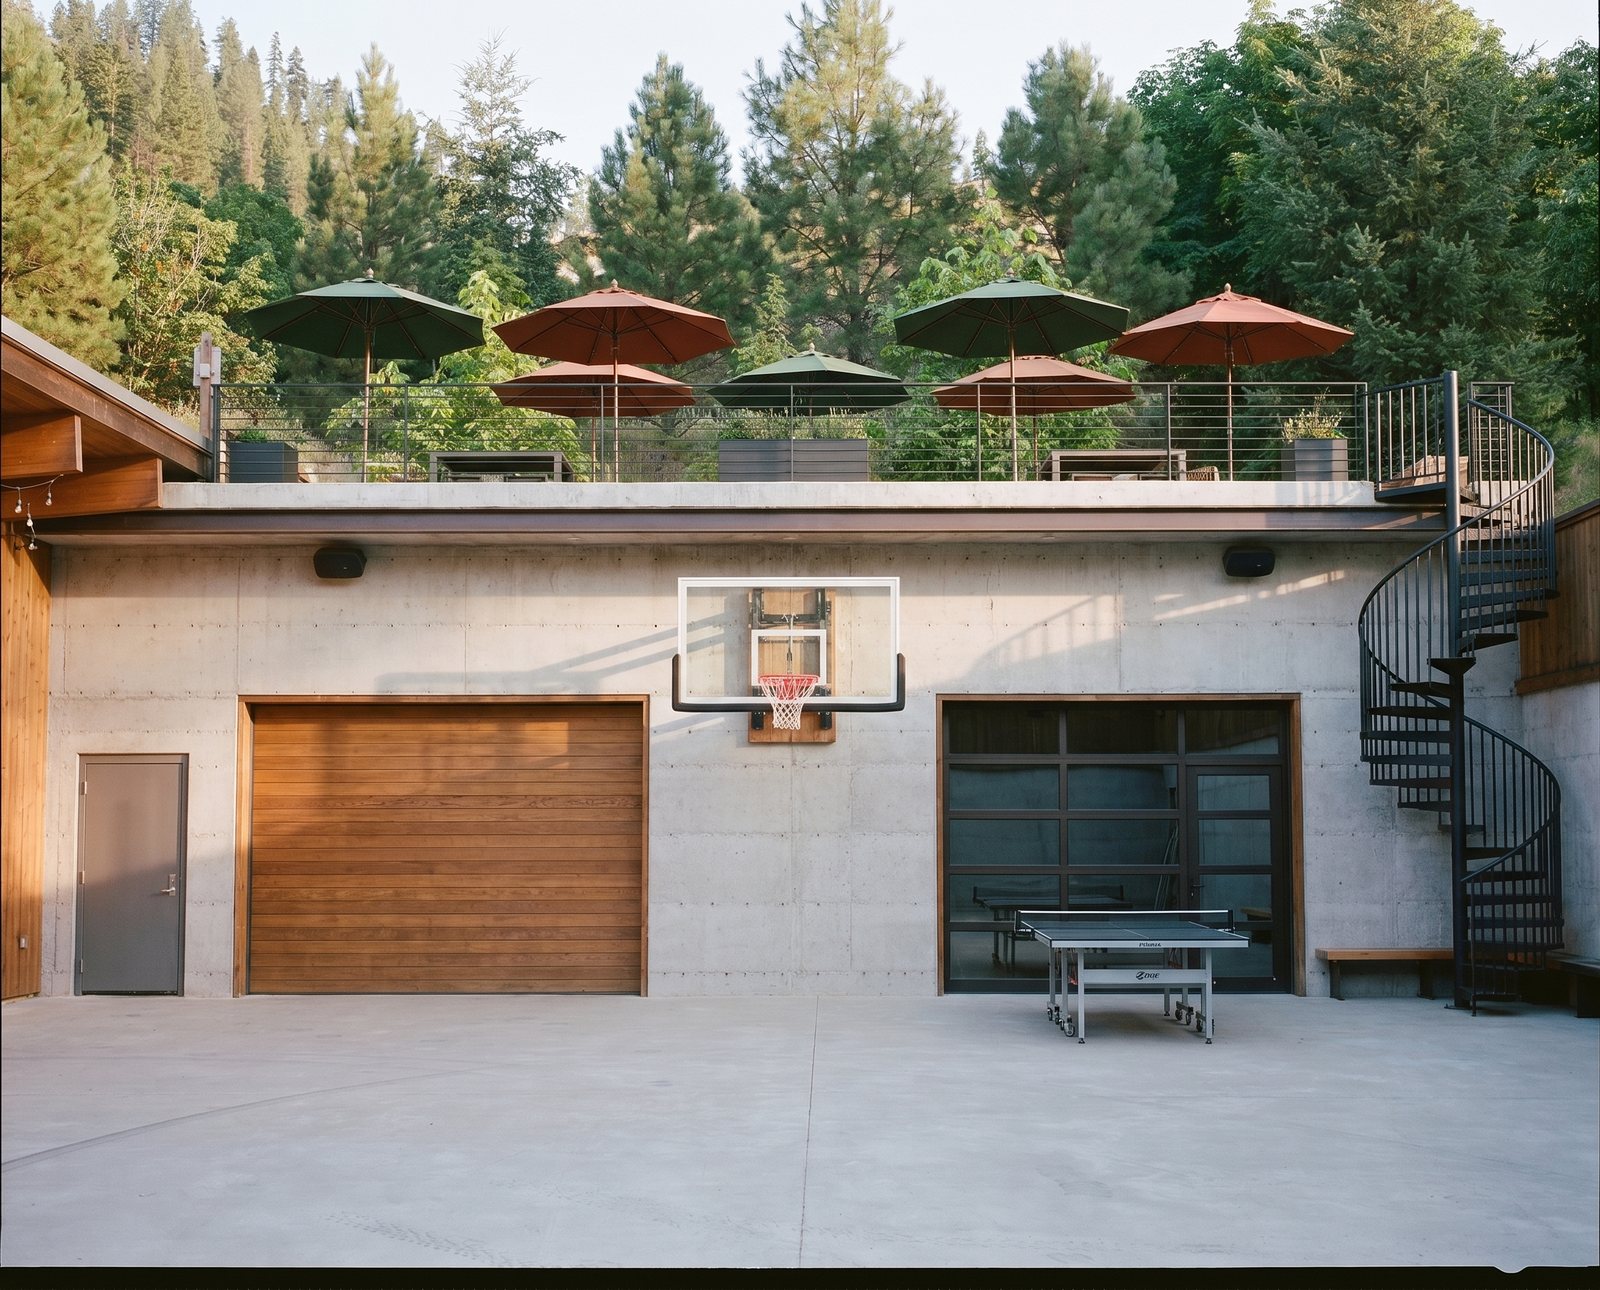
P3 · The New Wall (frontal) · a-2
G3-p3a-2
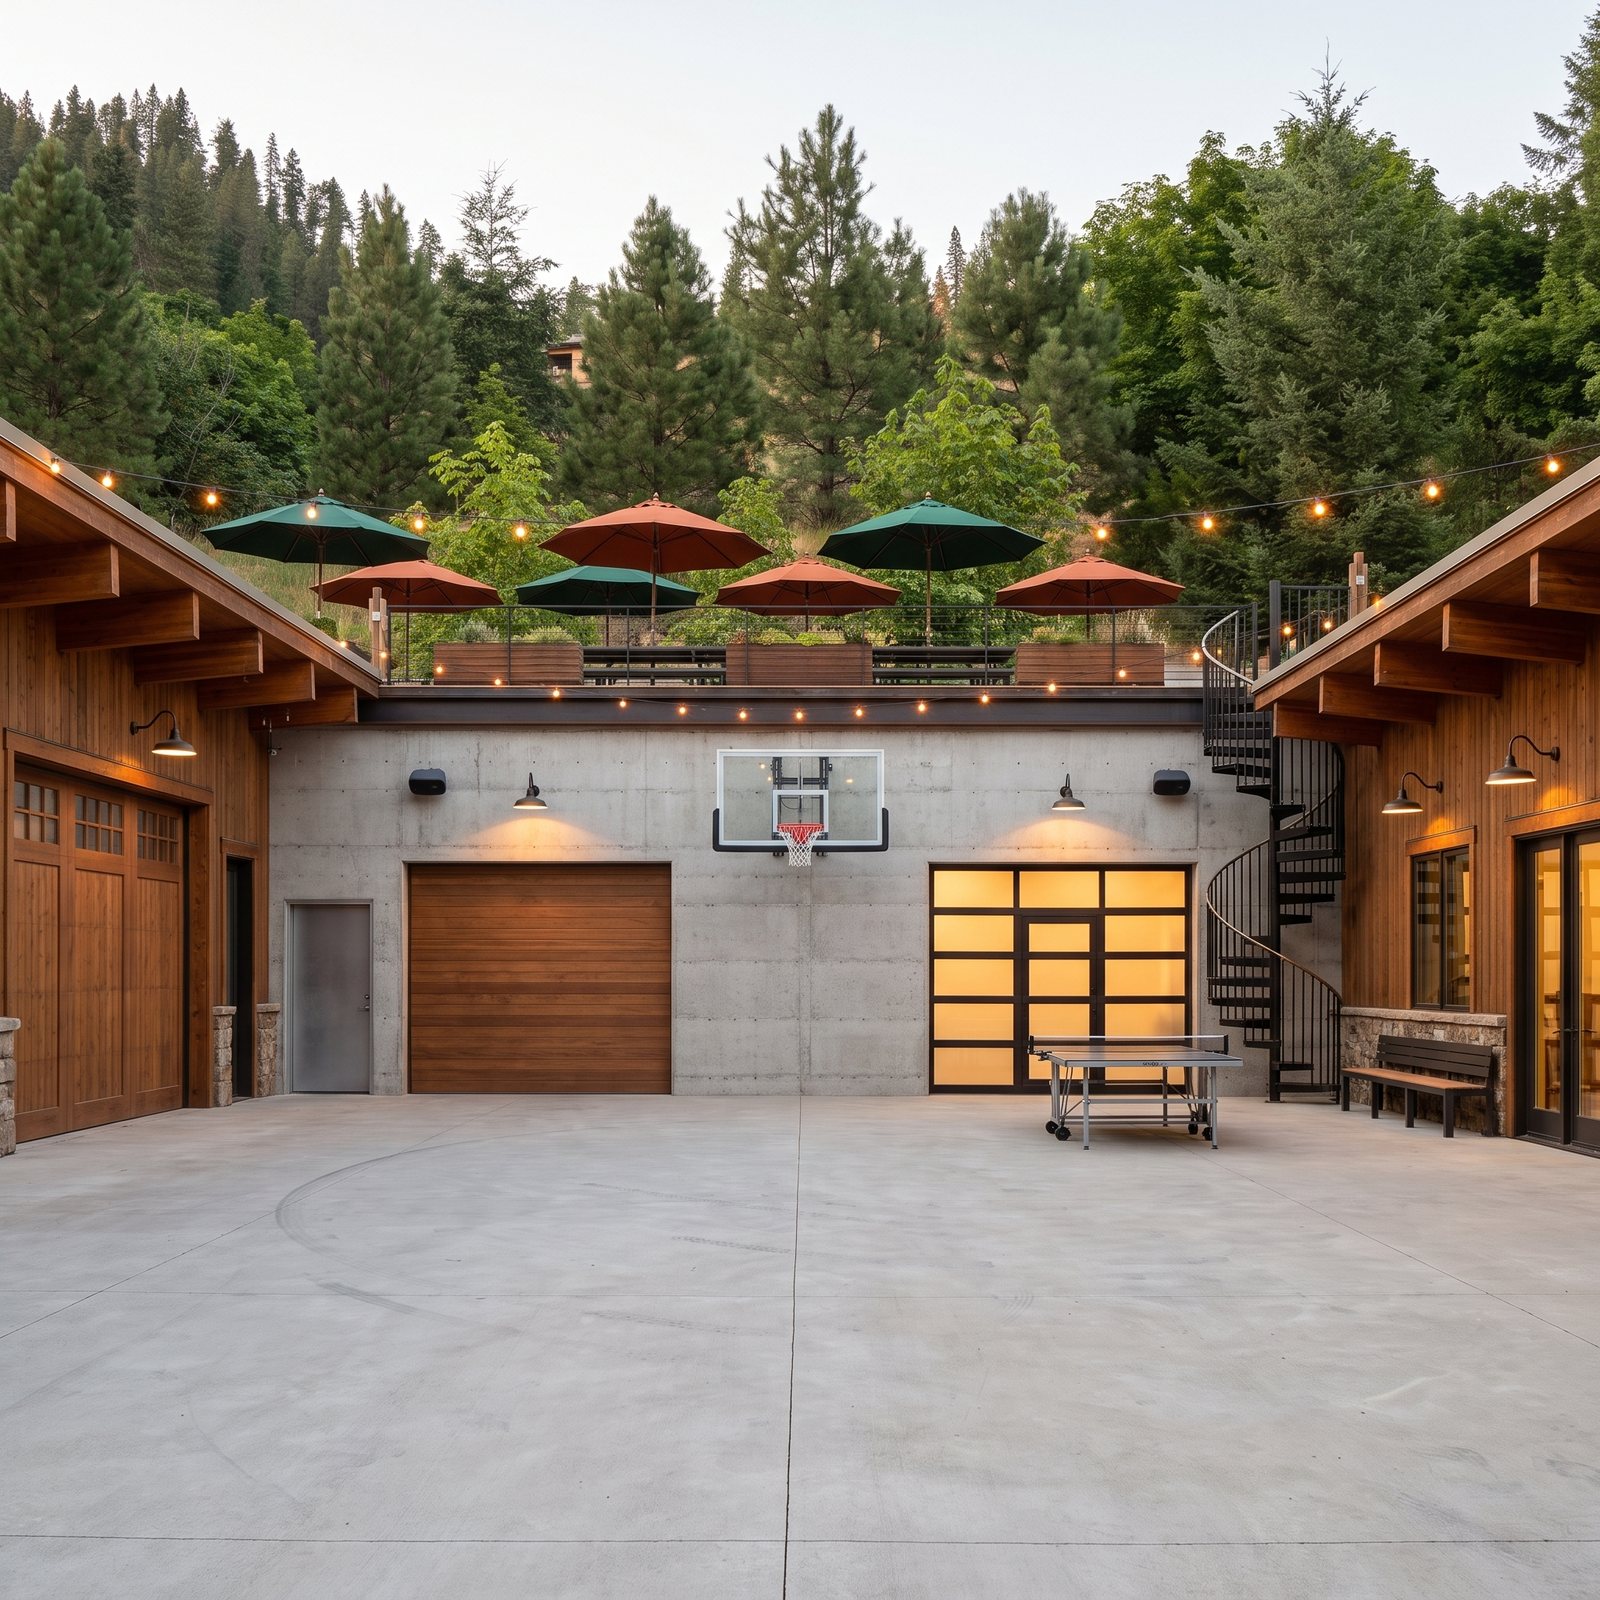
P3 · The New Wall (frontal) · b-1
G3-p3b-1
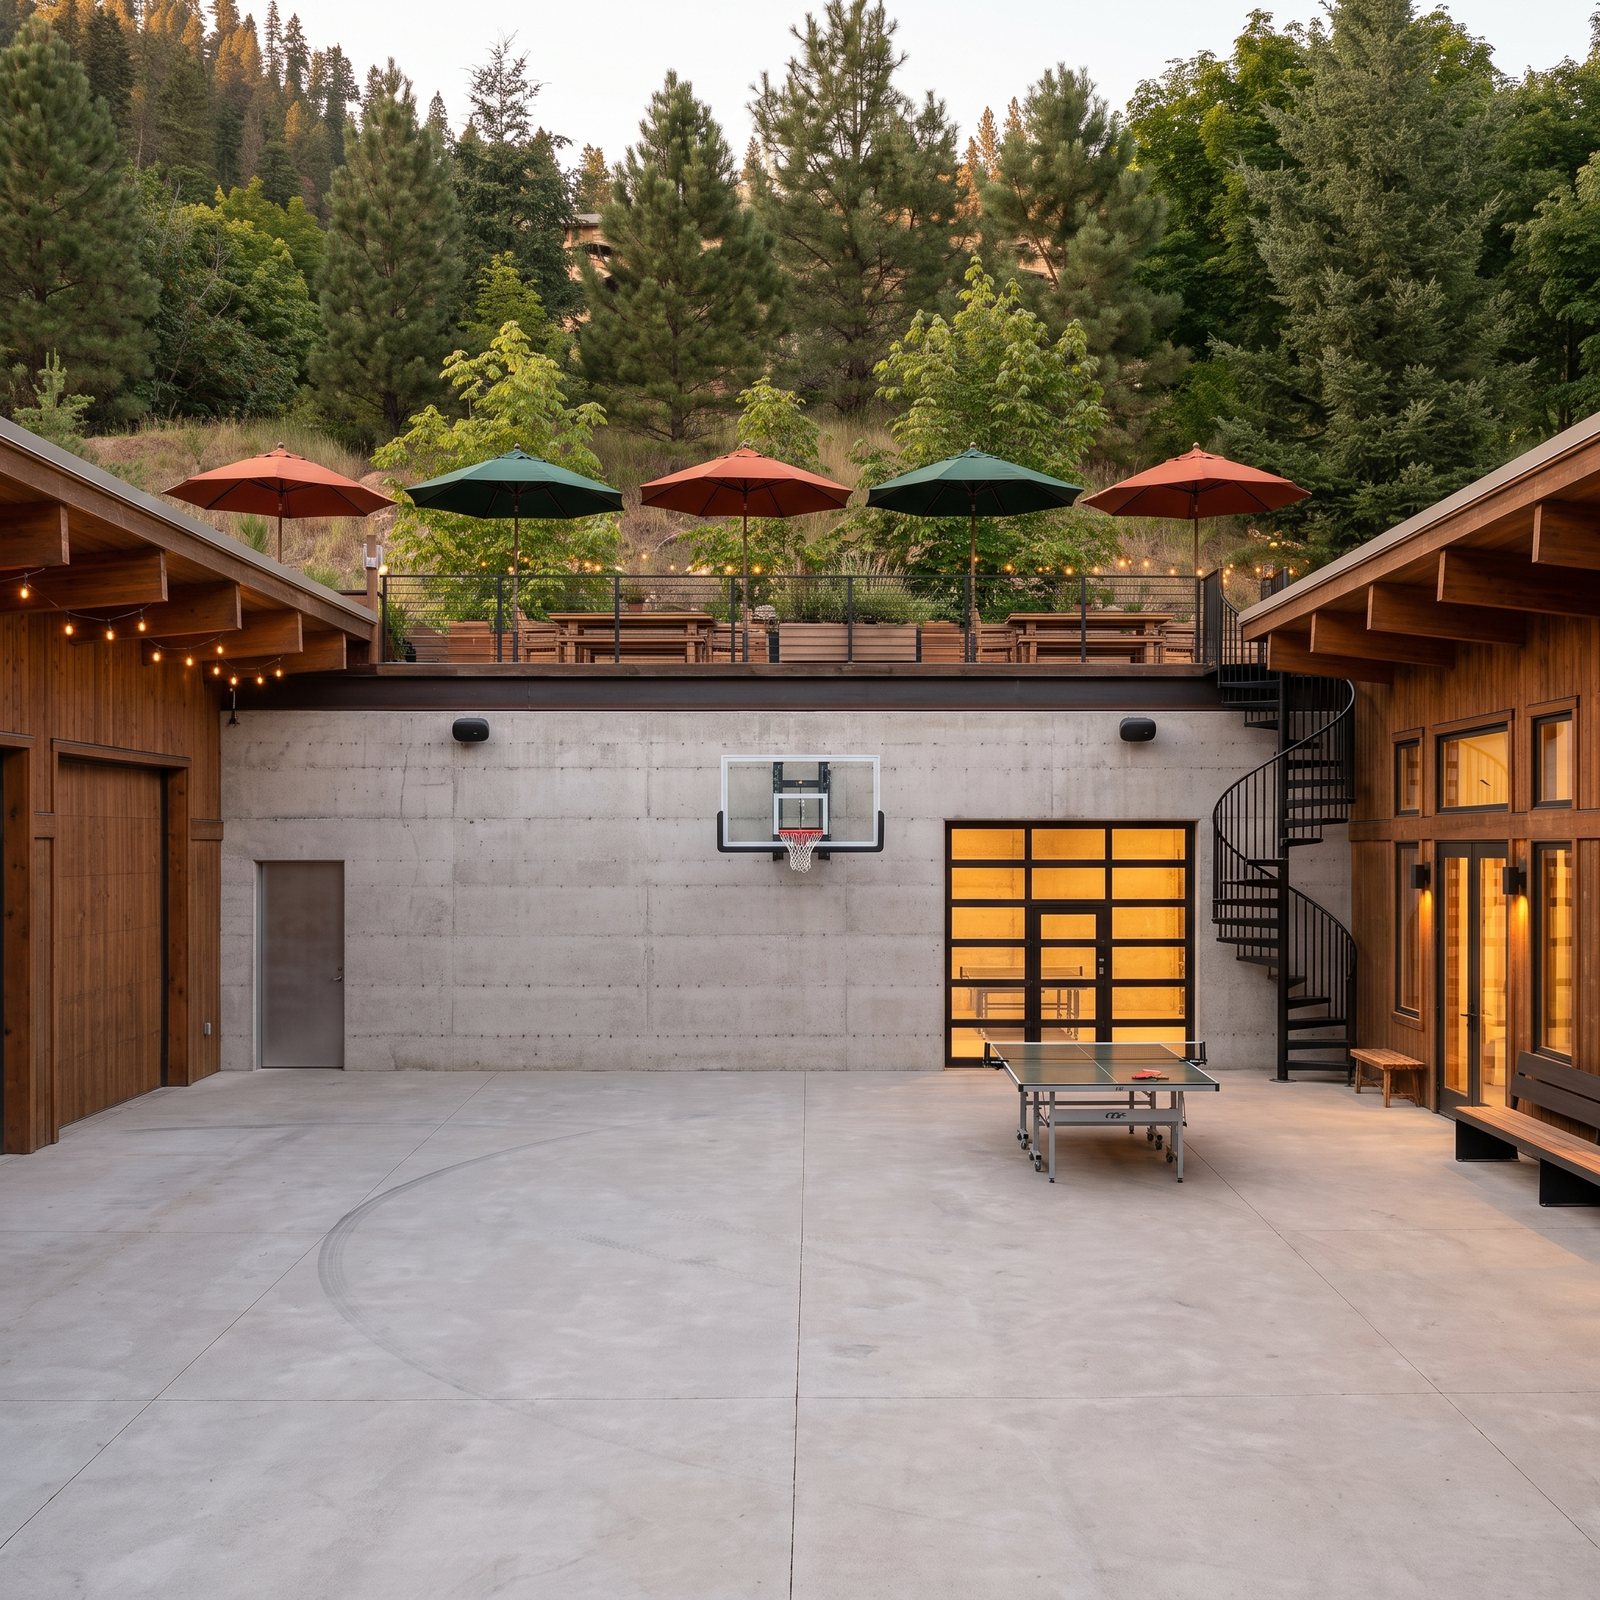
P3 · The New Wall (frontal) · b-2
G3-p3b-2
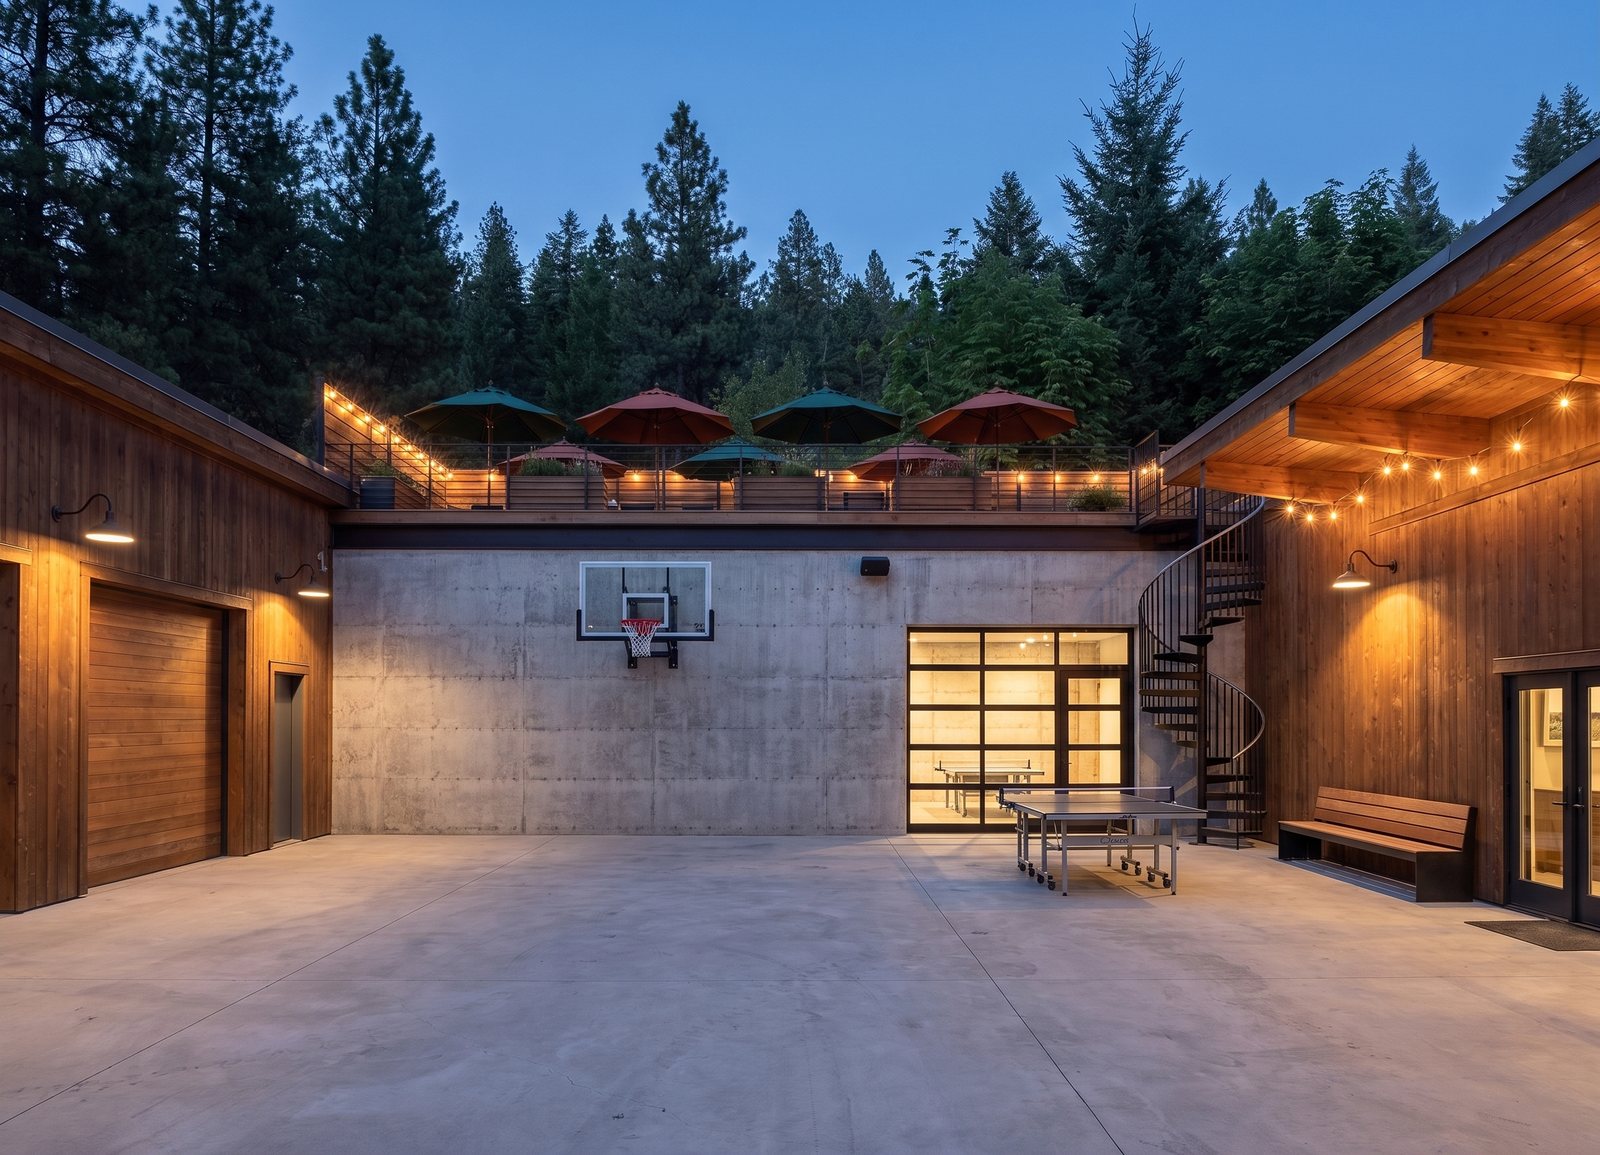
P4 · Game-Room Corner · a-1
G3-p4a-1
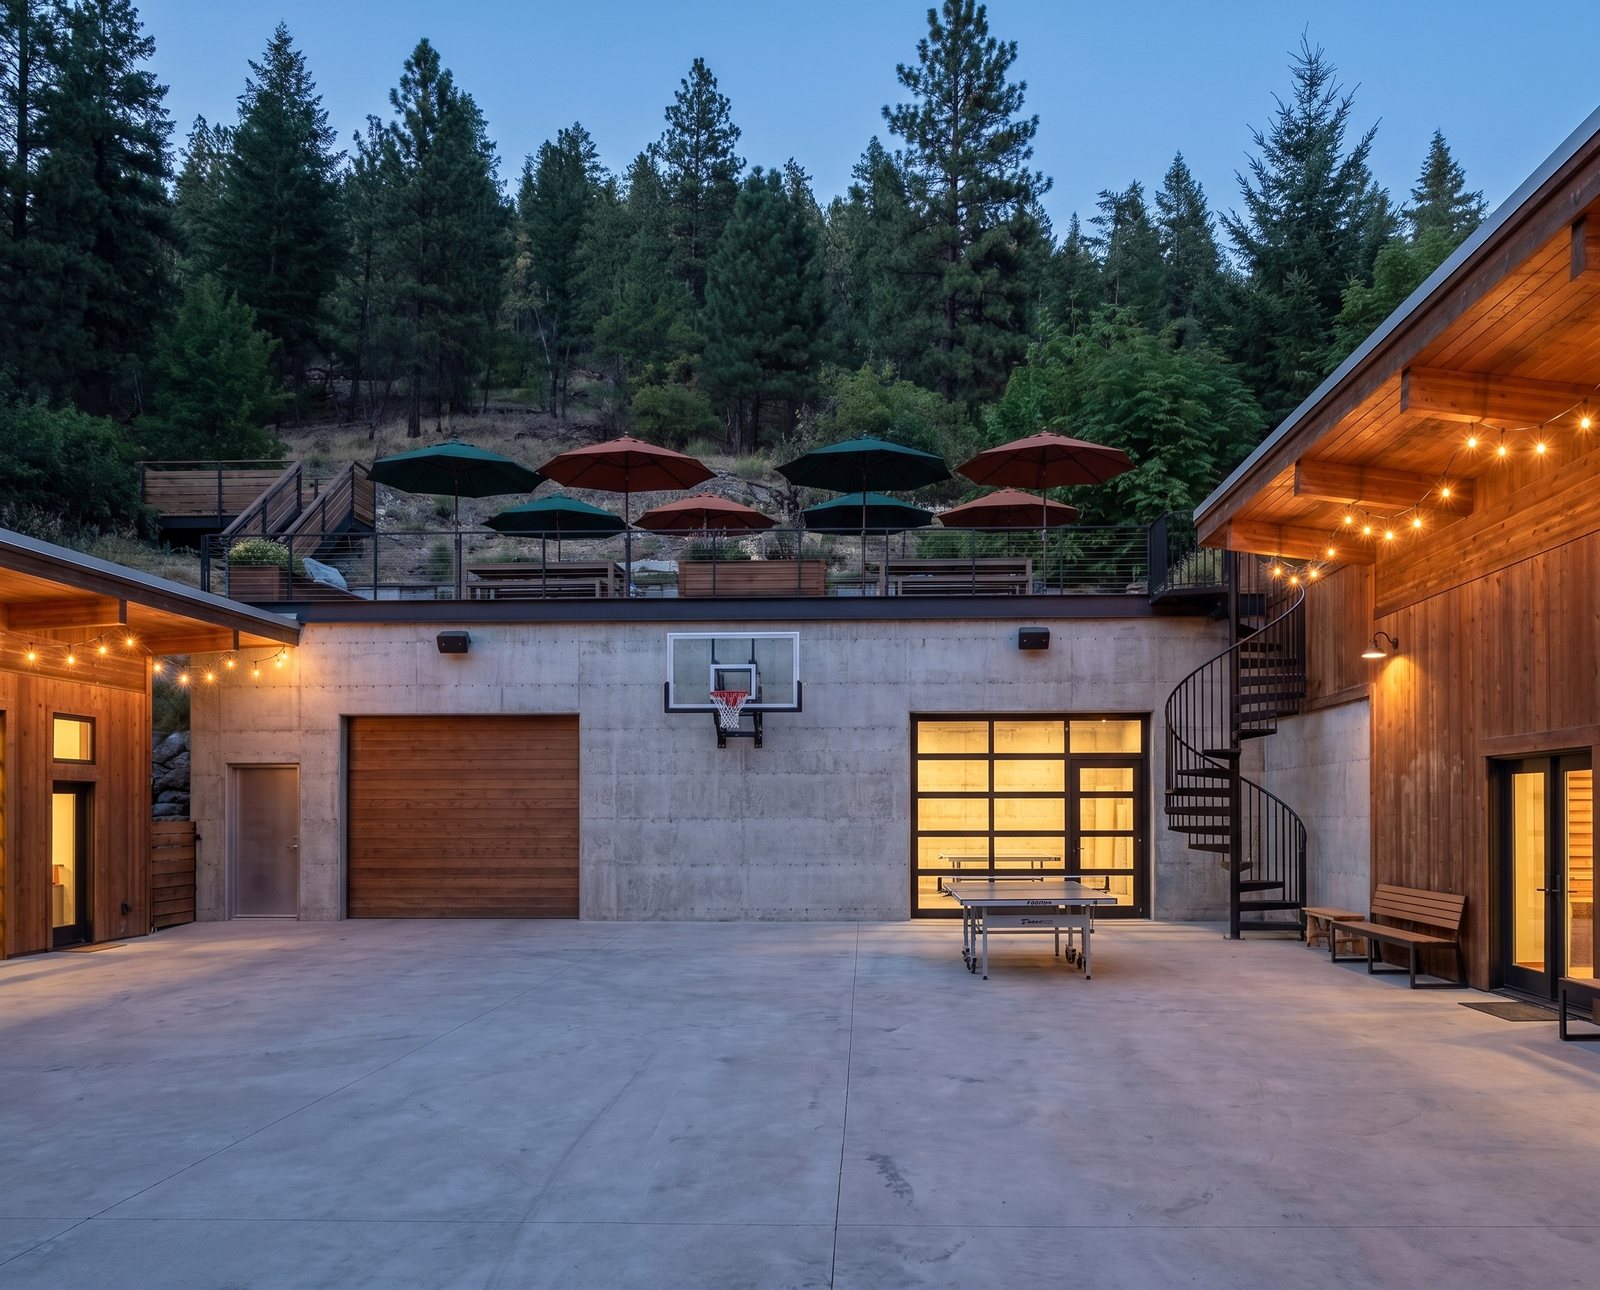
P4 · Game-Room Corner · a-2
G3-p4a-2
W2 · The Wall Line — precision · 10
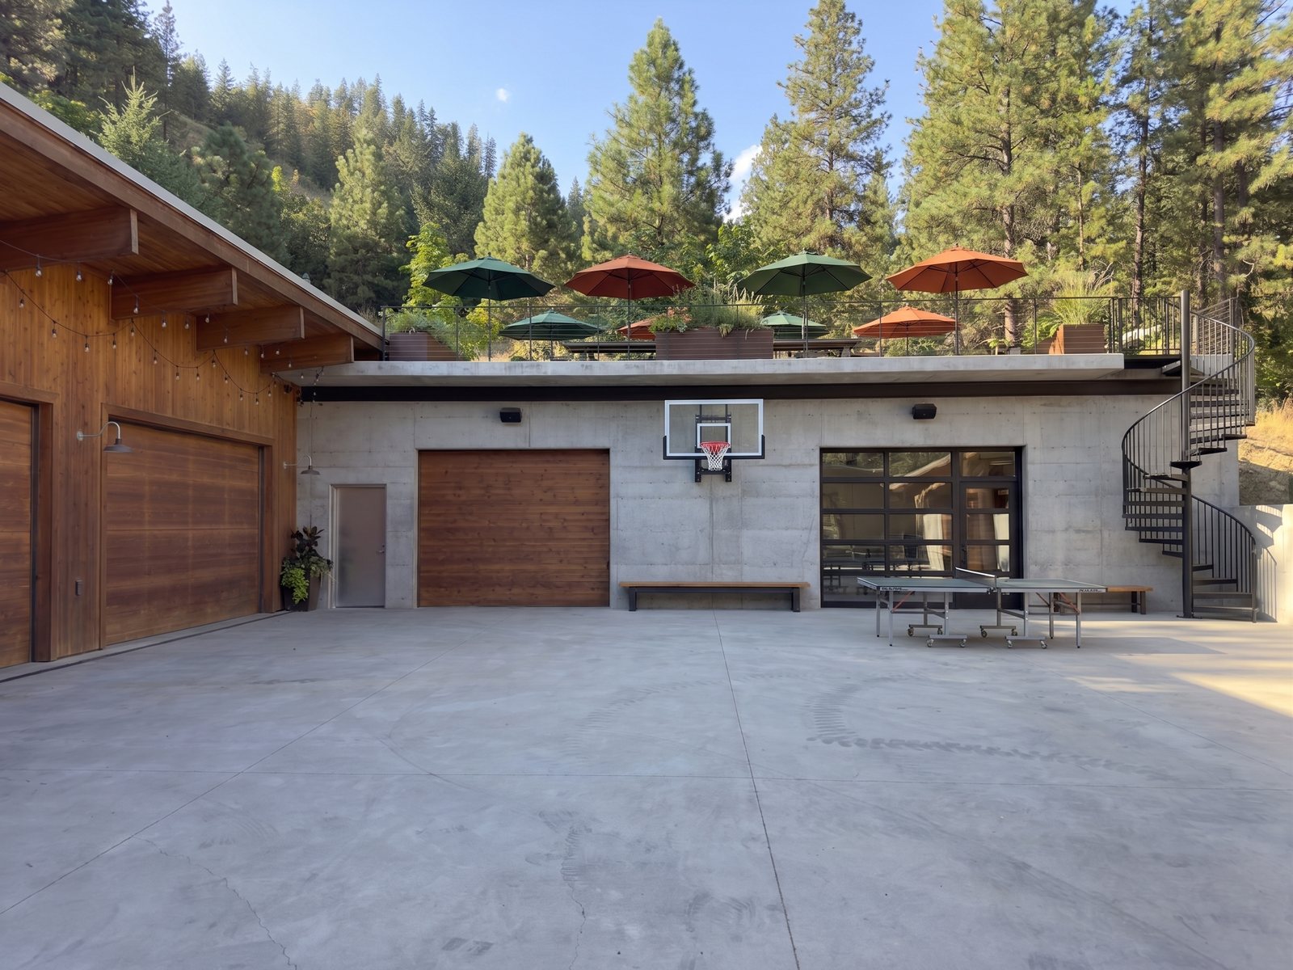
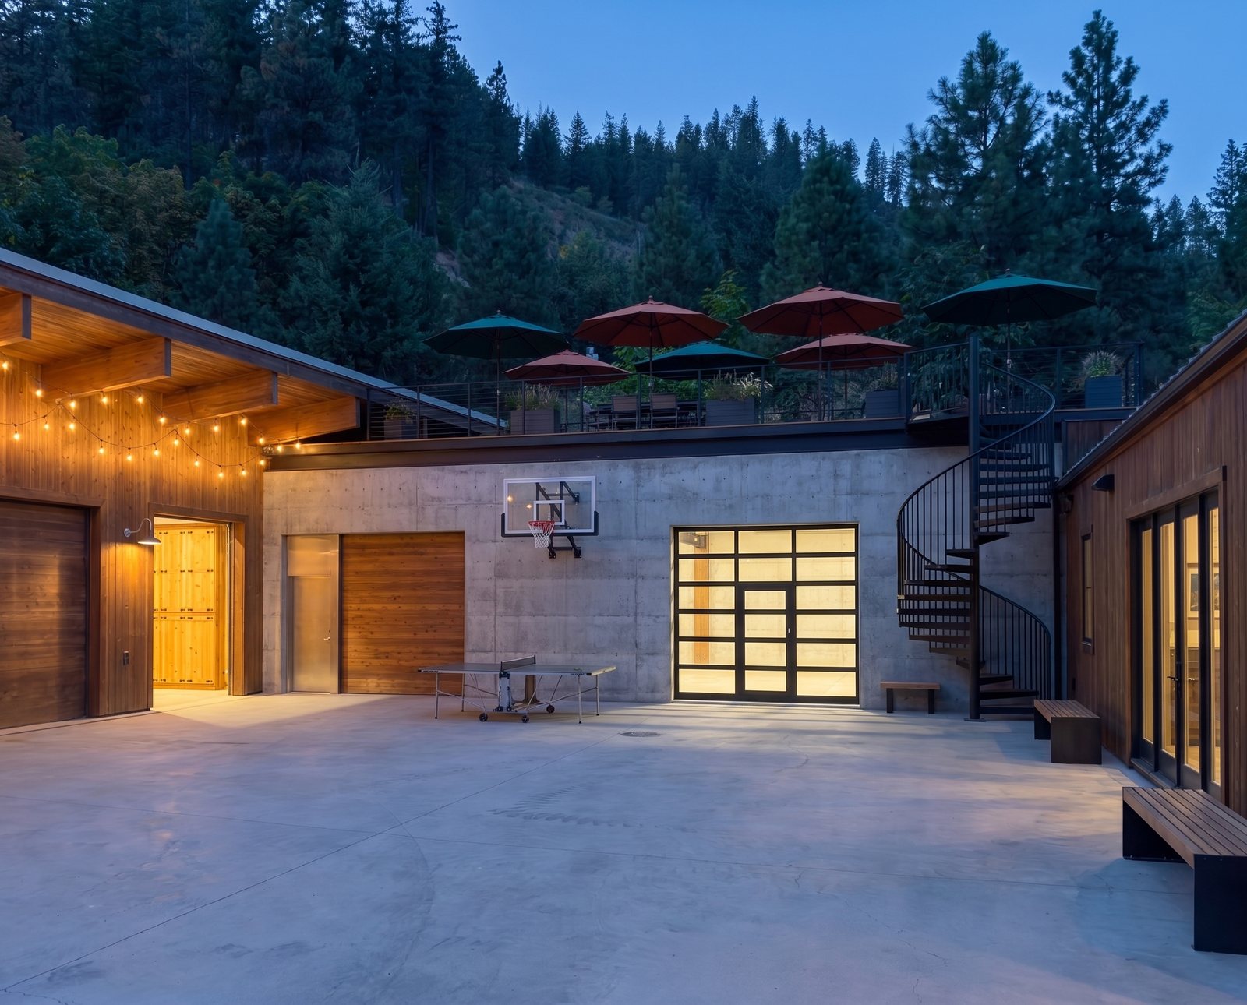
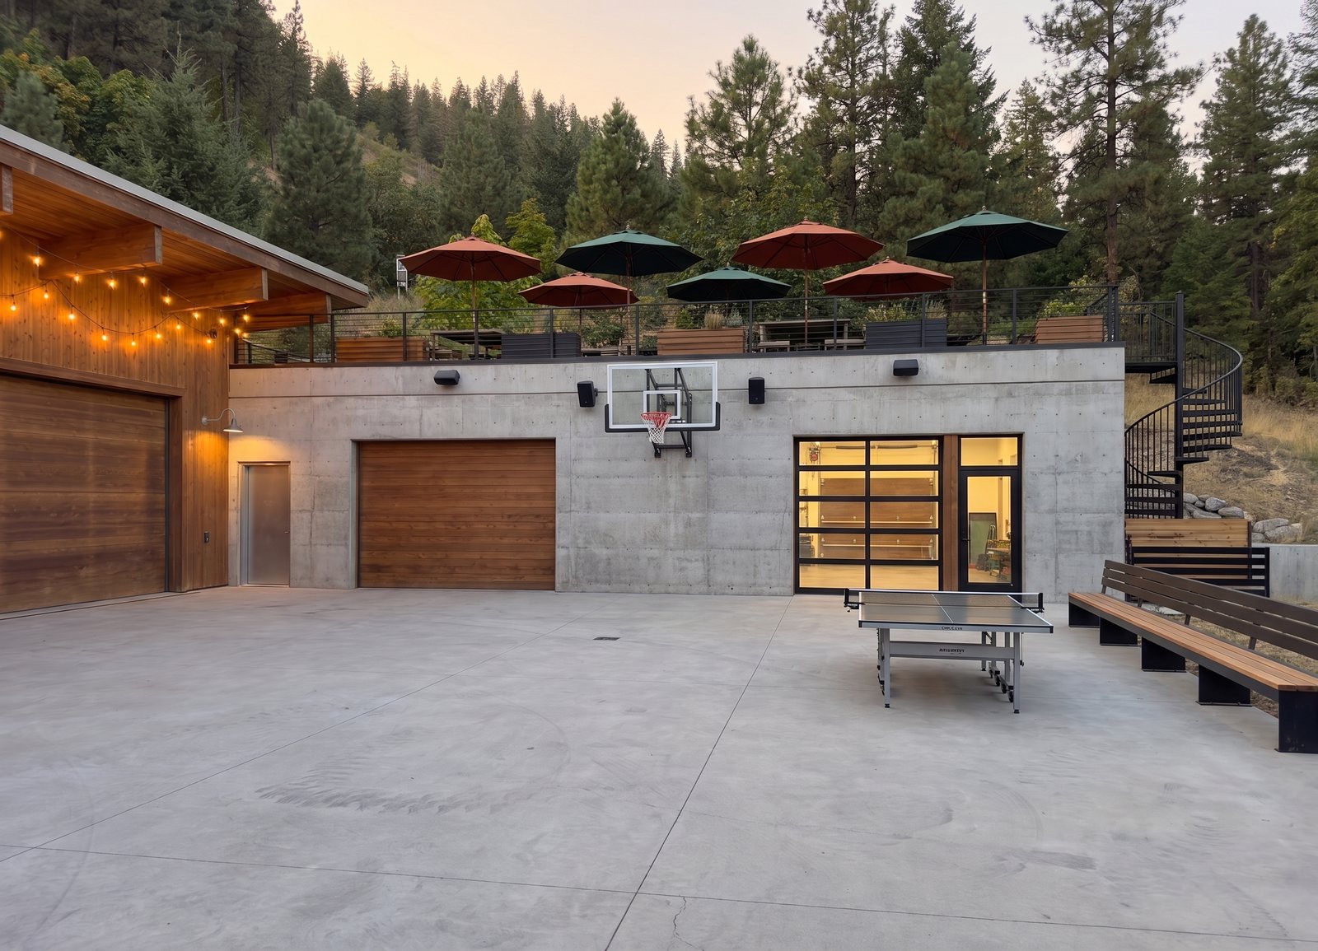
The round's truth track: the 60/40 and 65/35 splits read calmly on the fixed frontal camera, and the new junction camera (P7, from the fresh photo drop) shows the wall landing exactly on the pier between the 2nd and 3rd doors — the 3rd bay, old wall and hoop vanishing inside. Plus the two-man-door detail frame.
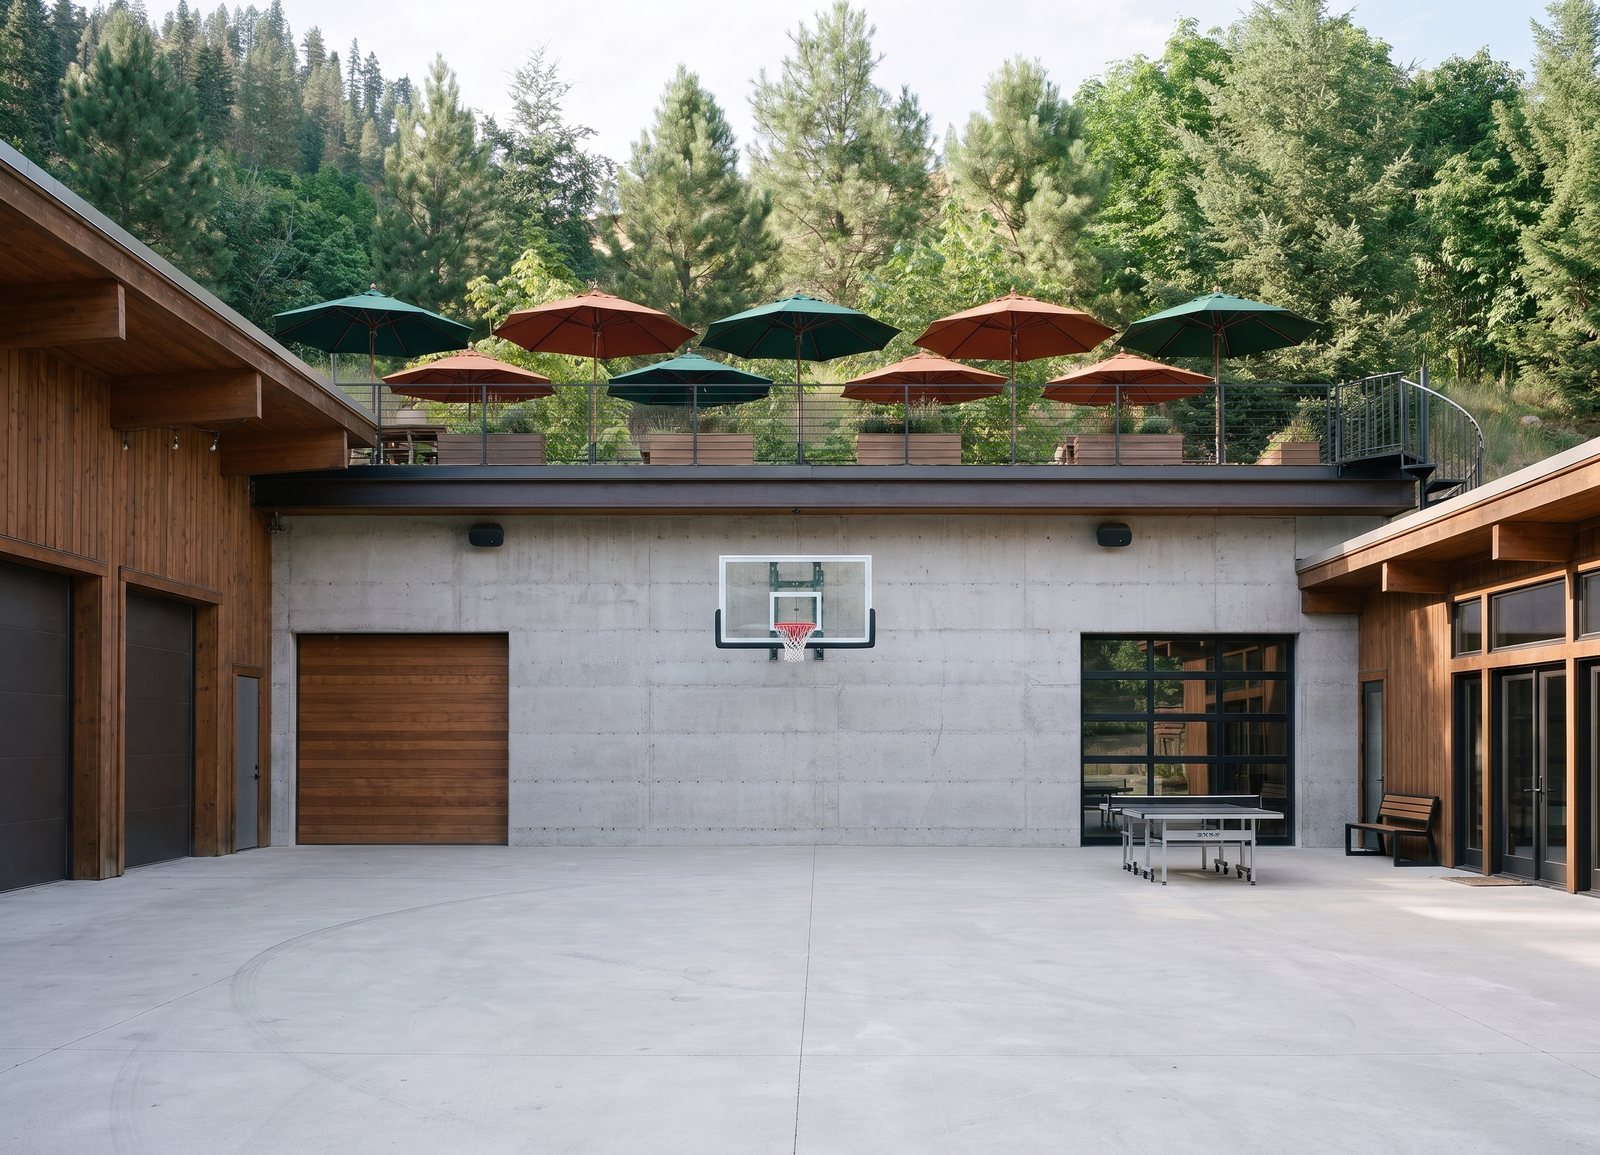
md-1
W2-md-1
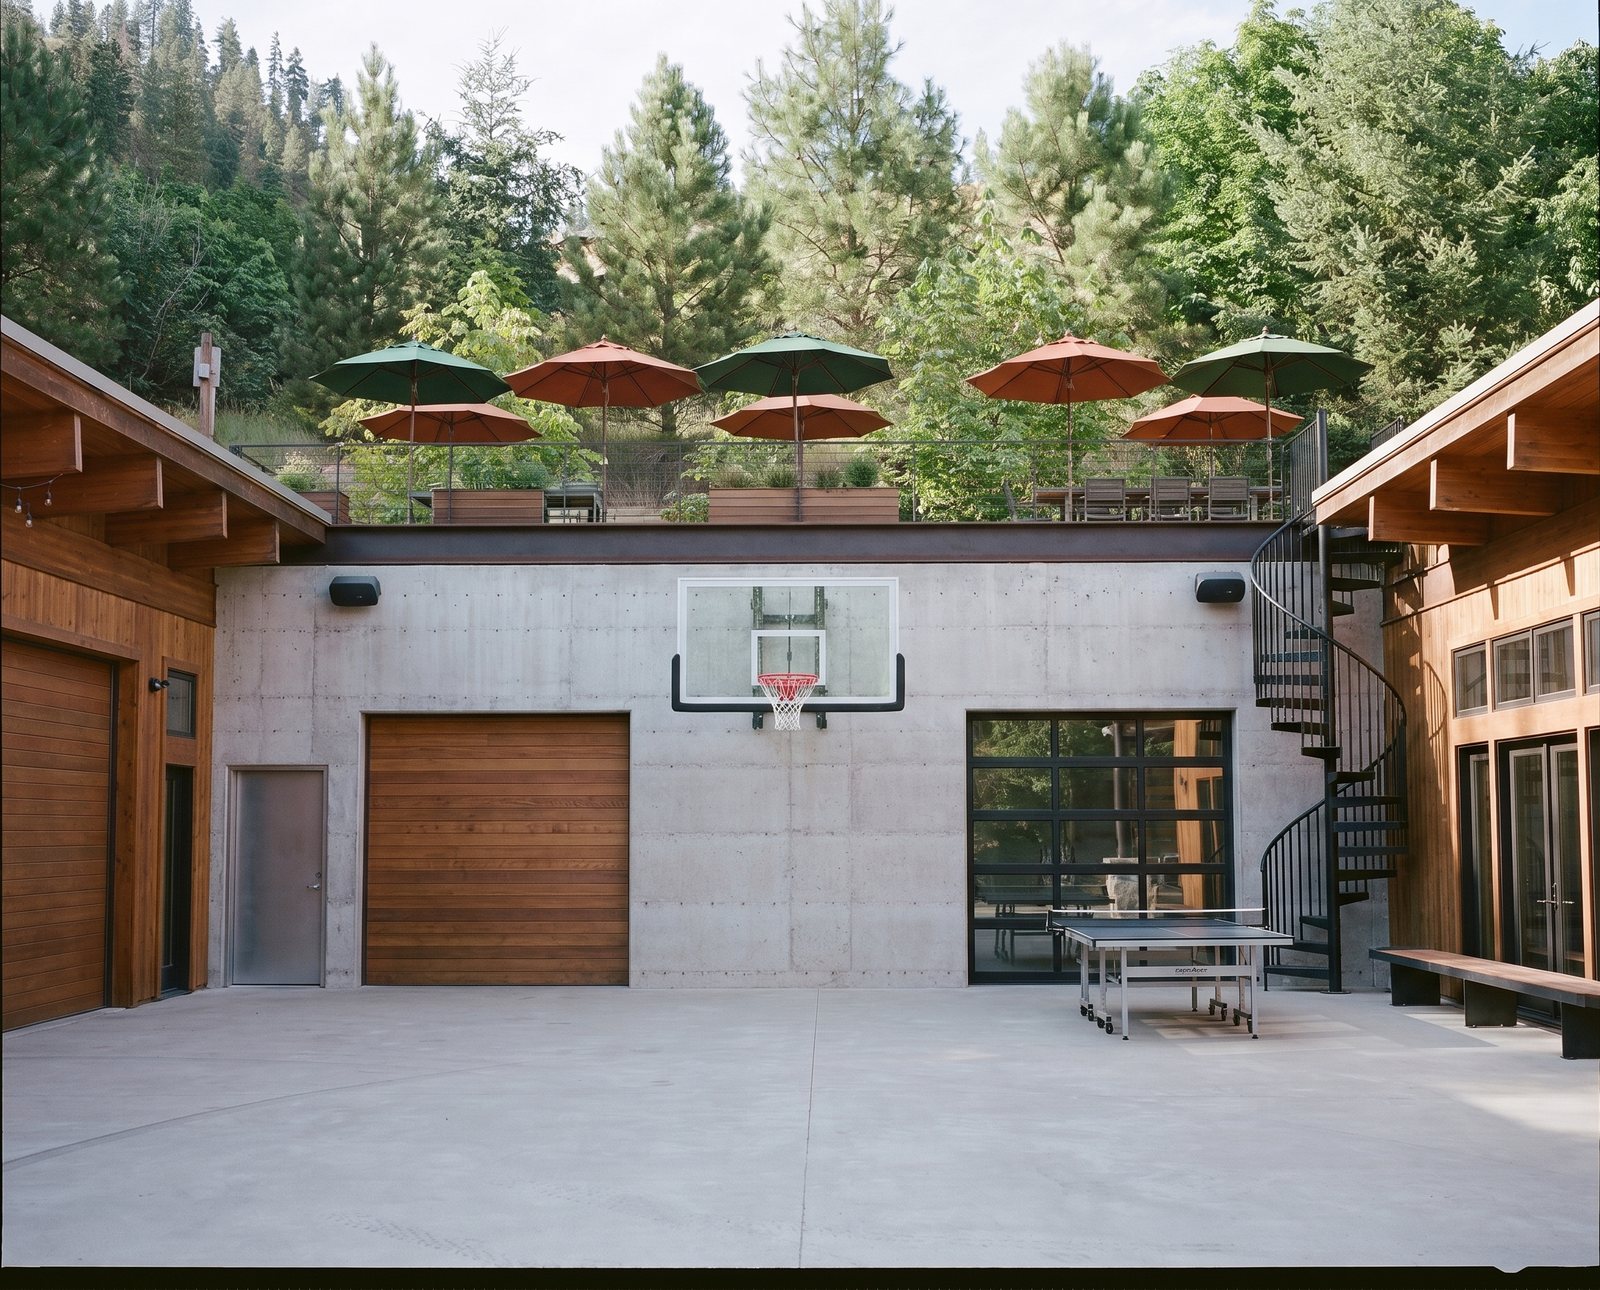
md-2
W2-md-2
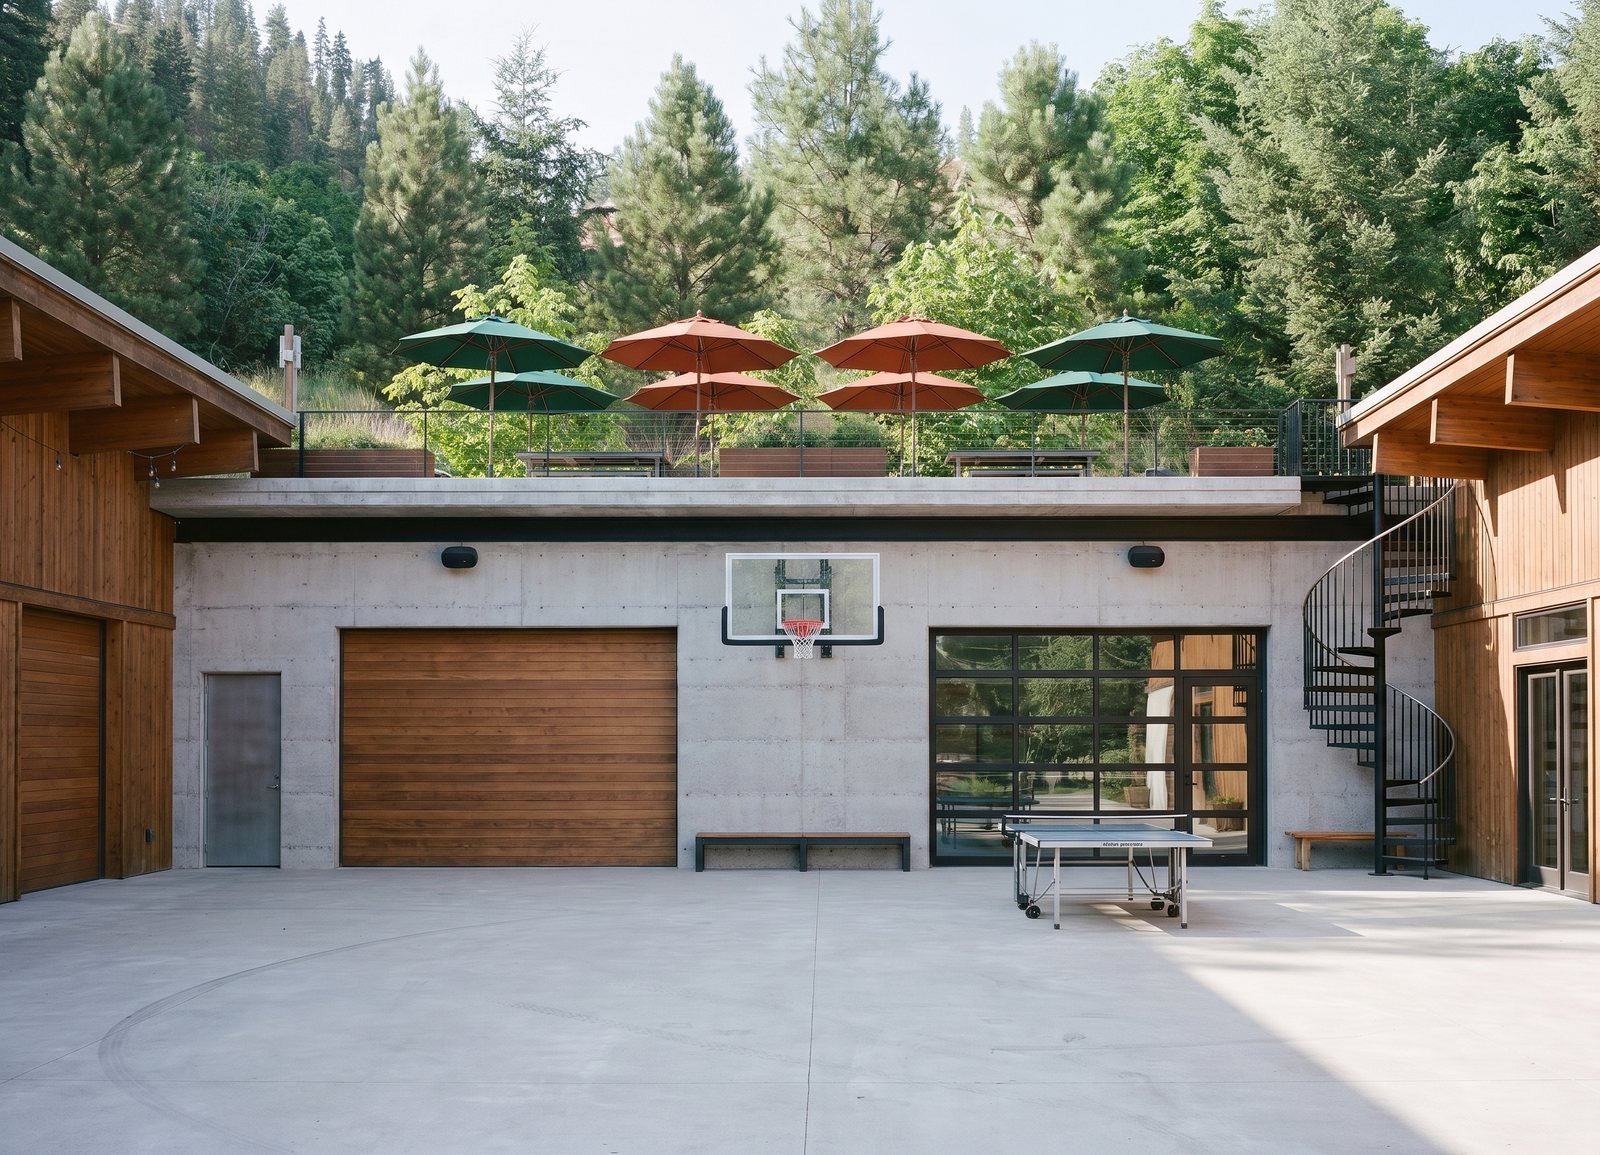
P3 · The New Wall (frontal) · a-1
W2-p3a-1
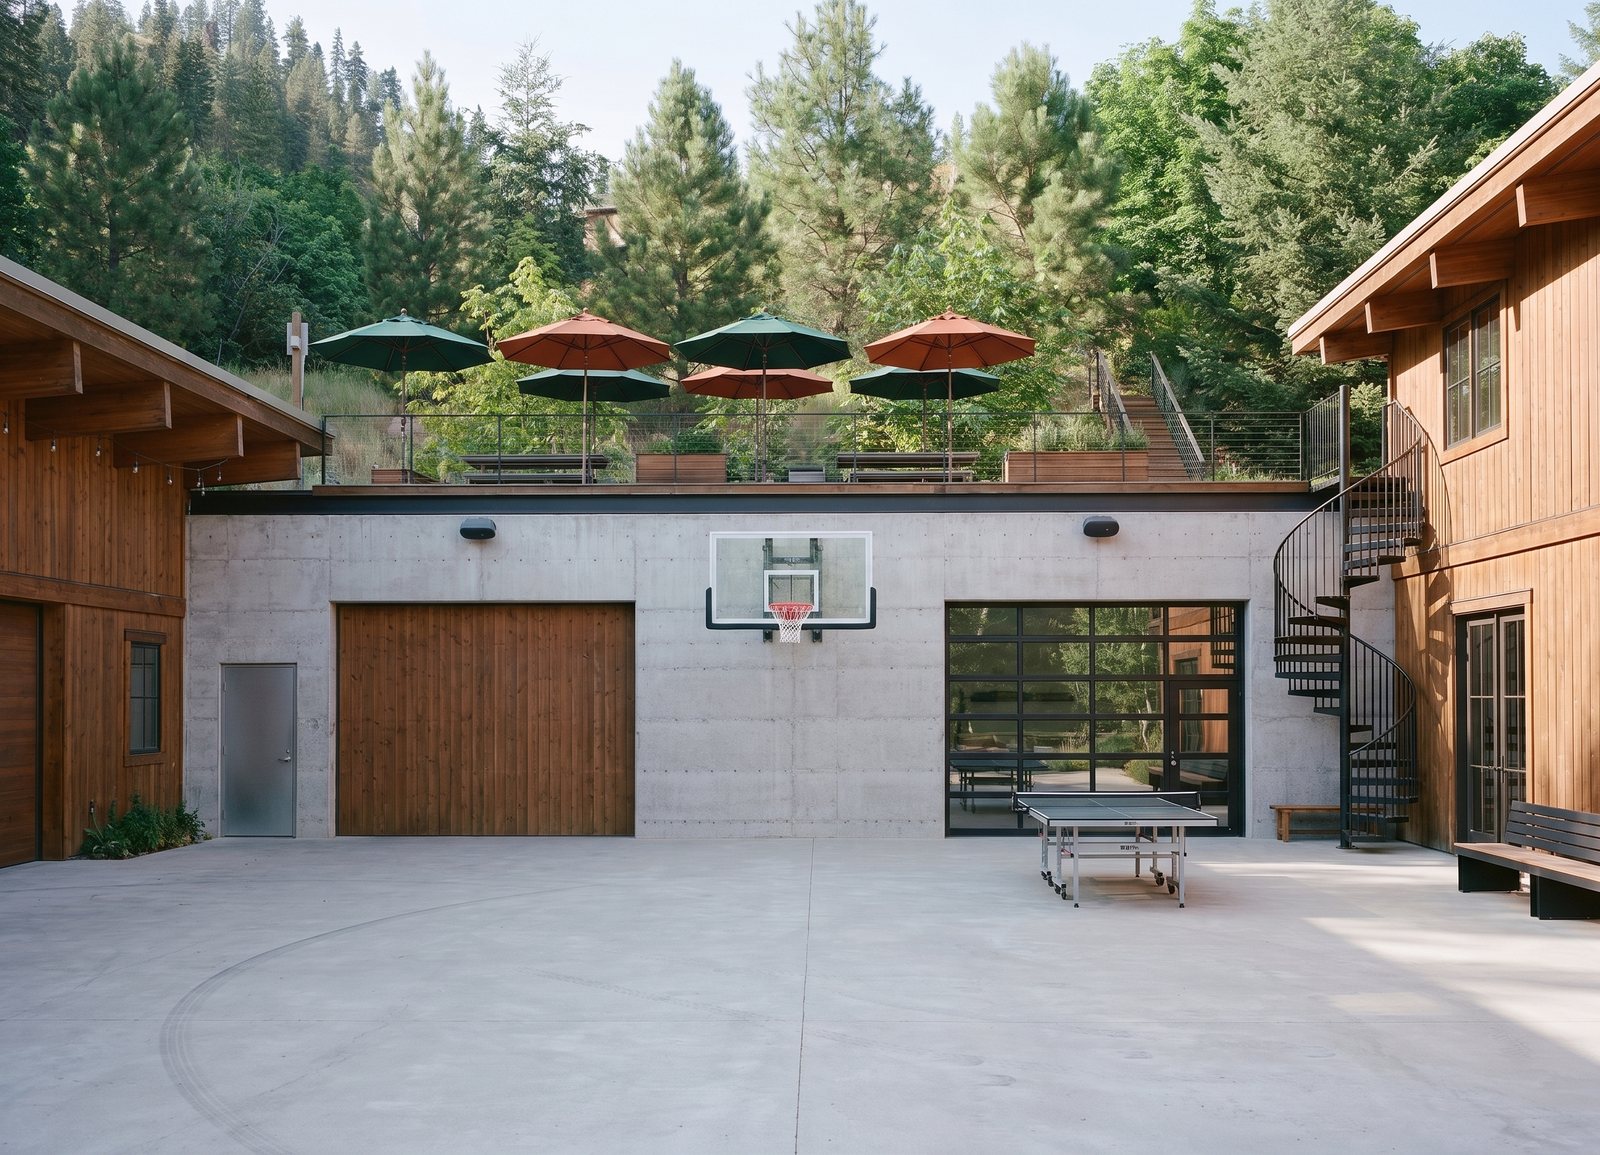
P3 · The New Wall (frontal) · a-2
W2-p3a-2
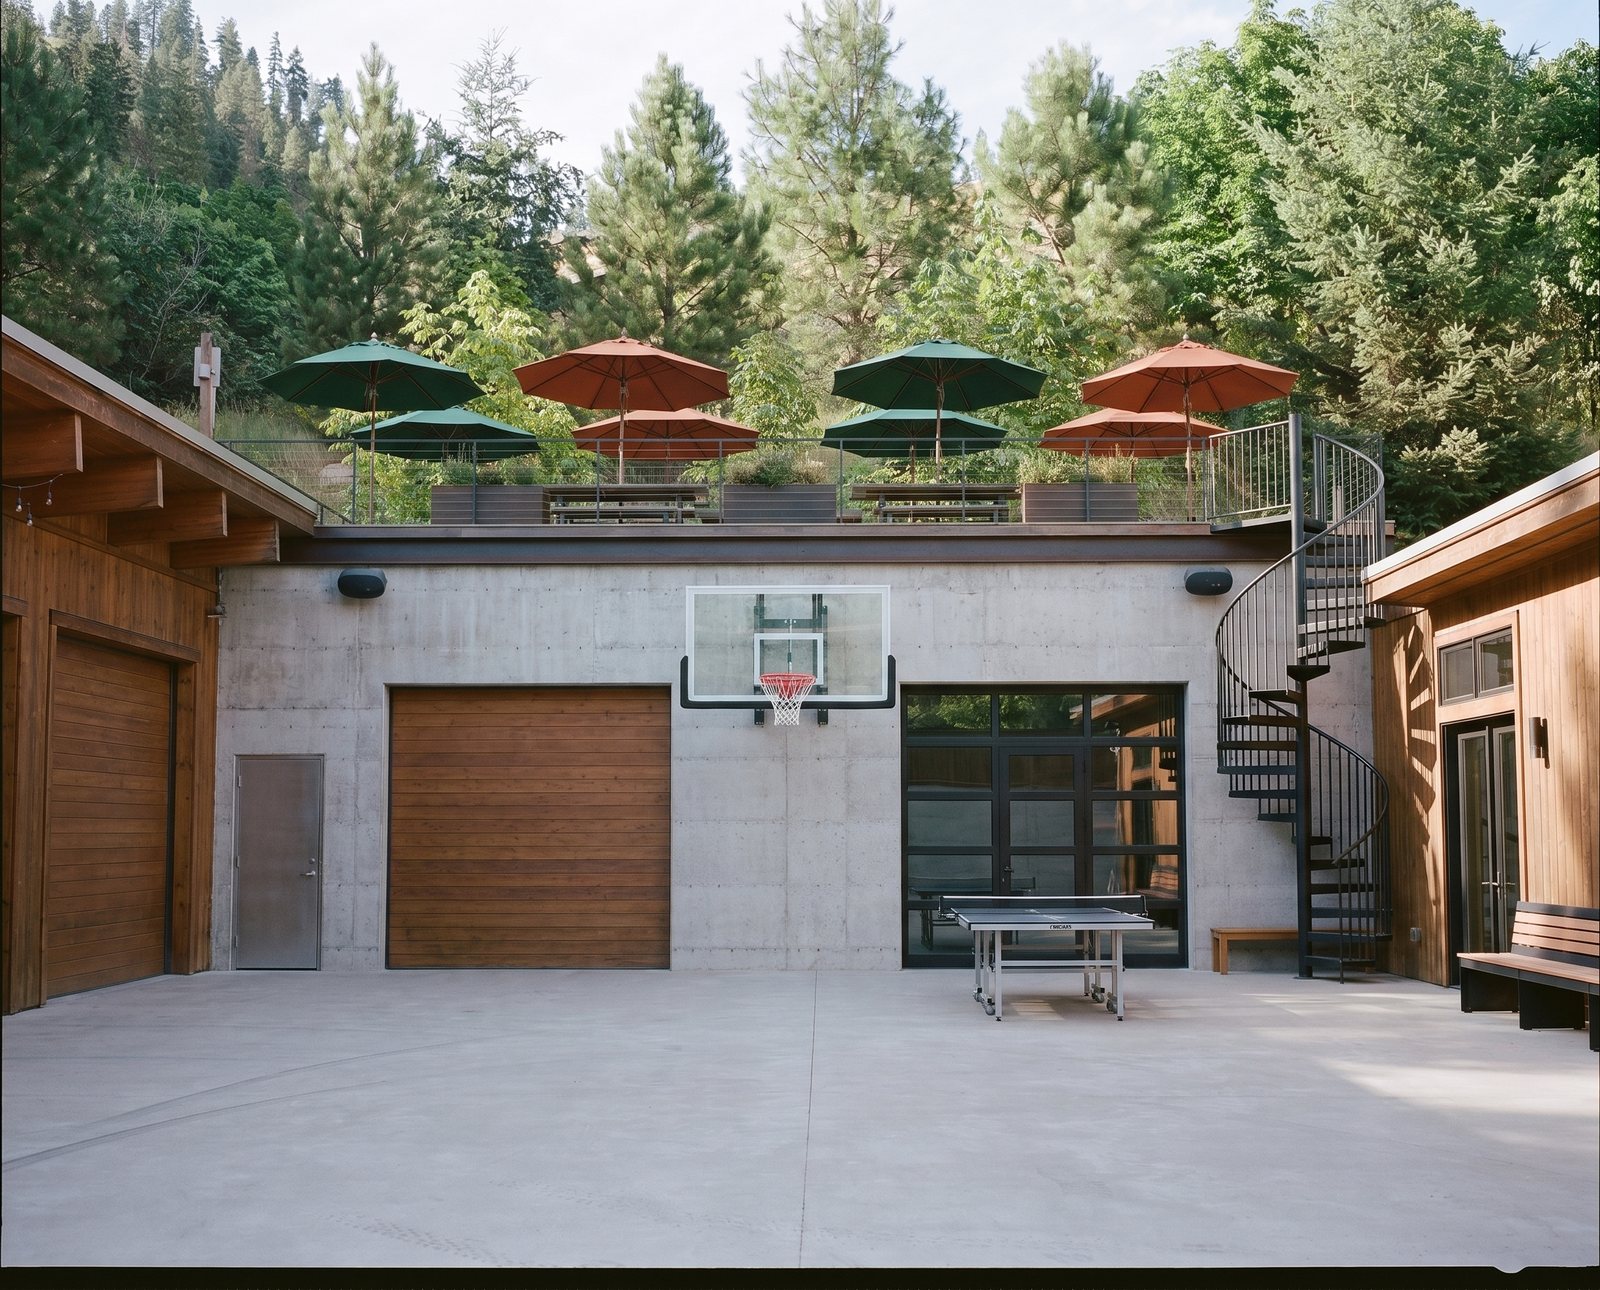
P3 · The New Wall (frontal) · b-1
W2-p3b-1
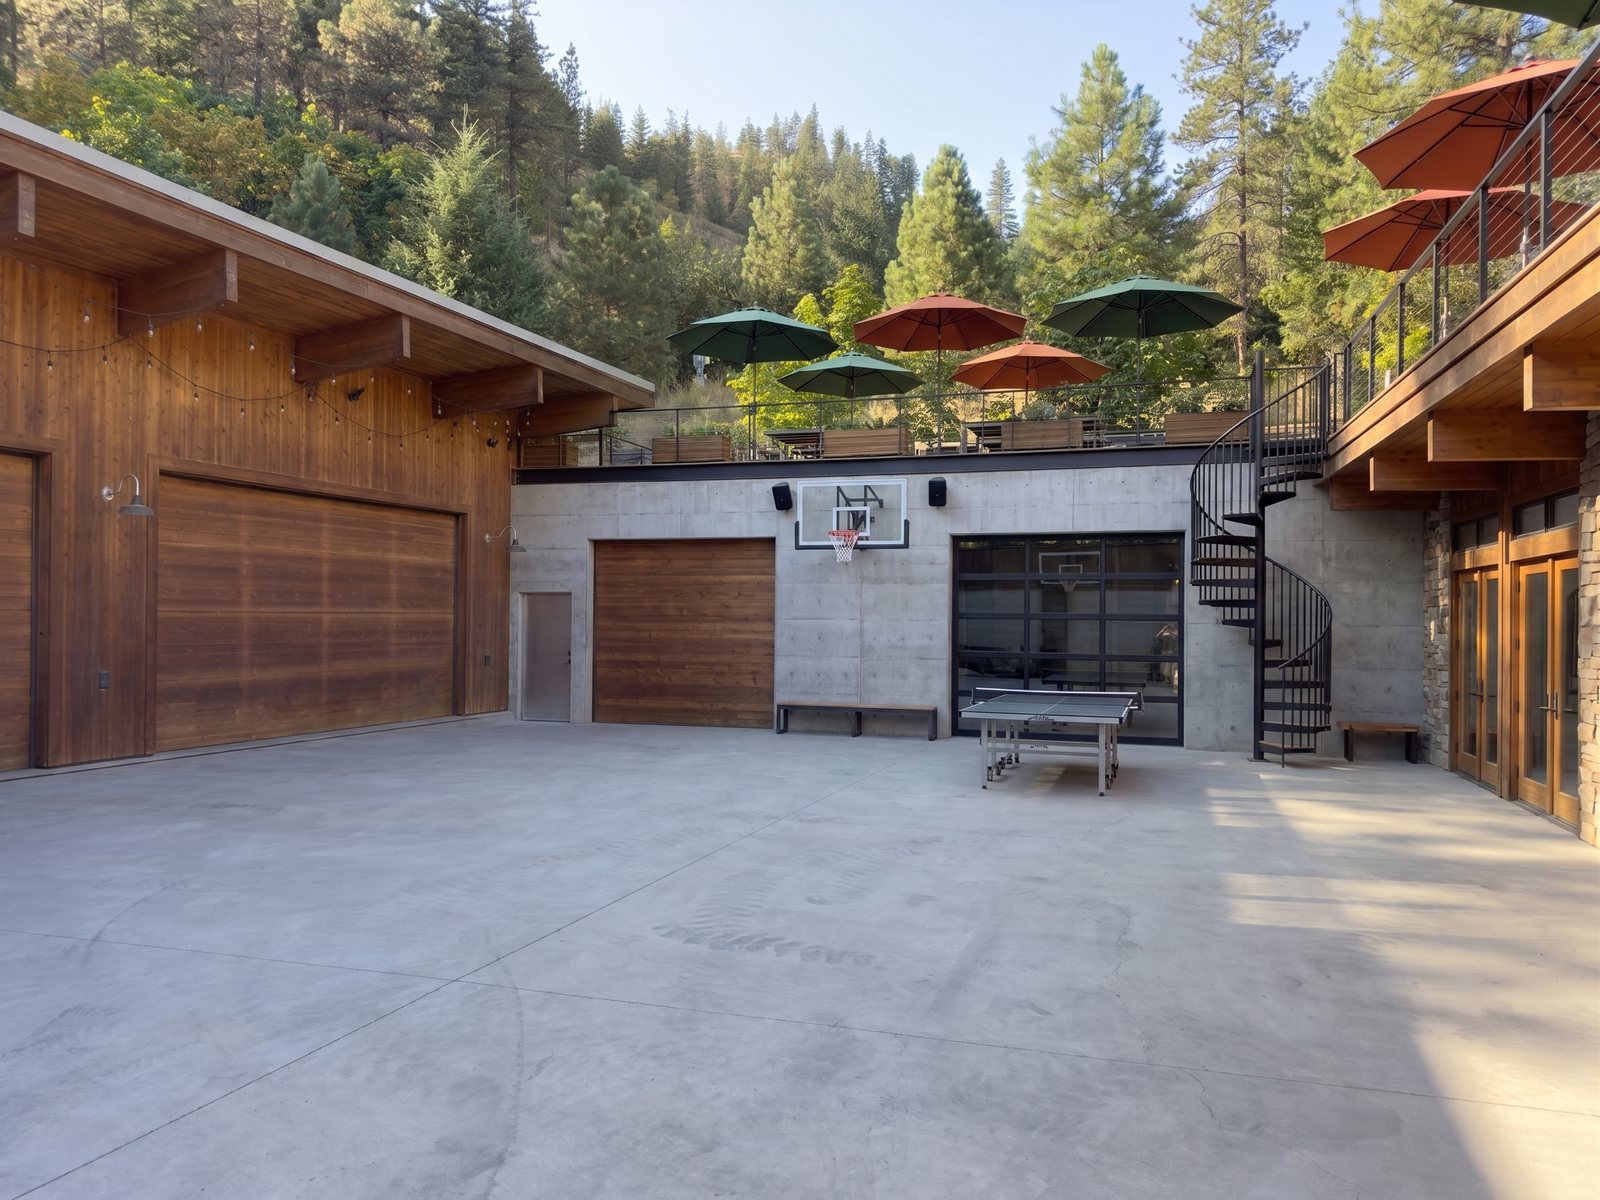
P7 · The Wall-Line Junction · a-1
W2-p7a-1
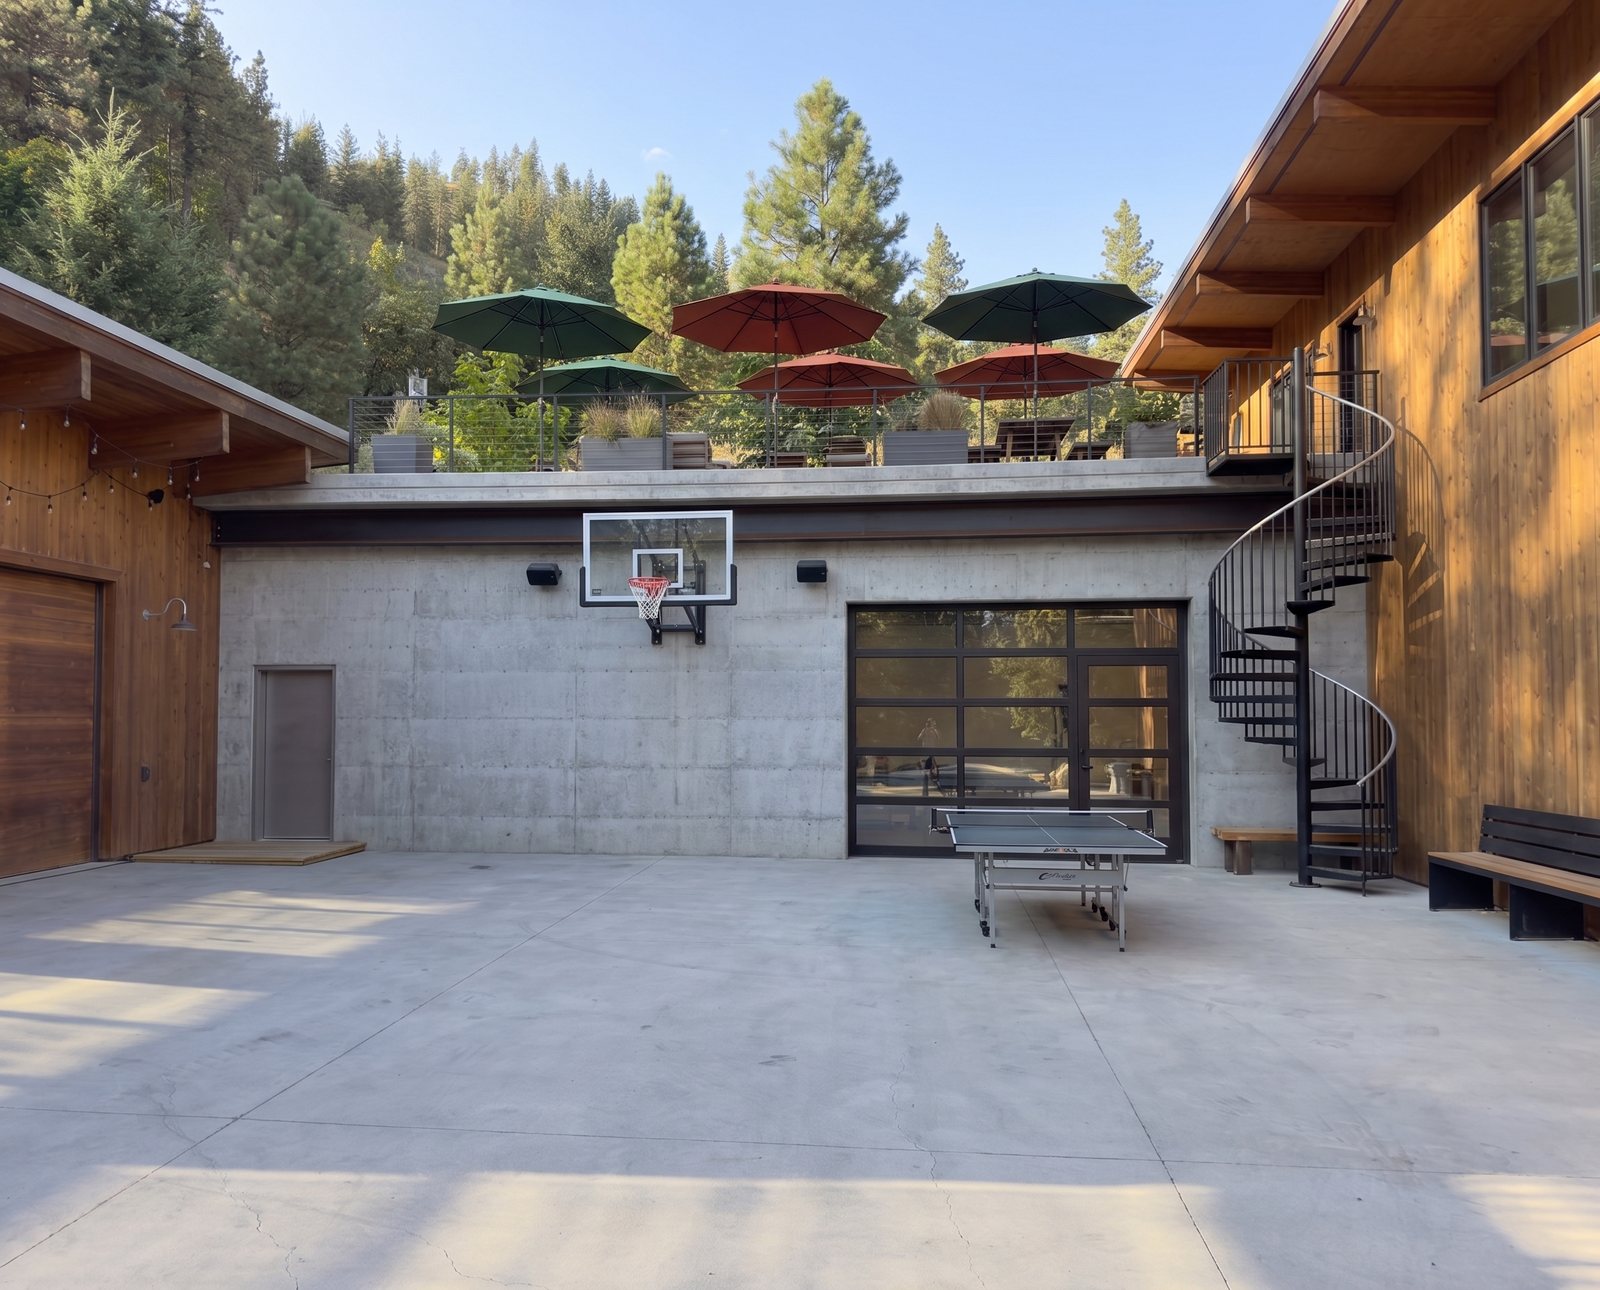
P7 · The Wall-Line Junction · a-2
W2-p7a-2
P7 · The Wall-Line Junction · a
W2-p7a
P7 · The Wall-Line Junction · b-1
W2-p7b-1
P7 · The Wall-Line Junction · b-2
W2-p7b-2
L · The Log Design ★ · 8
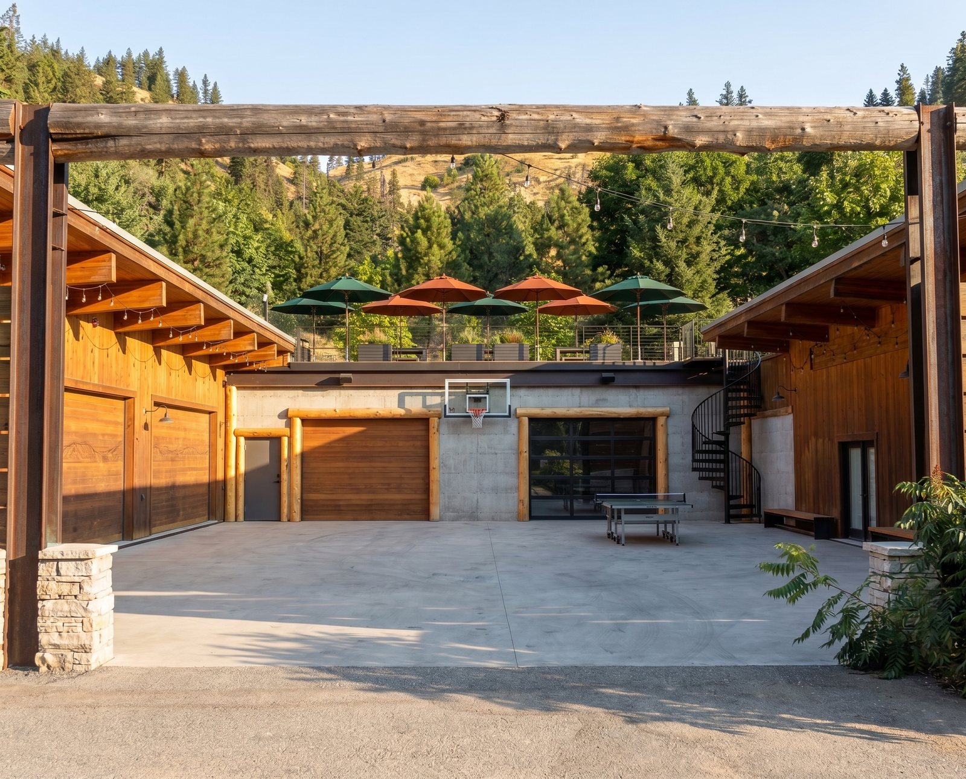
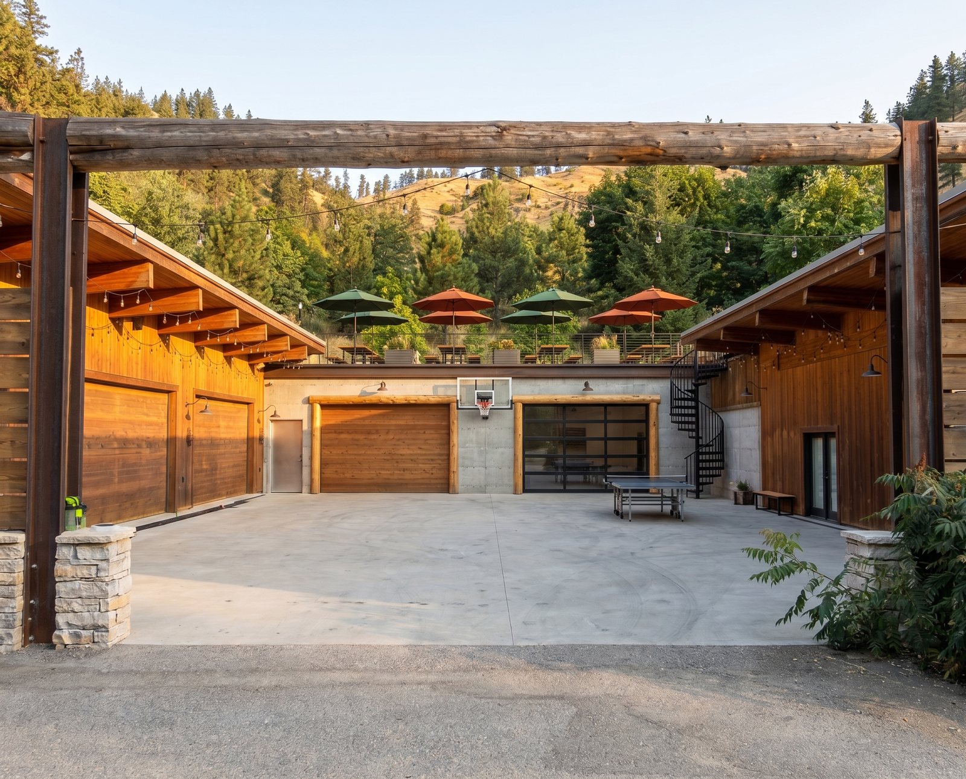
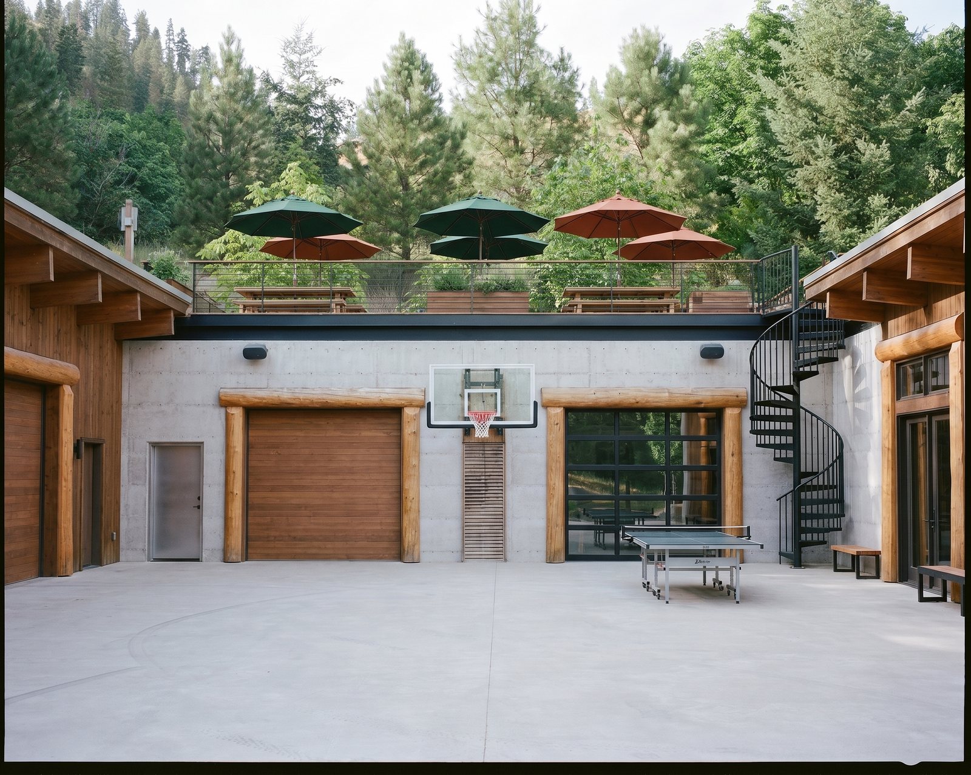
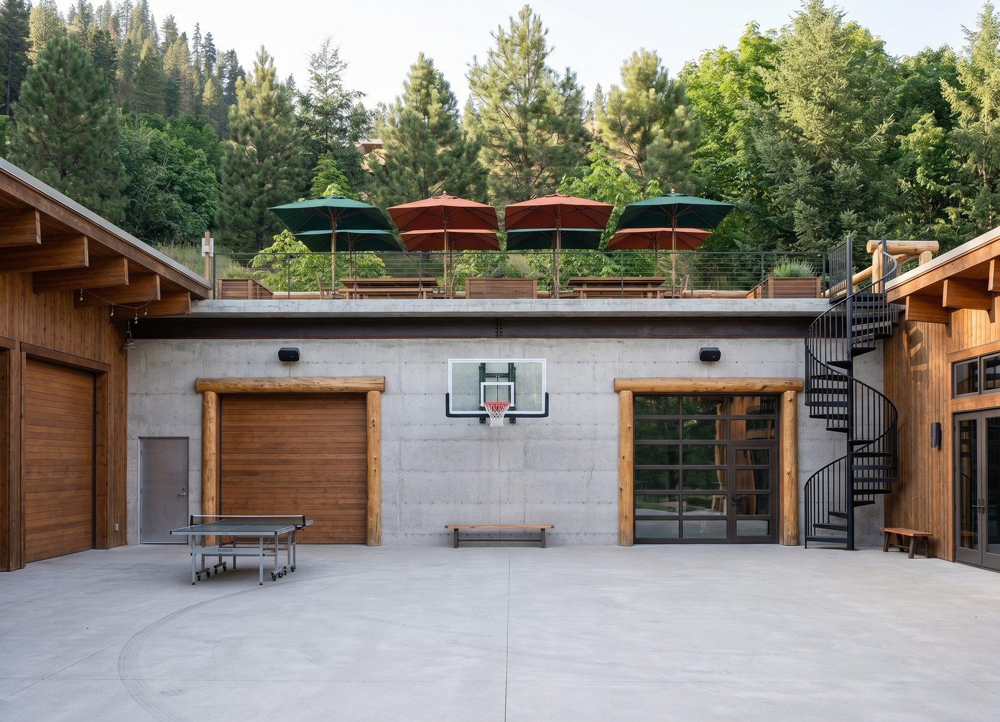
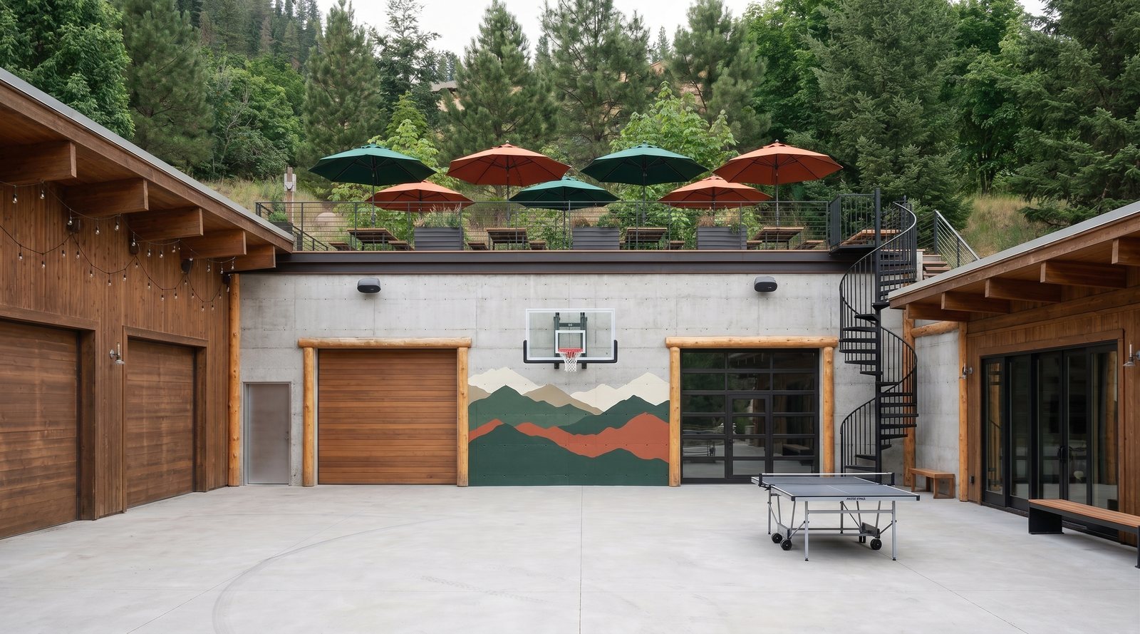
“I REALLY REALLY love using logs as trim to frame any structures, entries, windows, garages” — the leading designs re-run with choice peeled logs as lintels and framing posts, kin to the huge log entry: frontal, from the entry, at the stair corner, and once blended with the art wall.
P1 · Driveway-In Hero · a-1
L-p1a-1
P1 · Driveway-In Hero · a-2
L-p1a-2
P3 · The New Wall (frontal) · a-1
L-p3a-1
P3 · The New Wall (frontal) · a-2
L-p3a-2
P3 · The New Wall (frontal) · b-1
L-p3b-1
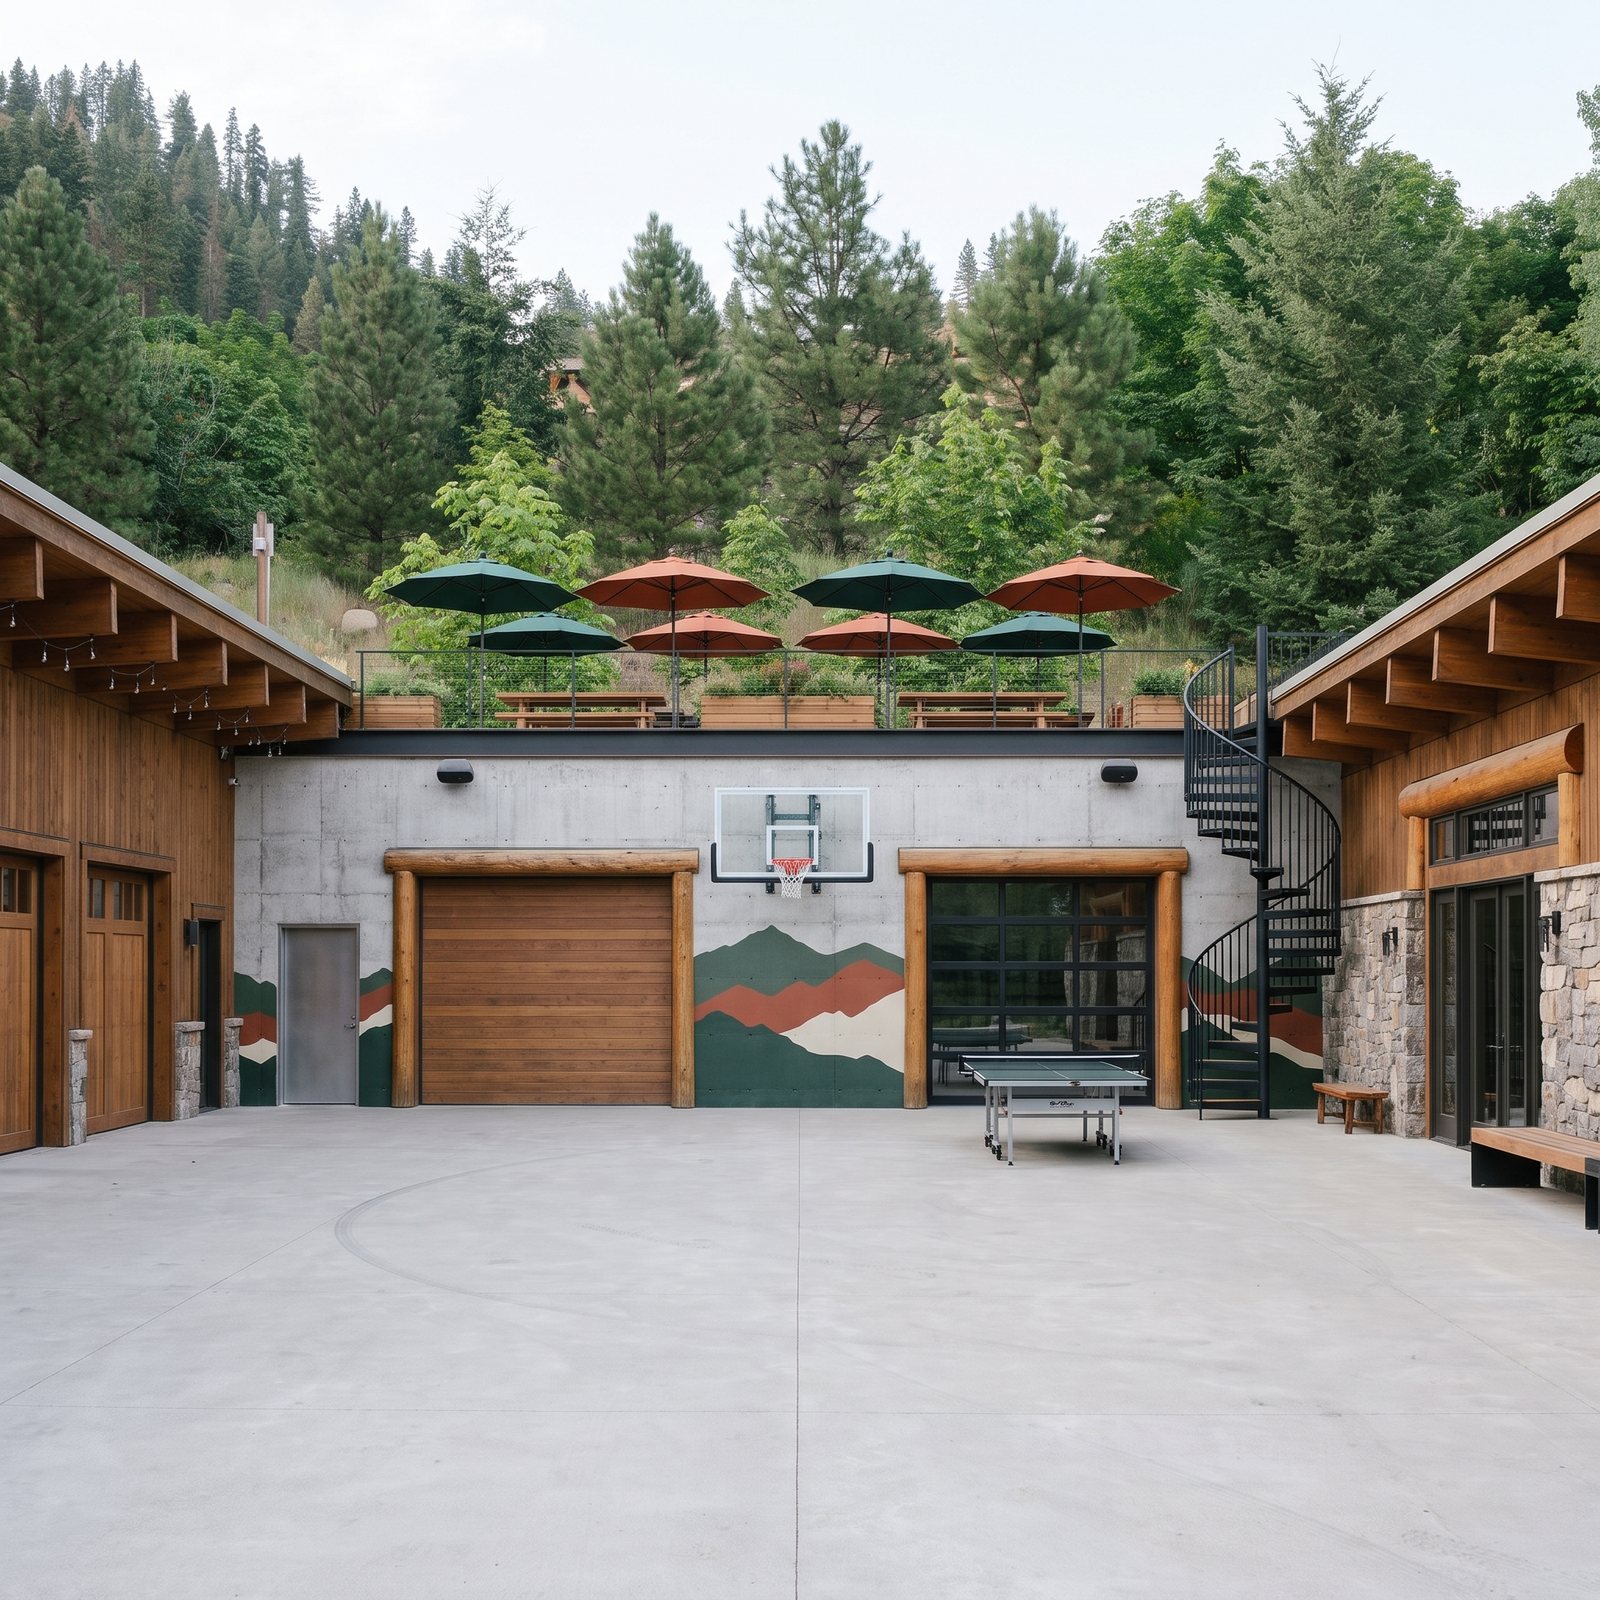
P3 · The New Wall (frontal) · b-2
L-p3b-2
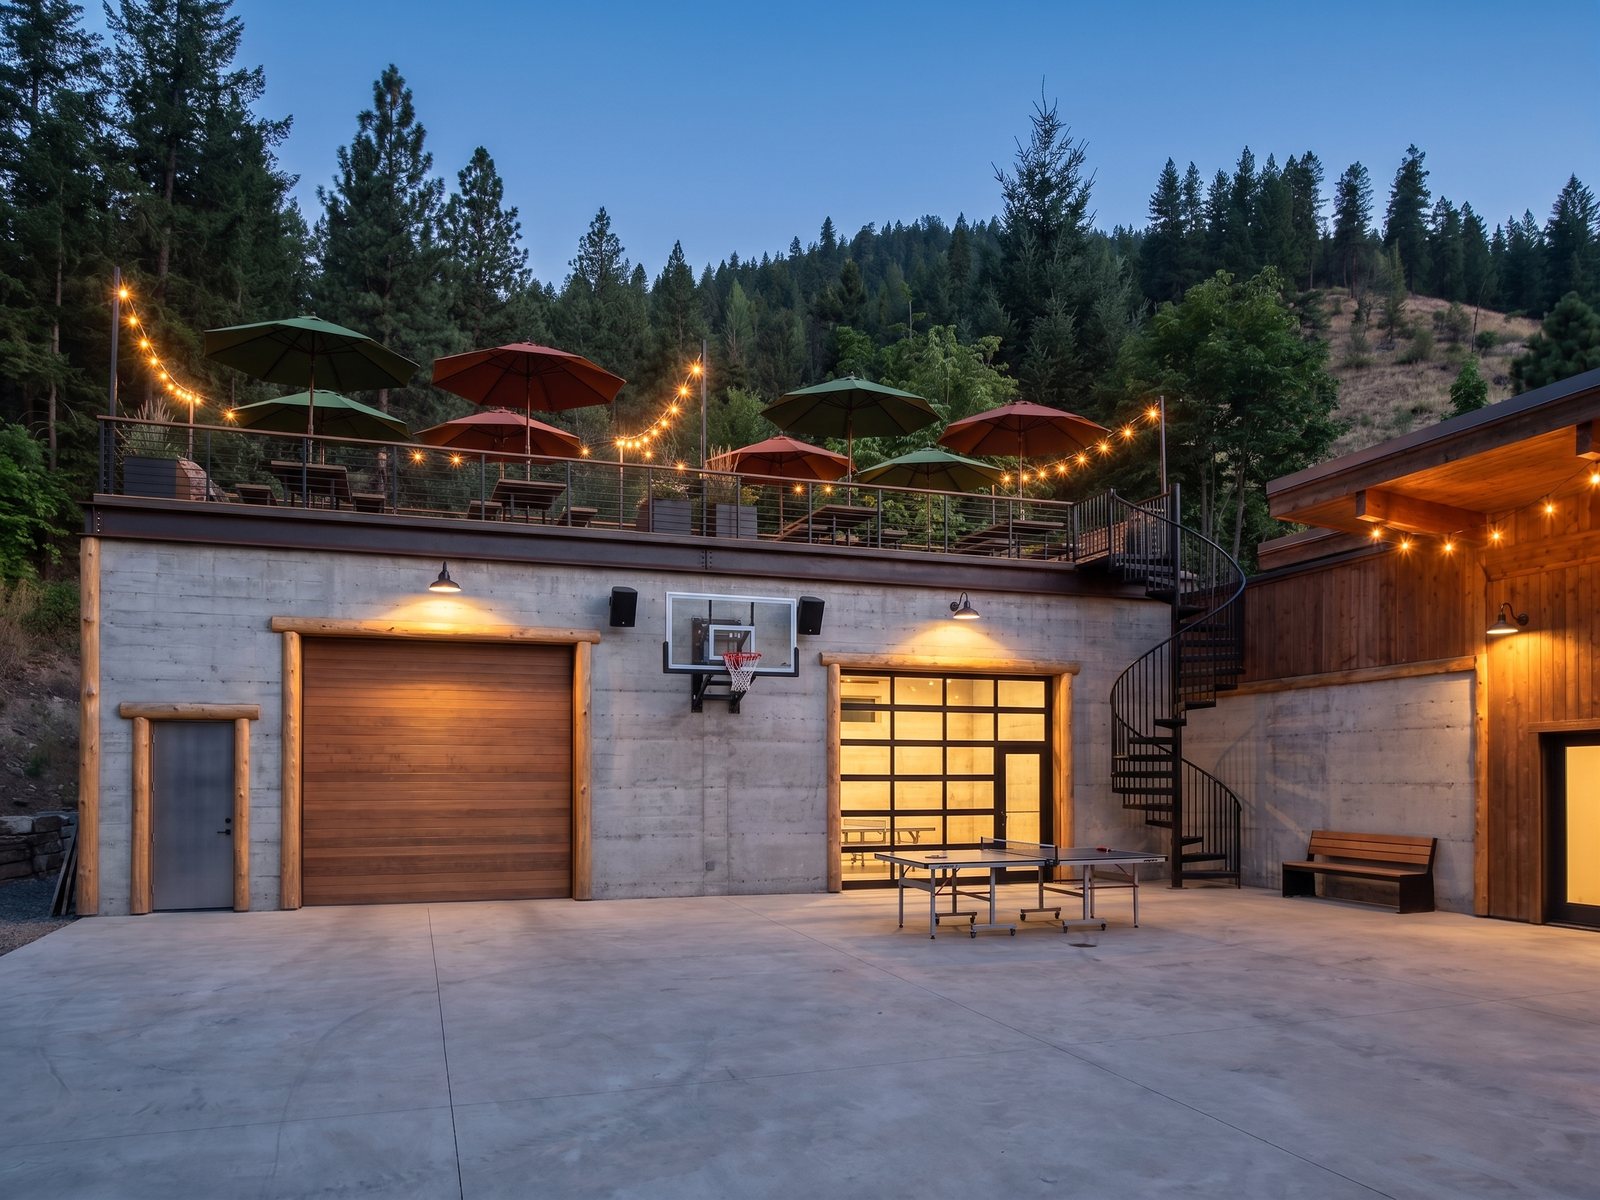
P4 · Game-Room Corner · a-1
L-p4a-1
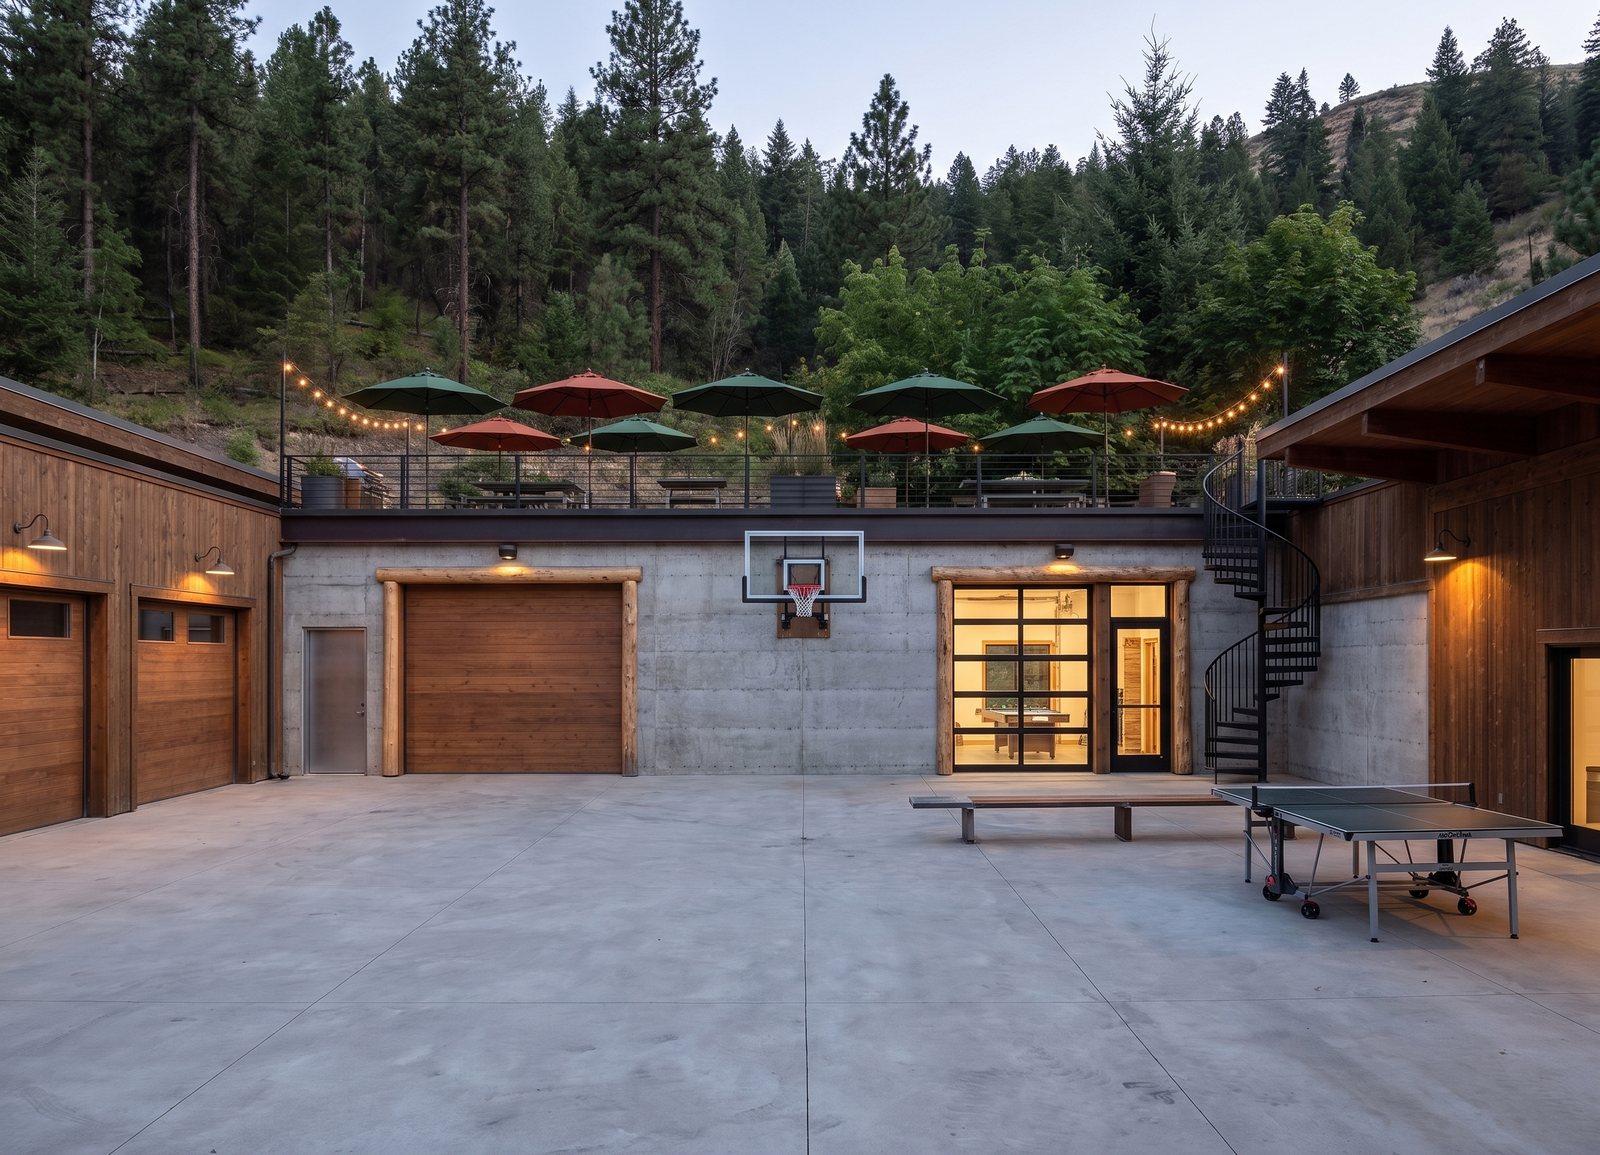
P4 · Game-Room Corner · a-2
L-p4a-2
C2 · More Courts — brand colors · 10
“The basketball court colors should match our umbrellas or hay's brand colors some how” + “I want to see more court designs”: the ivy key, the rust field, the combo-court striping laid horizontal, a sleek two-tone — and one daytime frame staged with the kids' vocabulary (scooters, bikes, pickleball).
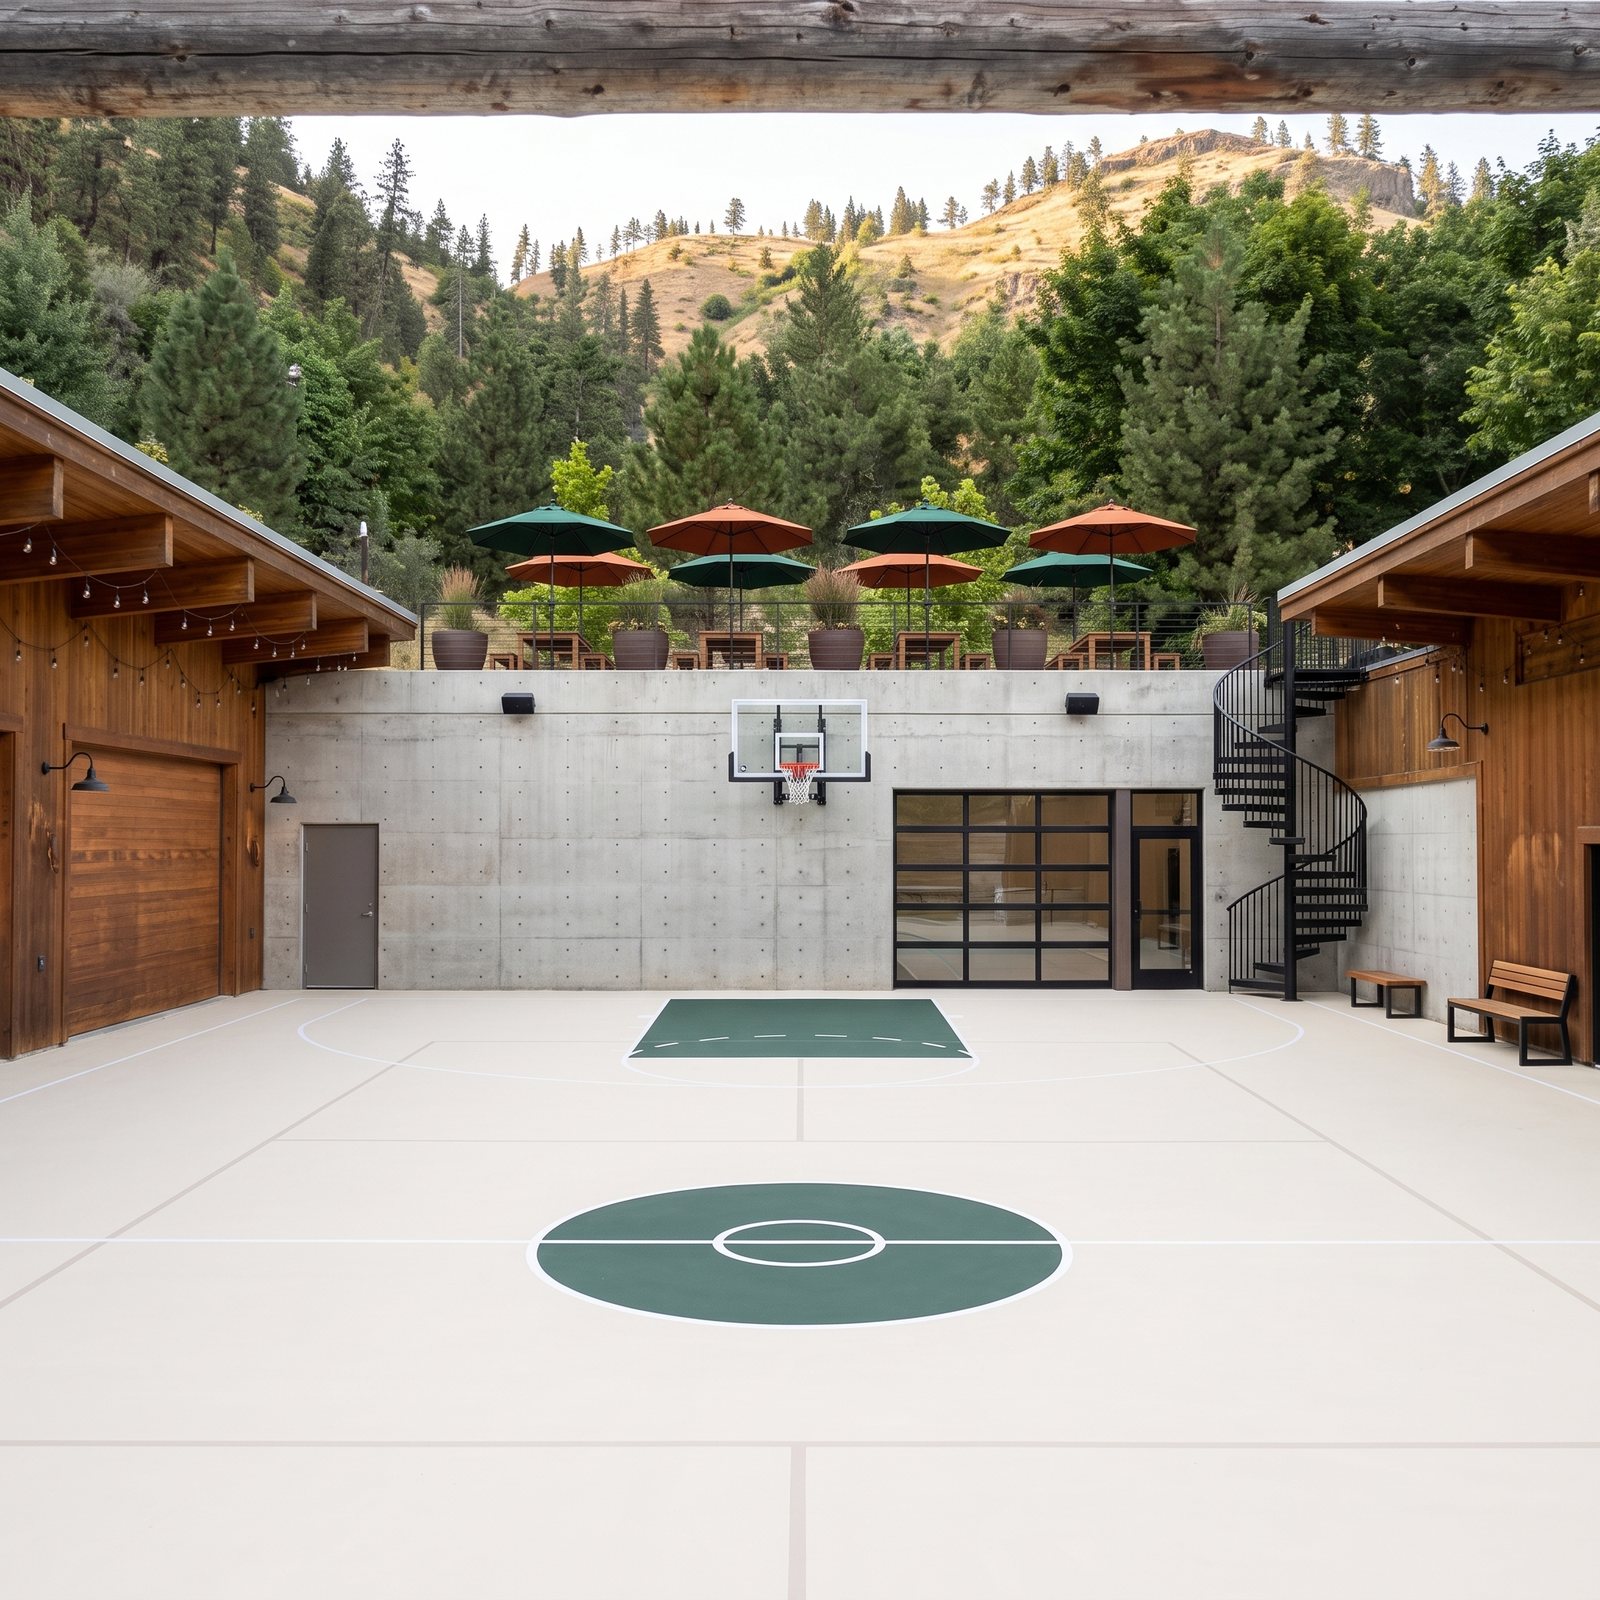
P1 · Driveway-In Hero · a-1
C2-p1a-1
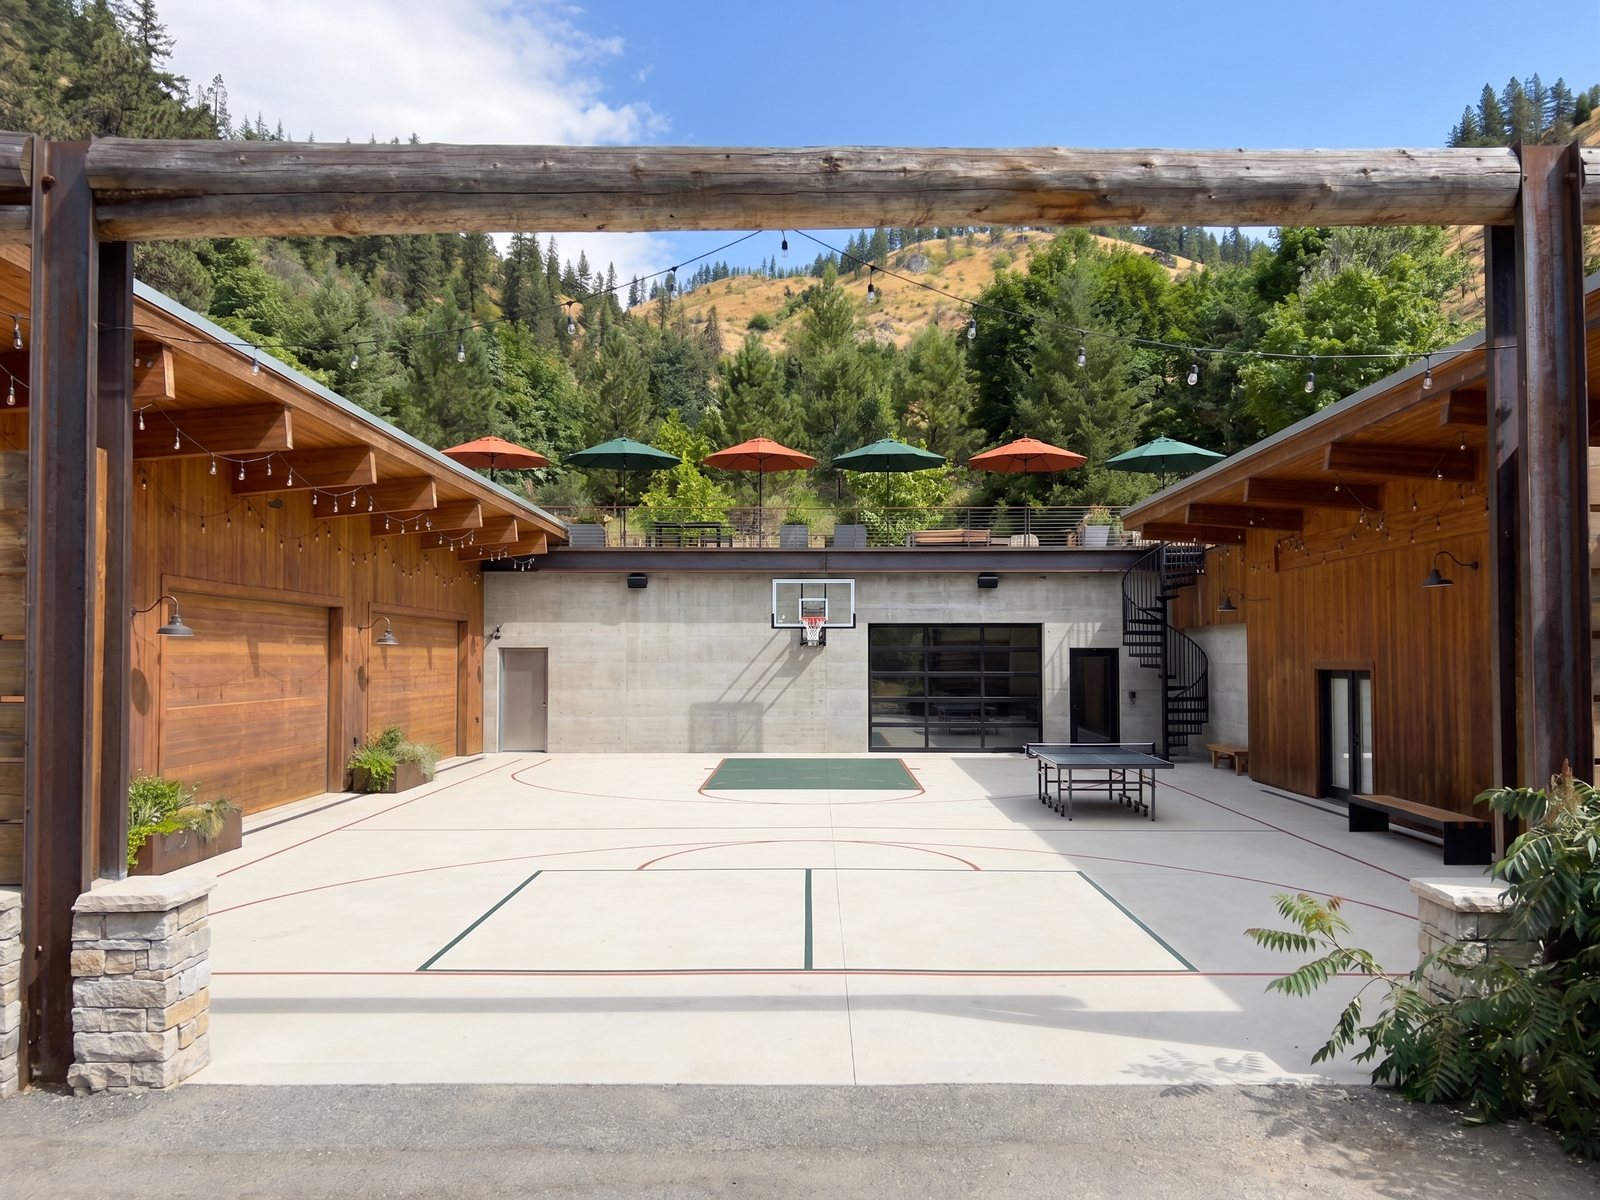
P1 · Driveway-In Hero · a-2
C2-p1a-2
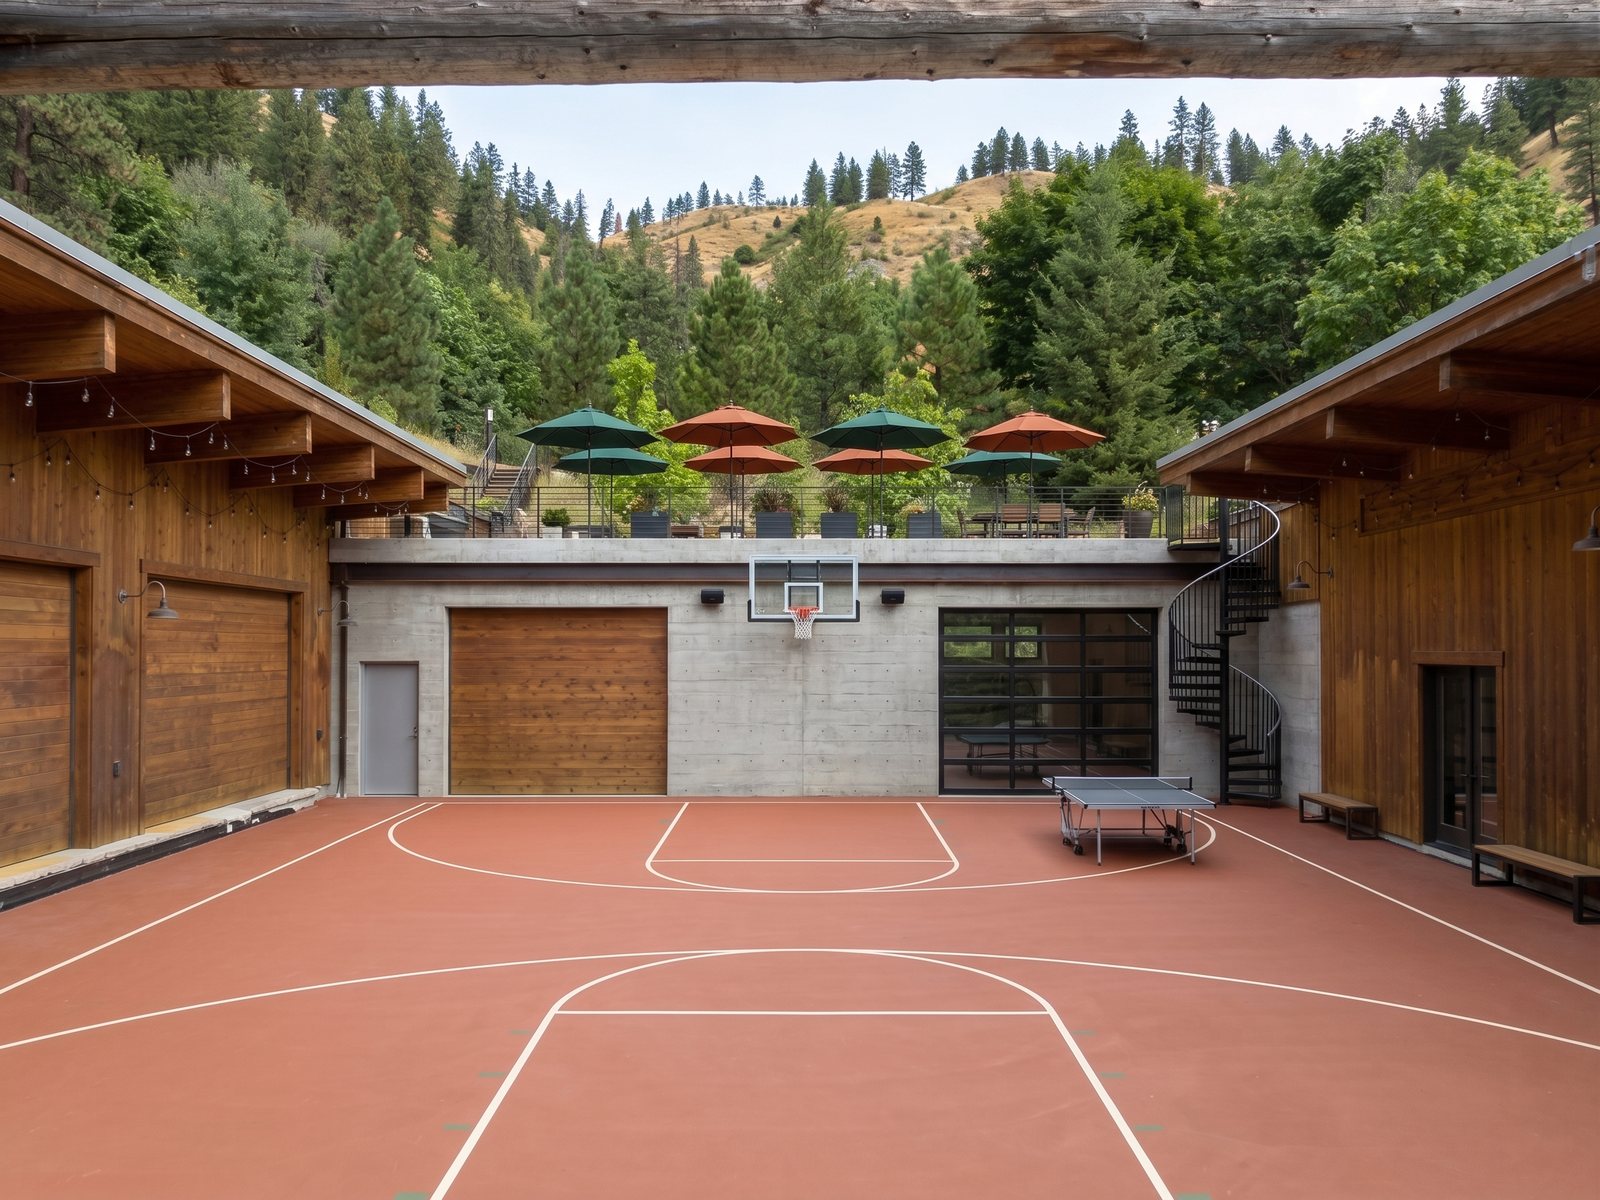
P1 · Driveway-In Hero · b-1
C2-p1b-1
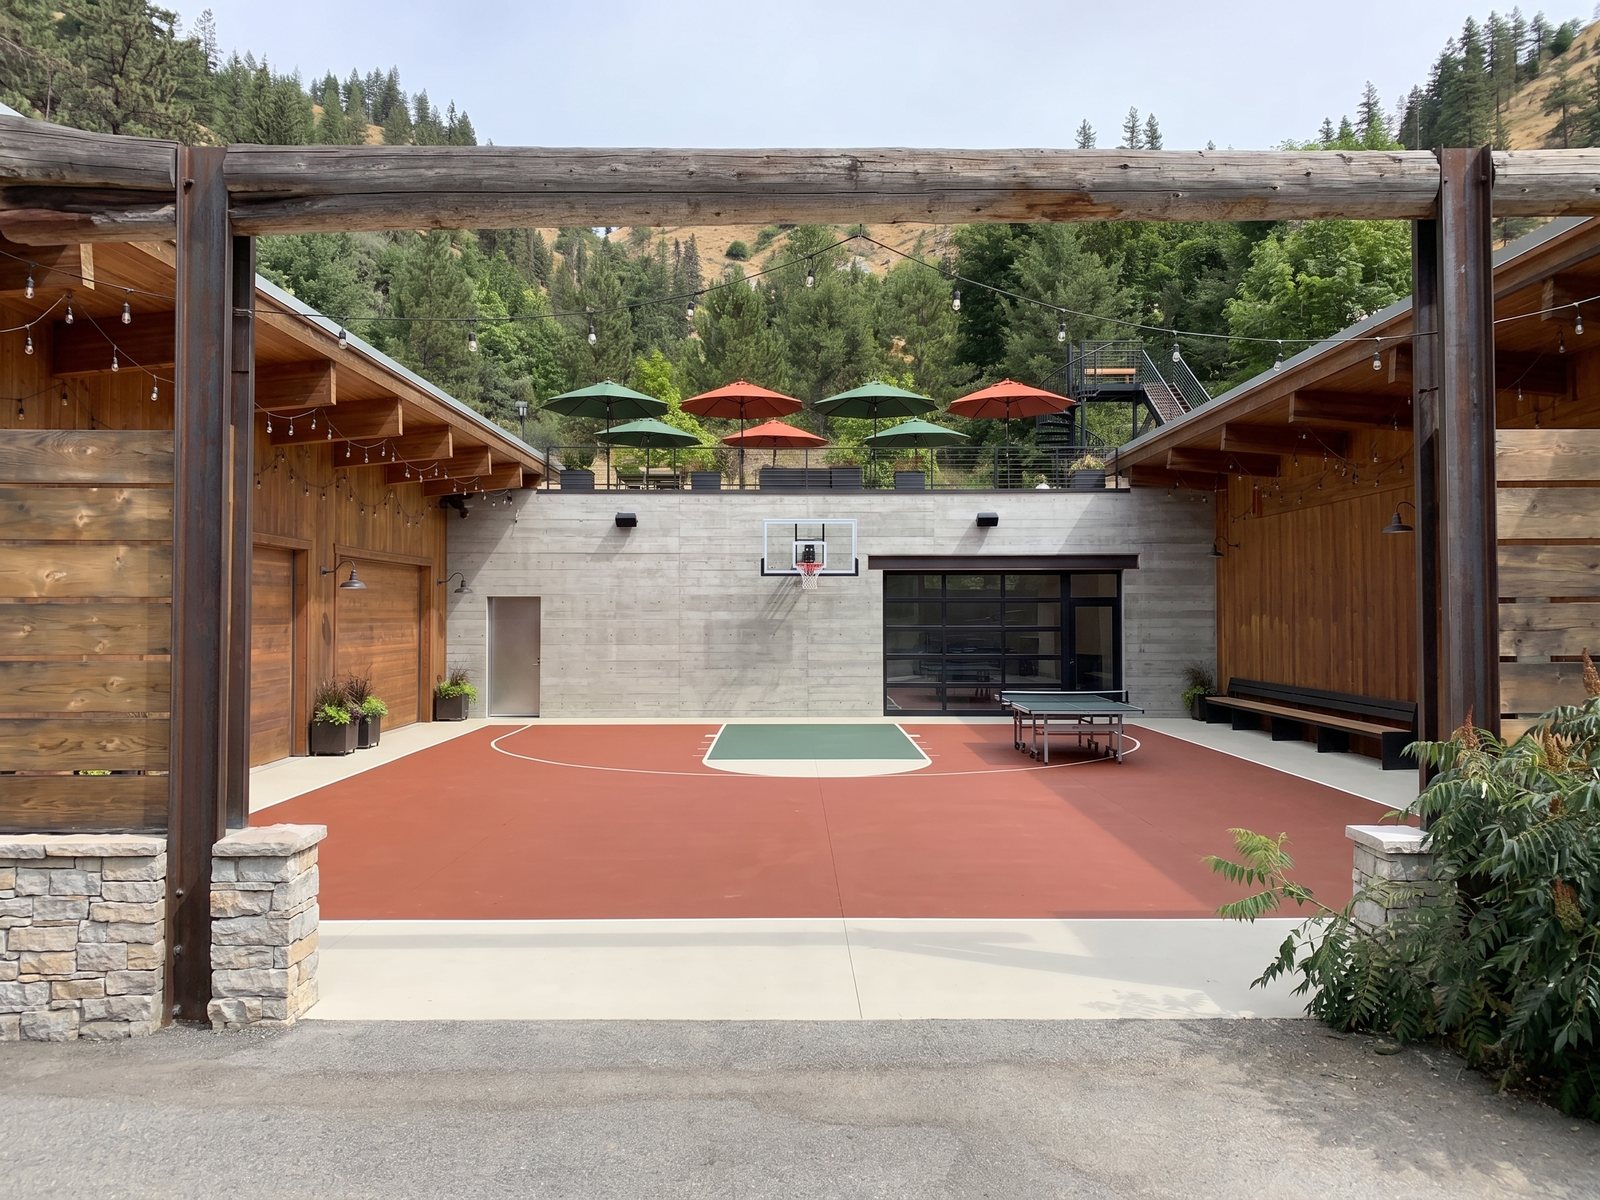
P1 · Driveway-In Hero · b-2
C2-p1b-2
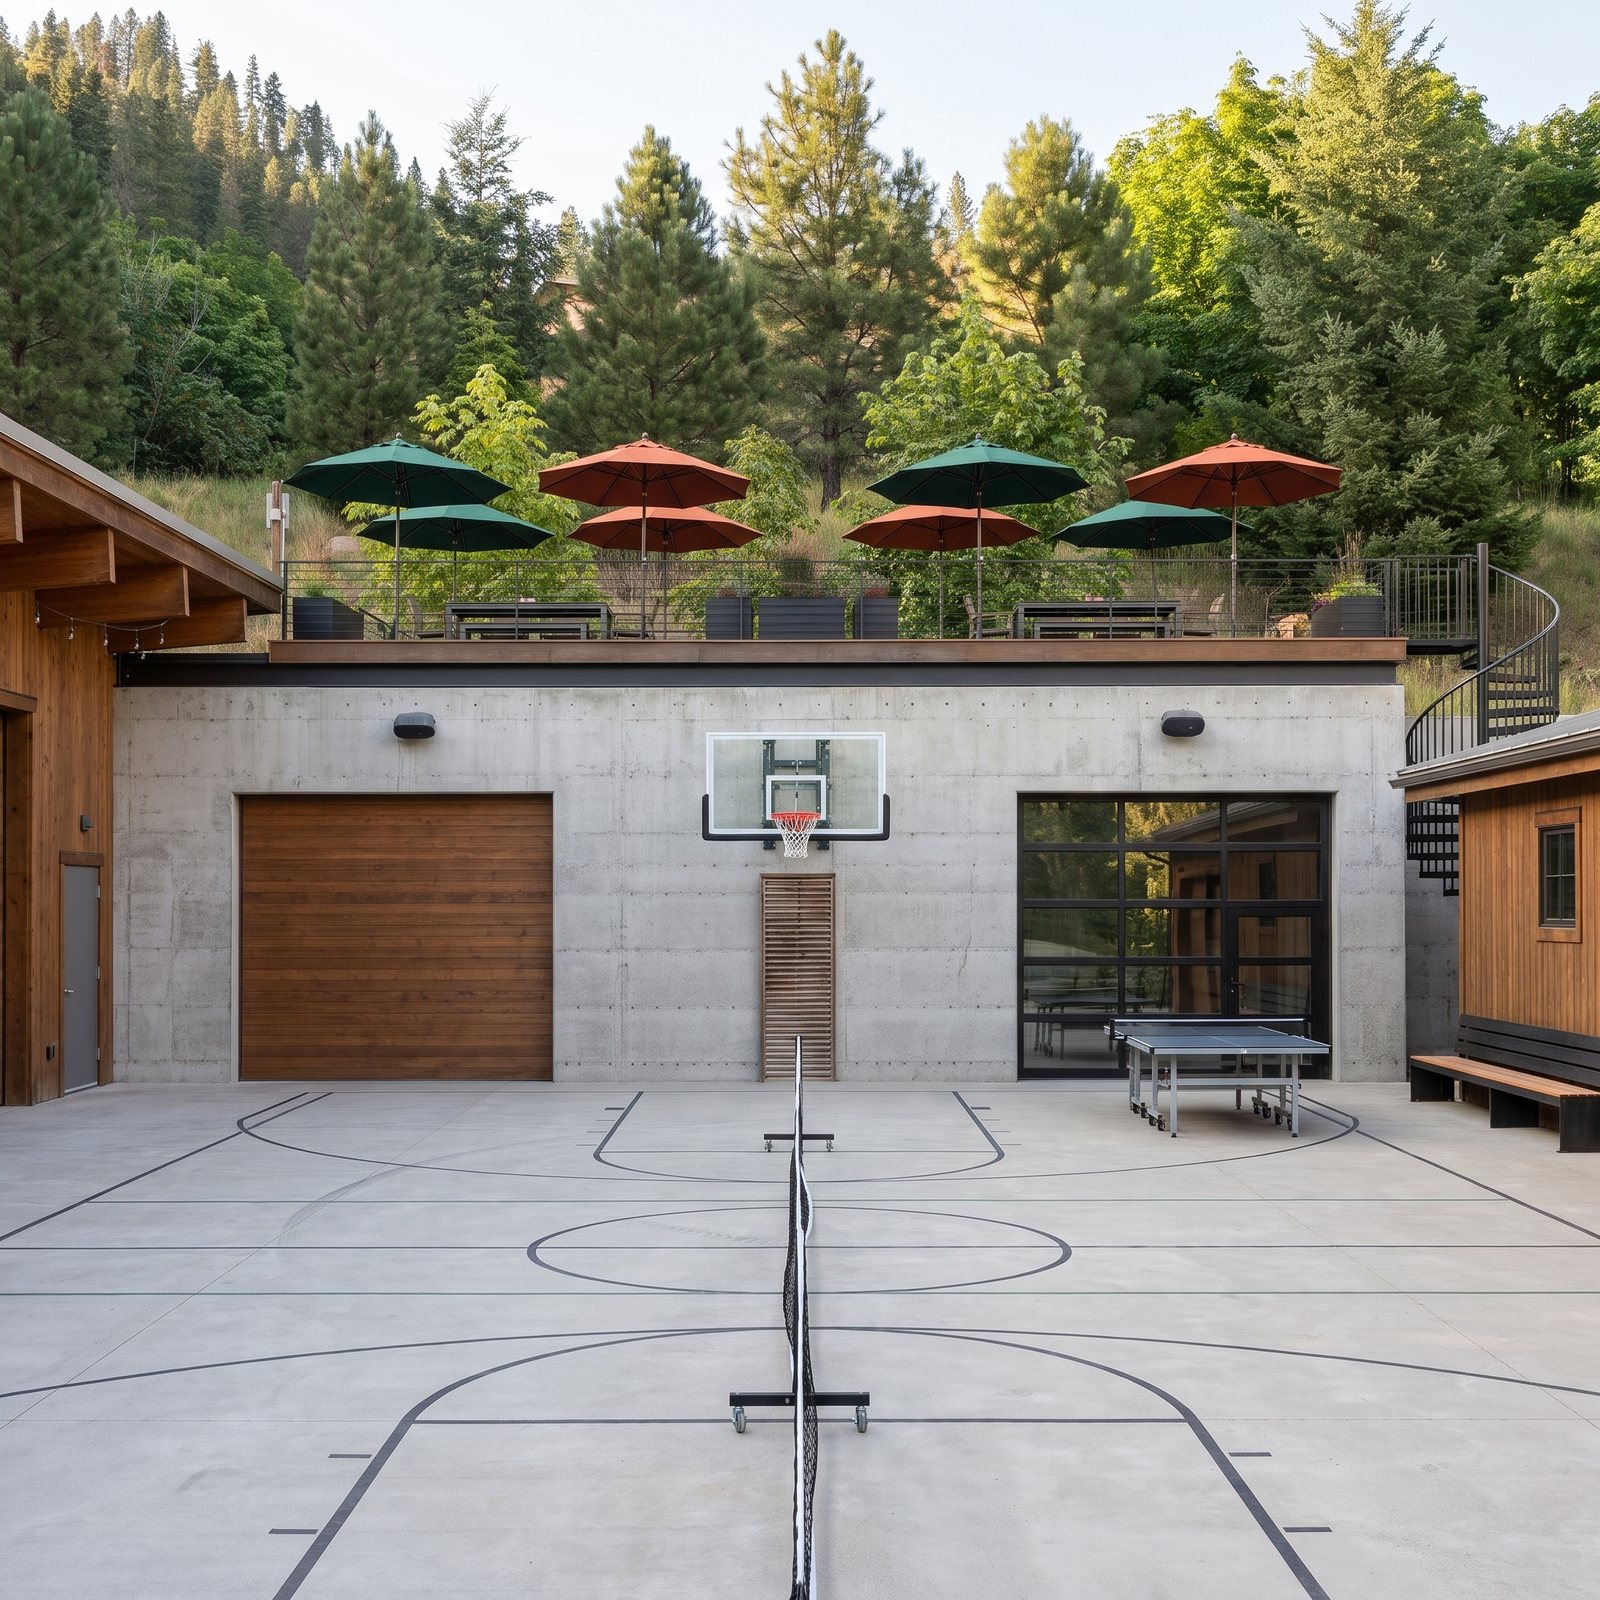
P3 · The New Wall (frontal) · a-1
C2-p3a-1
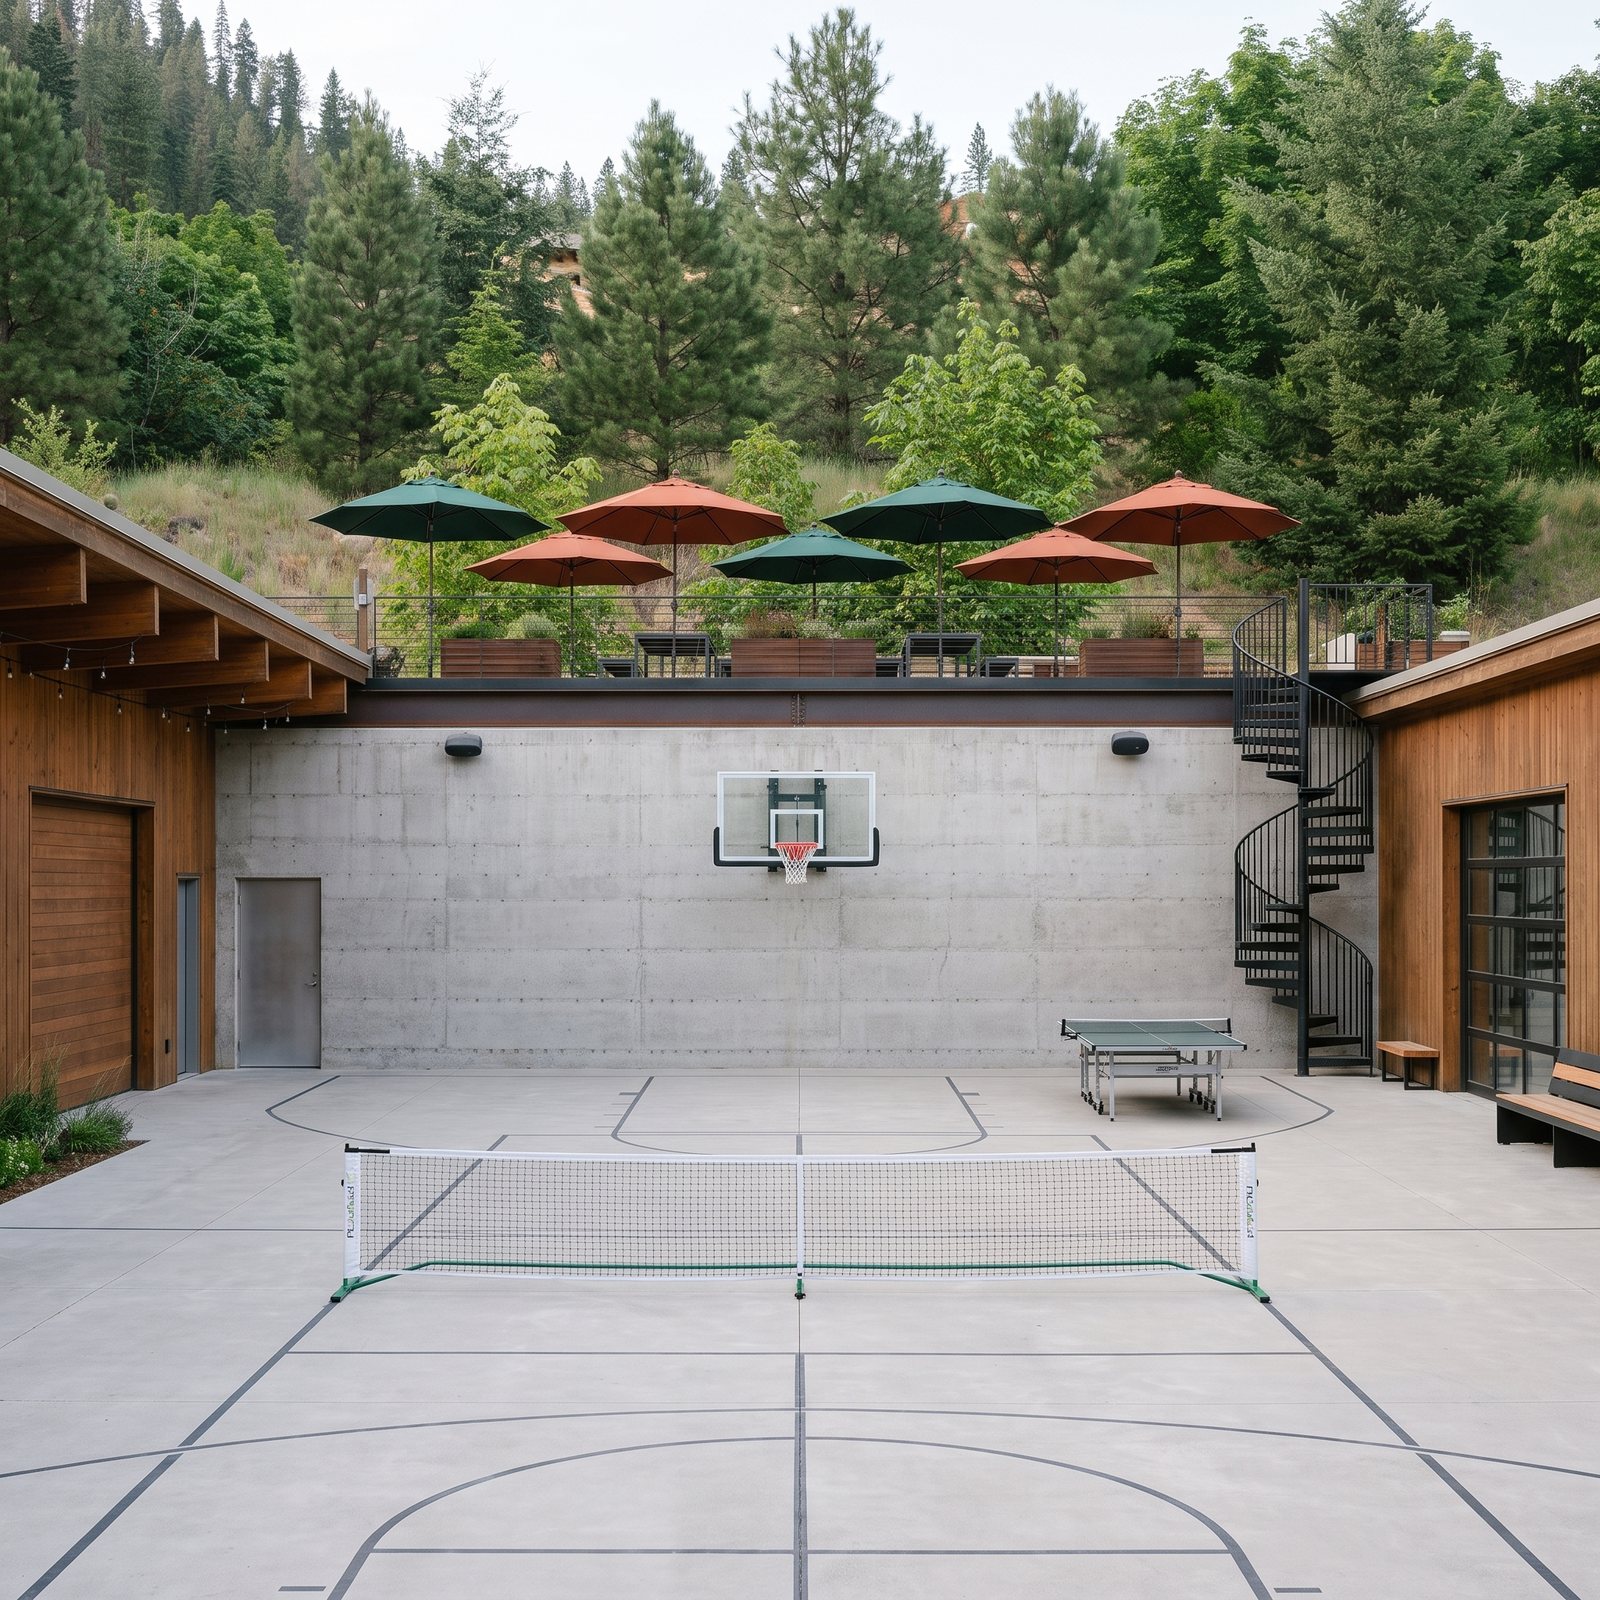
P3 · The New Wall (frontal) · a-2
C2-p3a-2
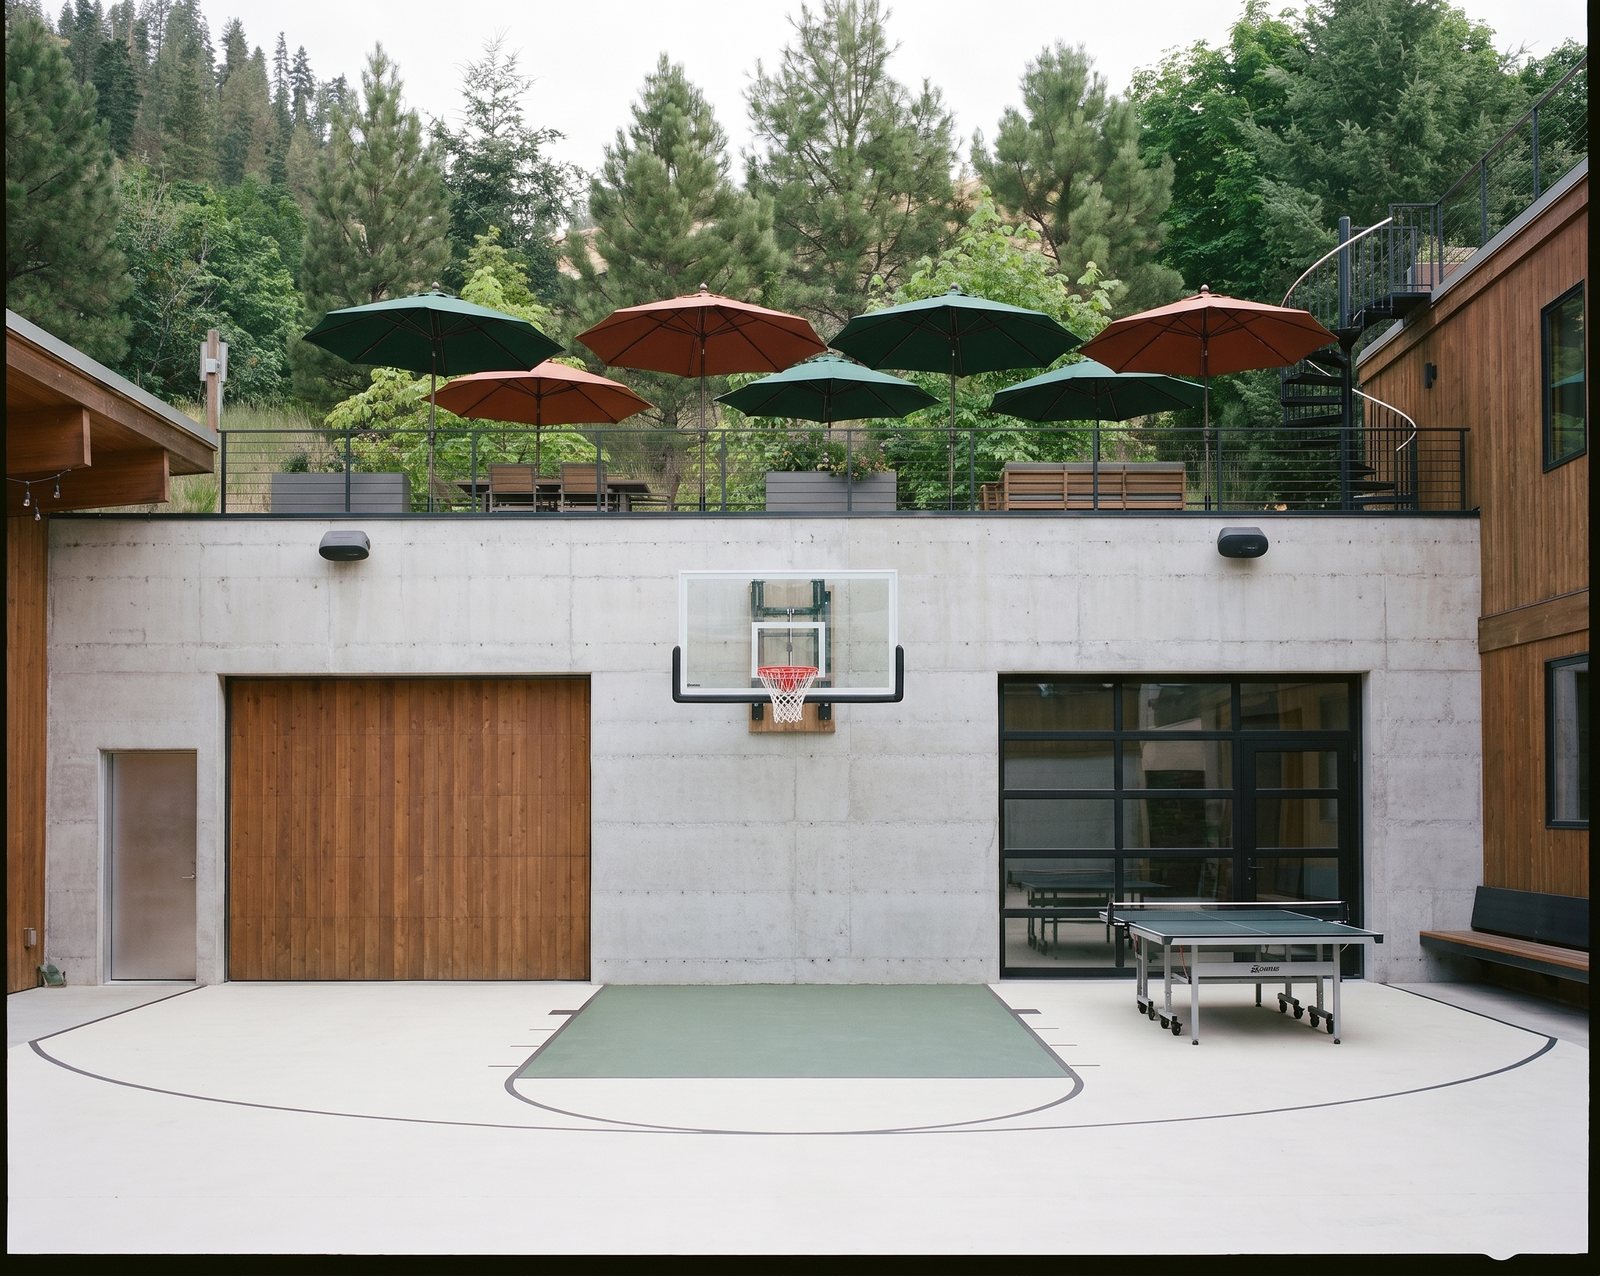
P3 · The New Wall (frontal) · b-1
C2-p3b-1
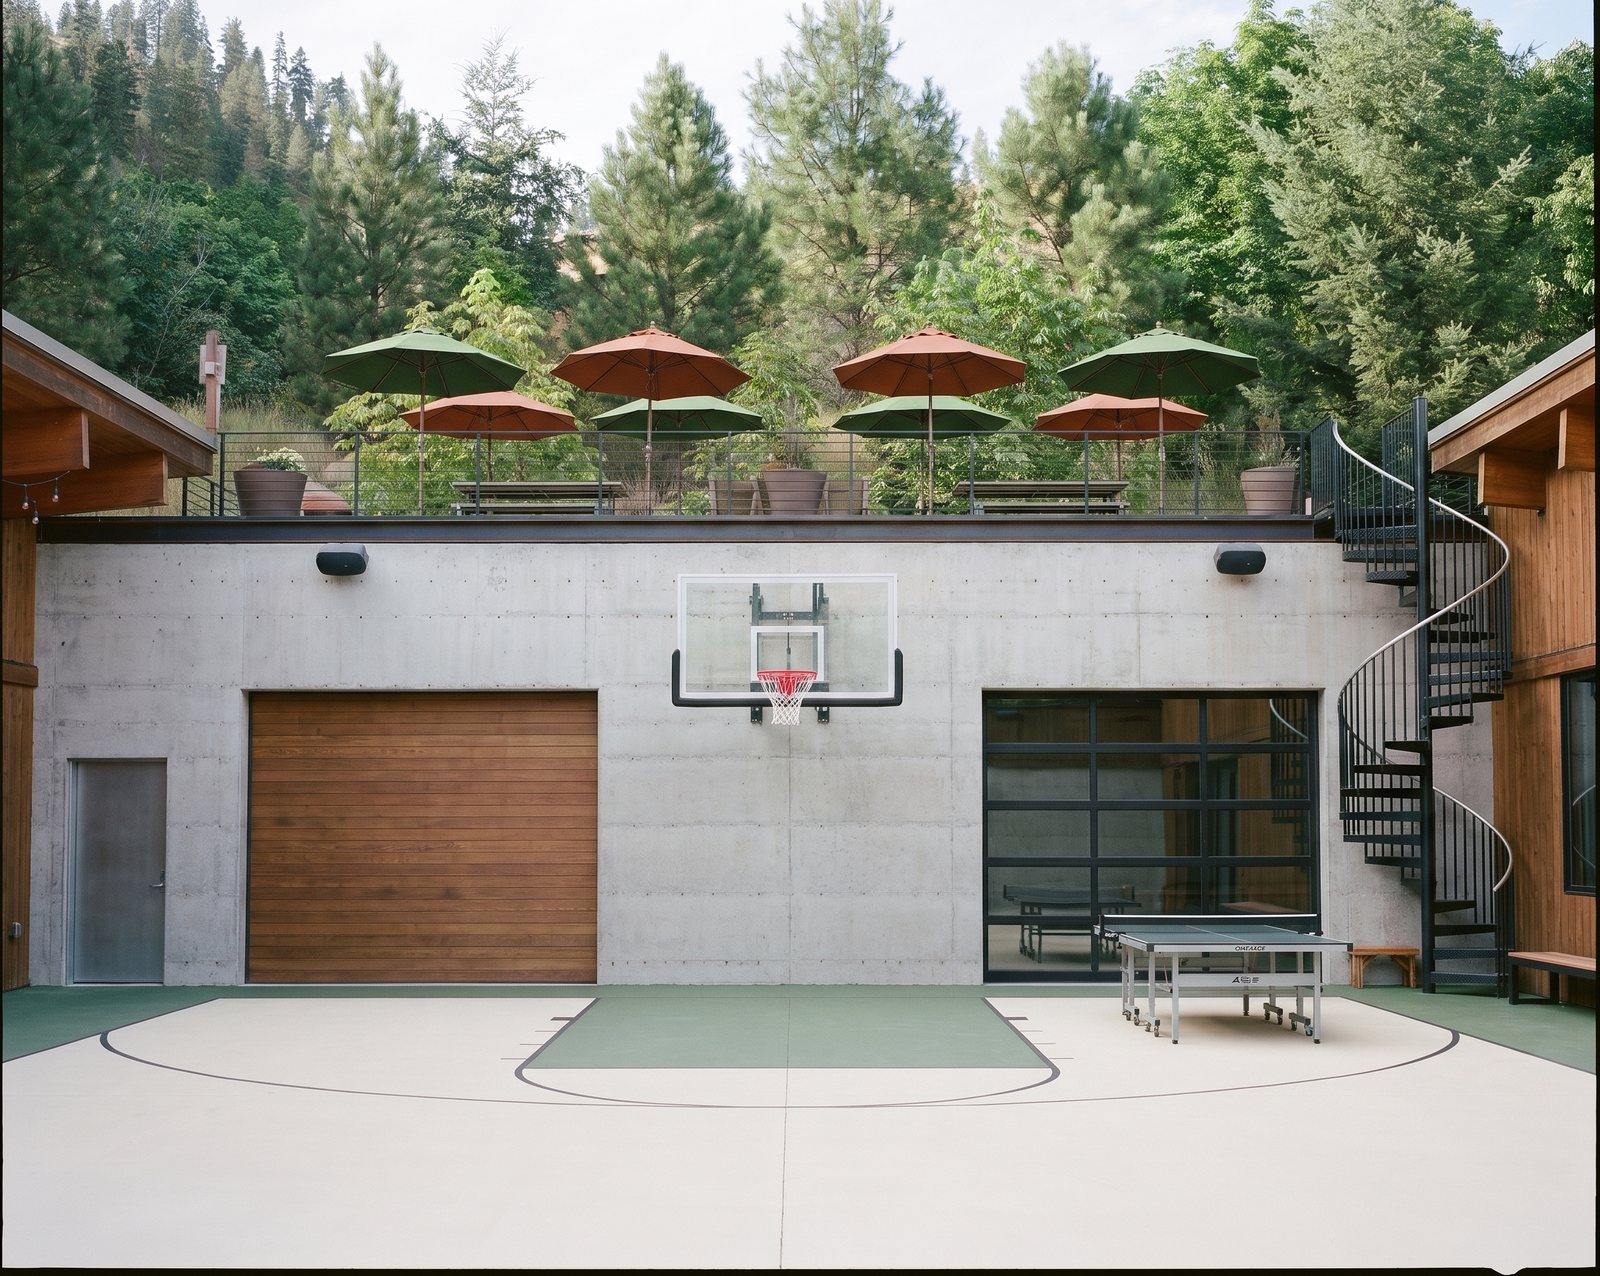
P3 · The New Wall (frontal) · b-2
C2-p3b-2
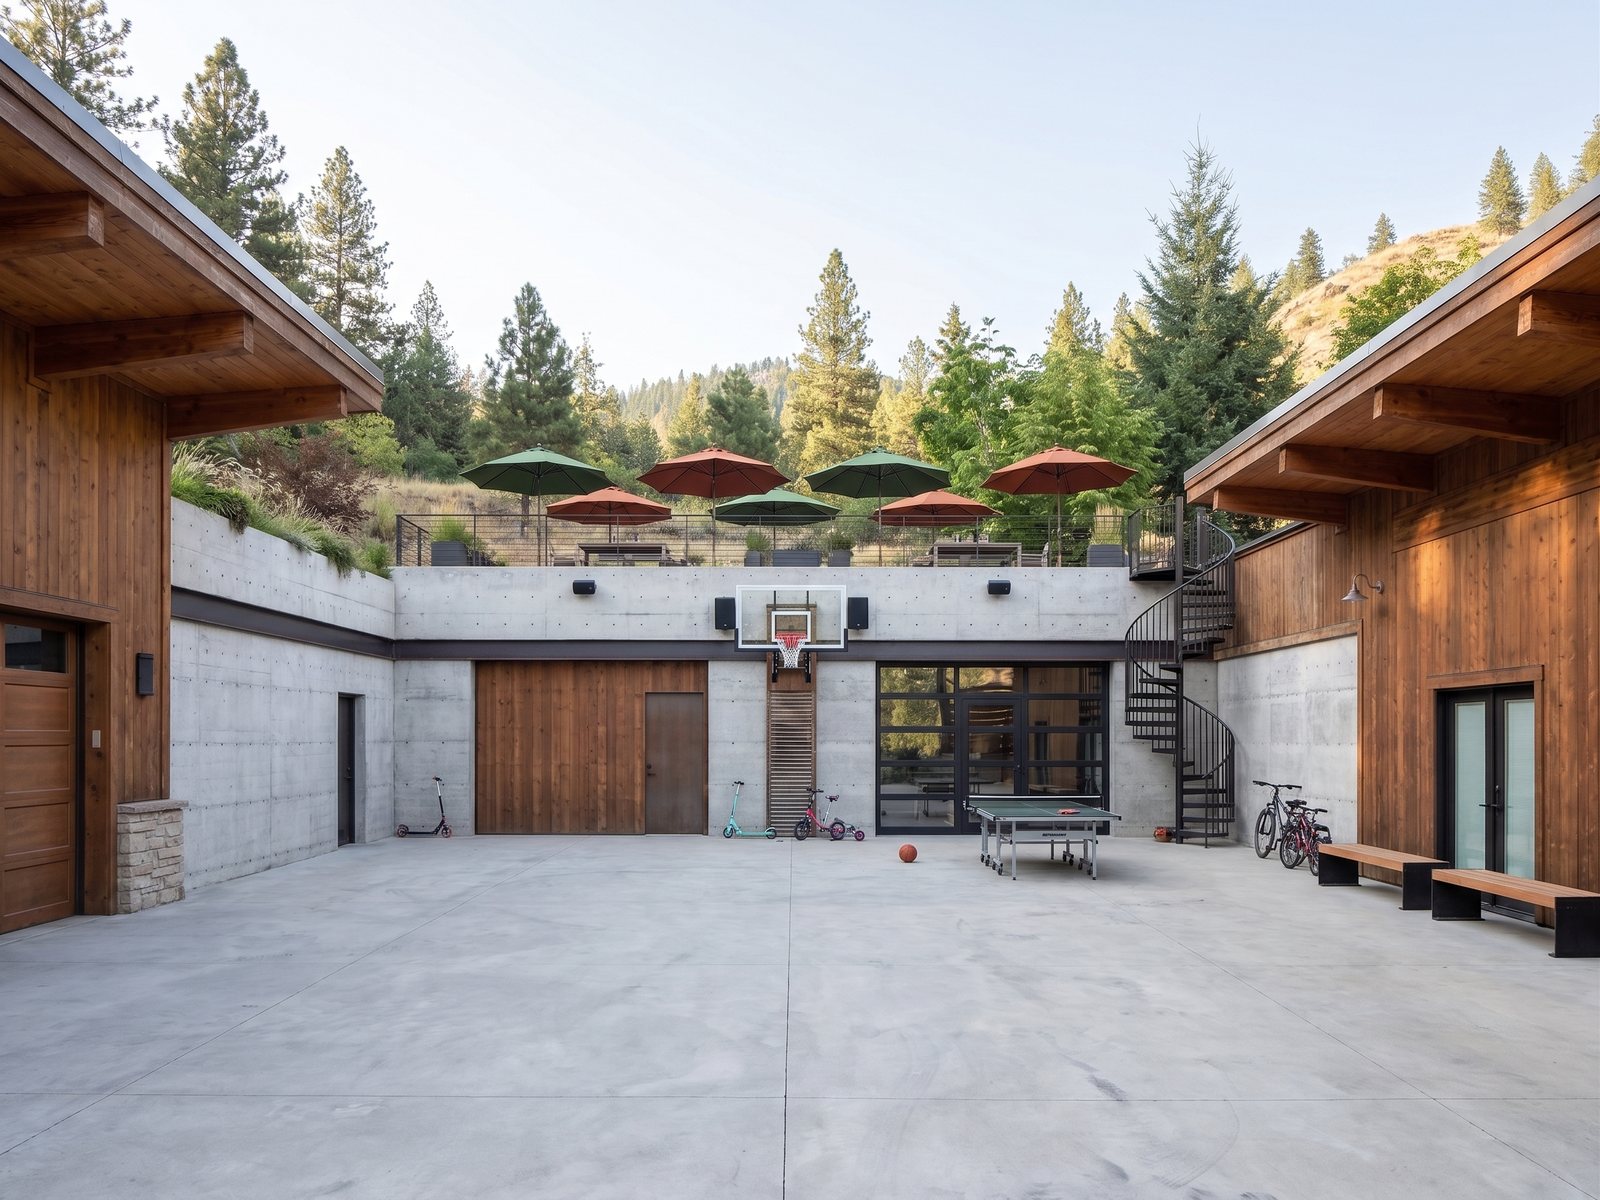
P4 · Game-Room Corner · a-1
C2-p4a-1
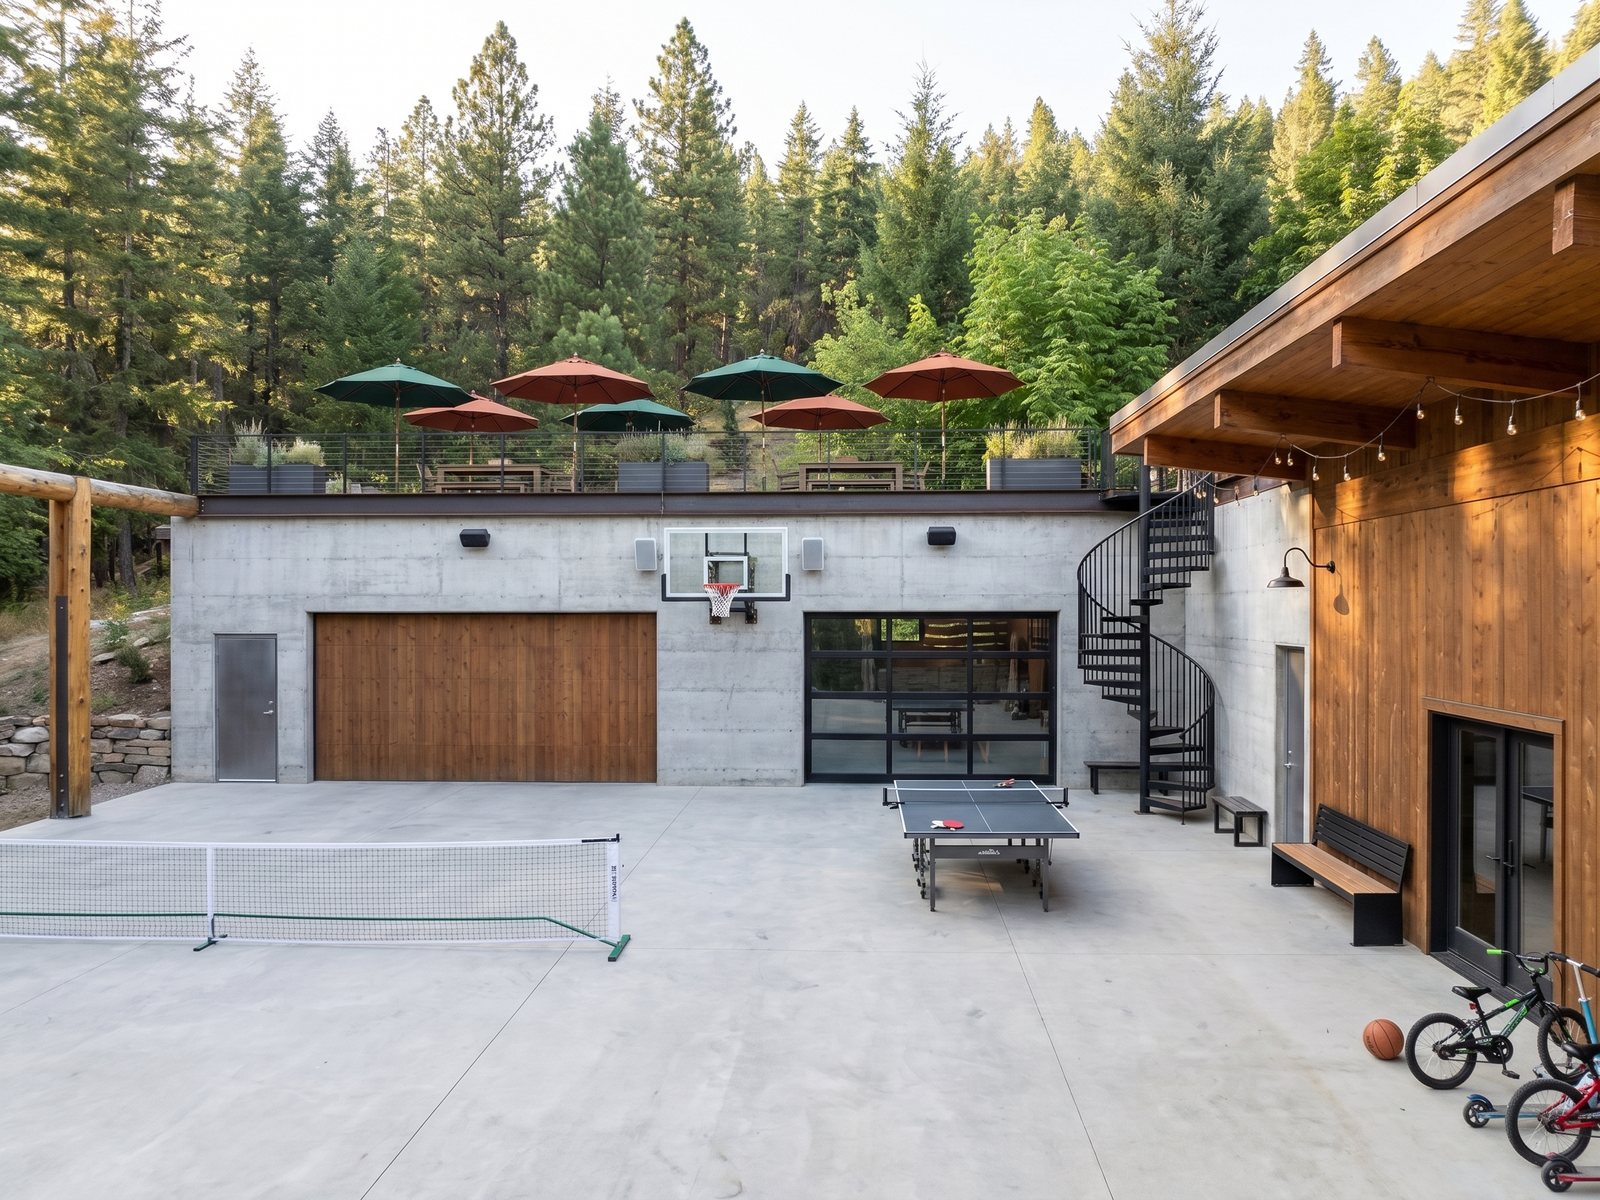
P4 · Game-Room Corner · a-2
C2-p4a-2
S · The Seasons · 9
“Spring/fall vibe, misty mountain, then a snow vibes, then banking the most on summer july–september” — the committed scheme through the year: mist twice, snow twice (the indestructible roof wearing it effortlessly), and the peak-summer hero from below.
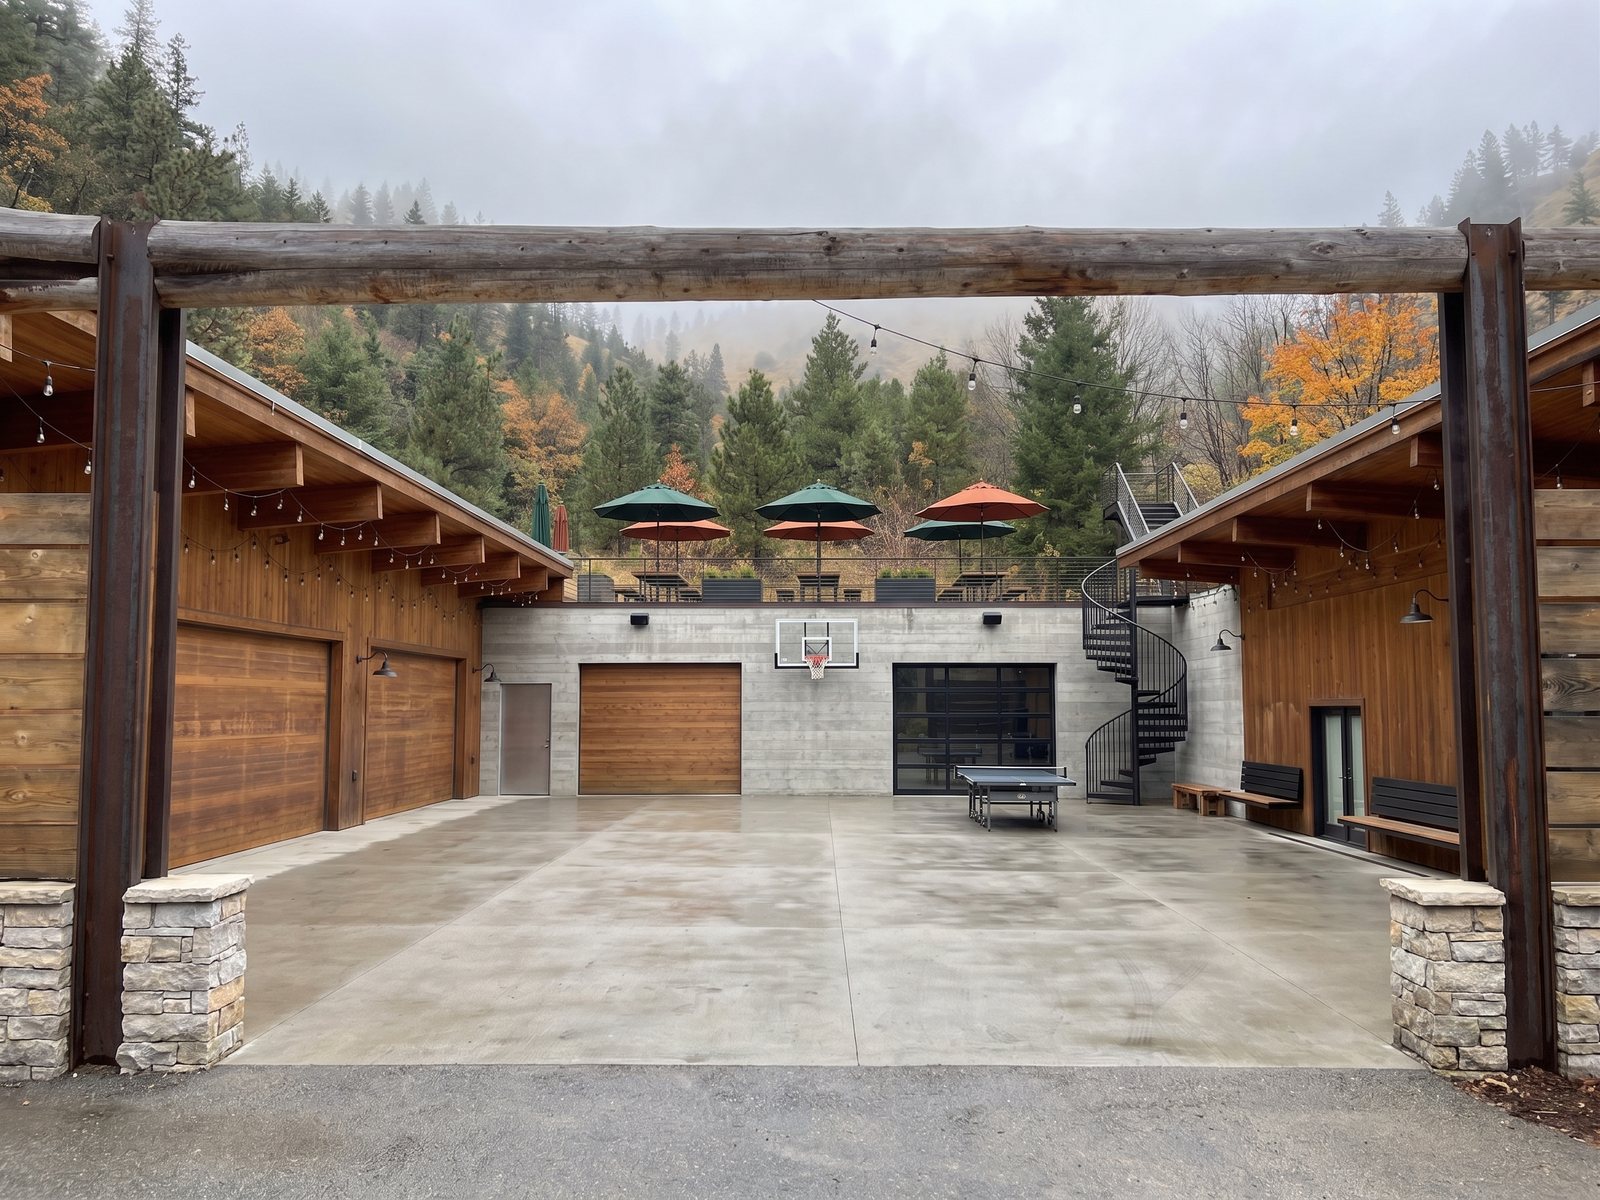
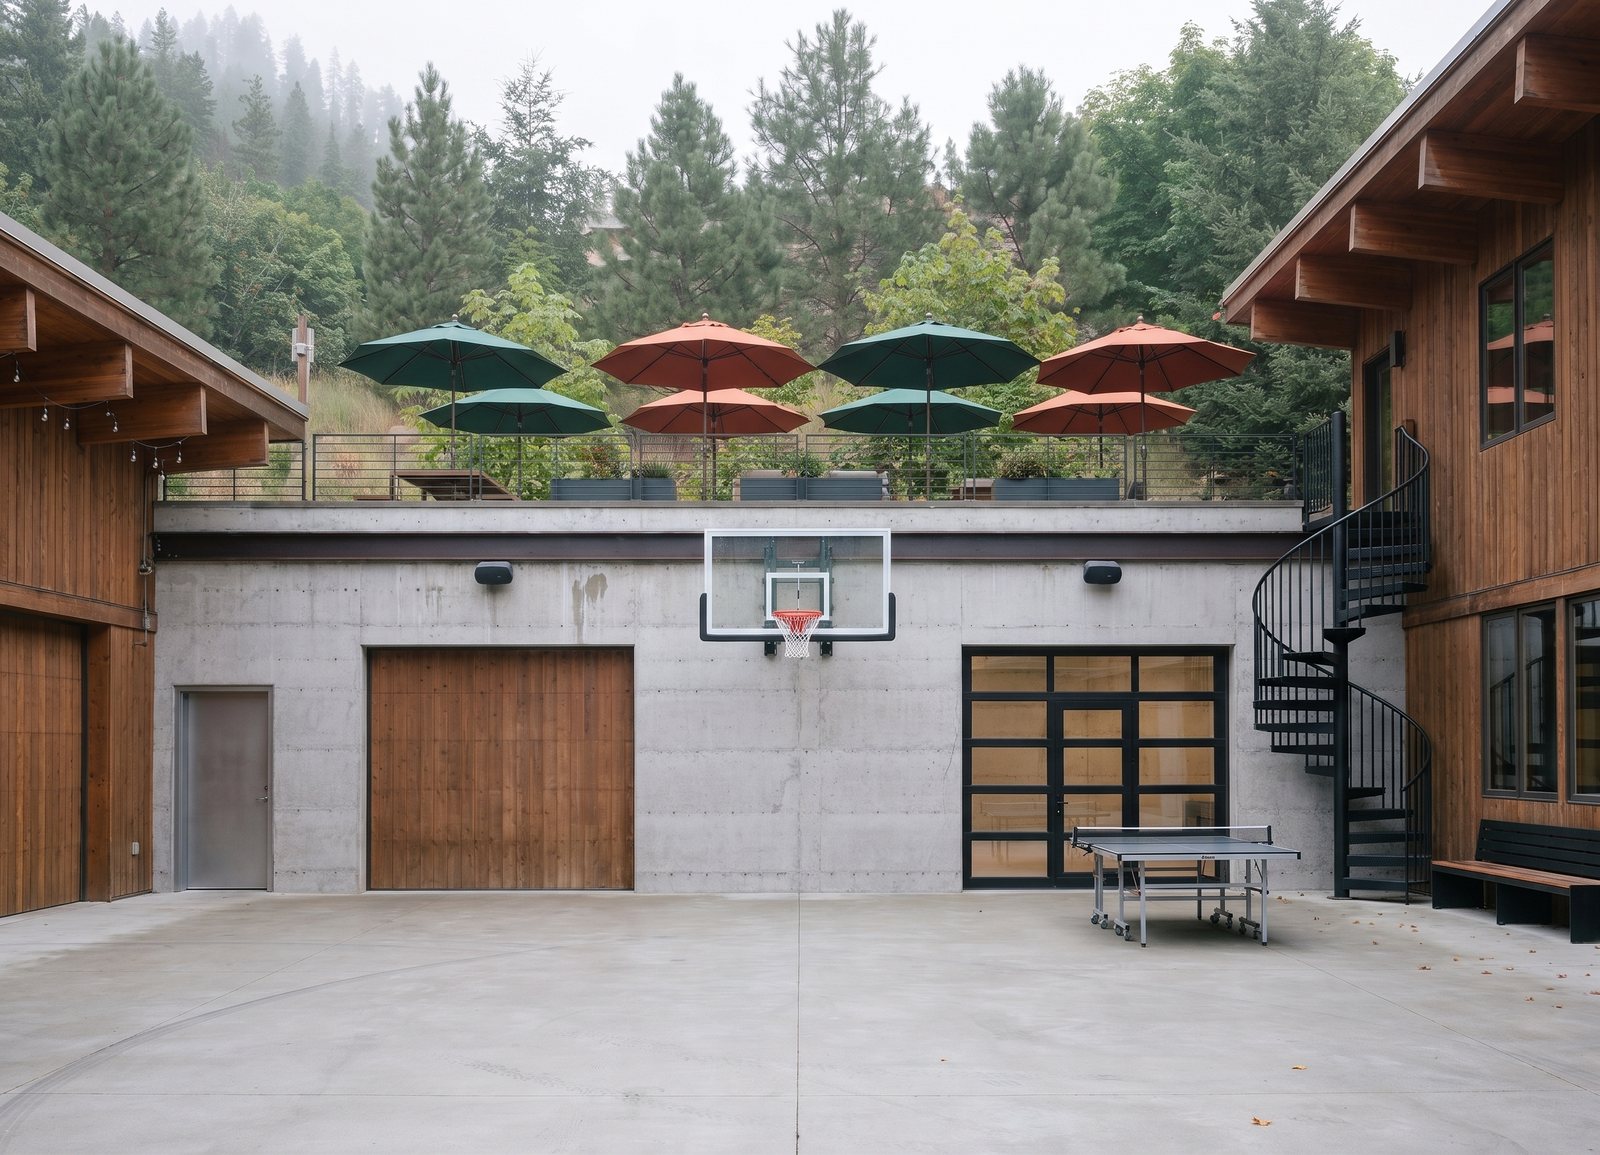
mist1-1
S-mist1-1
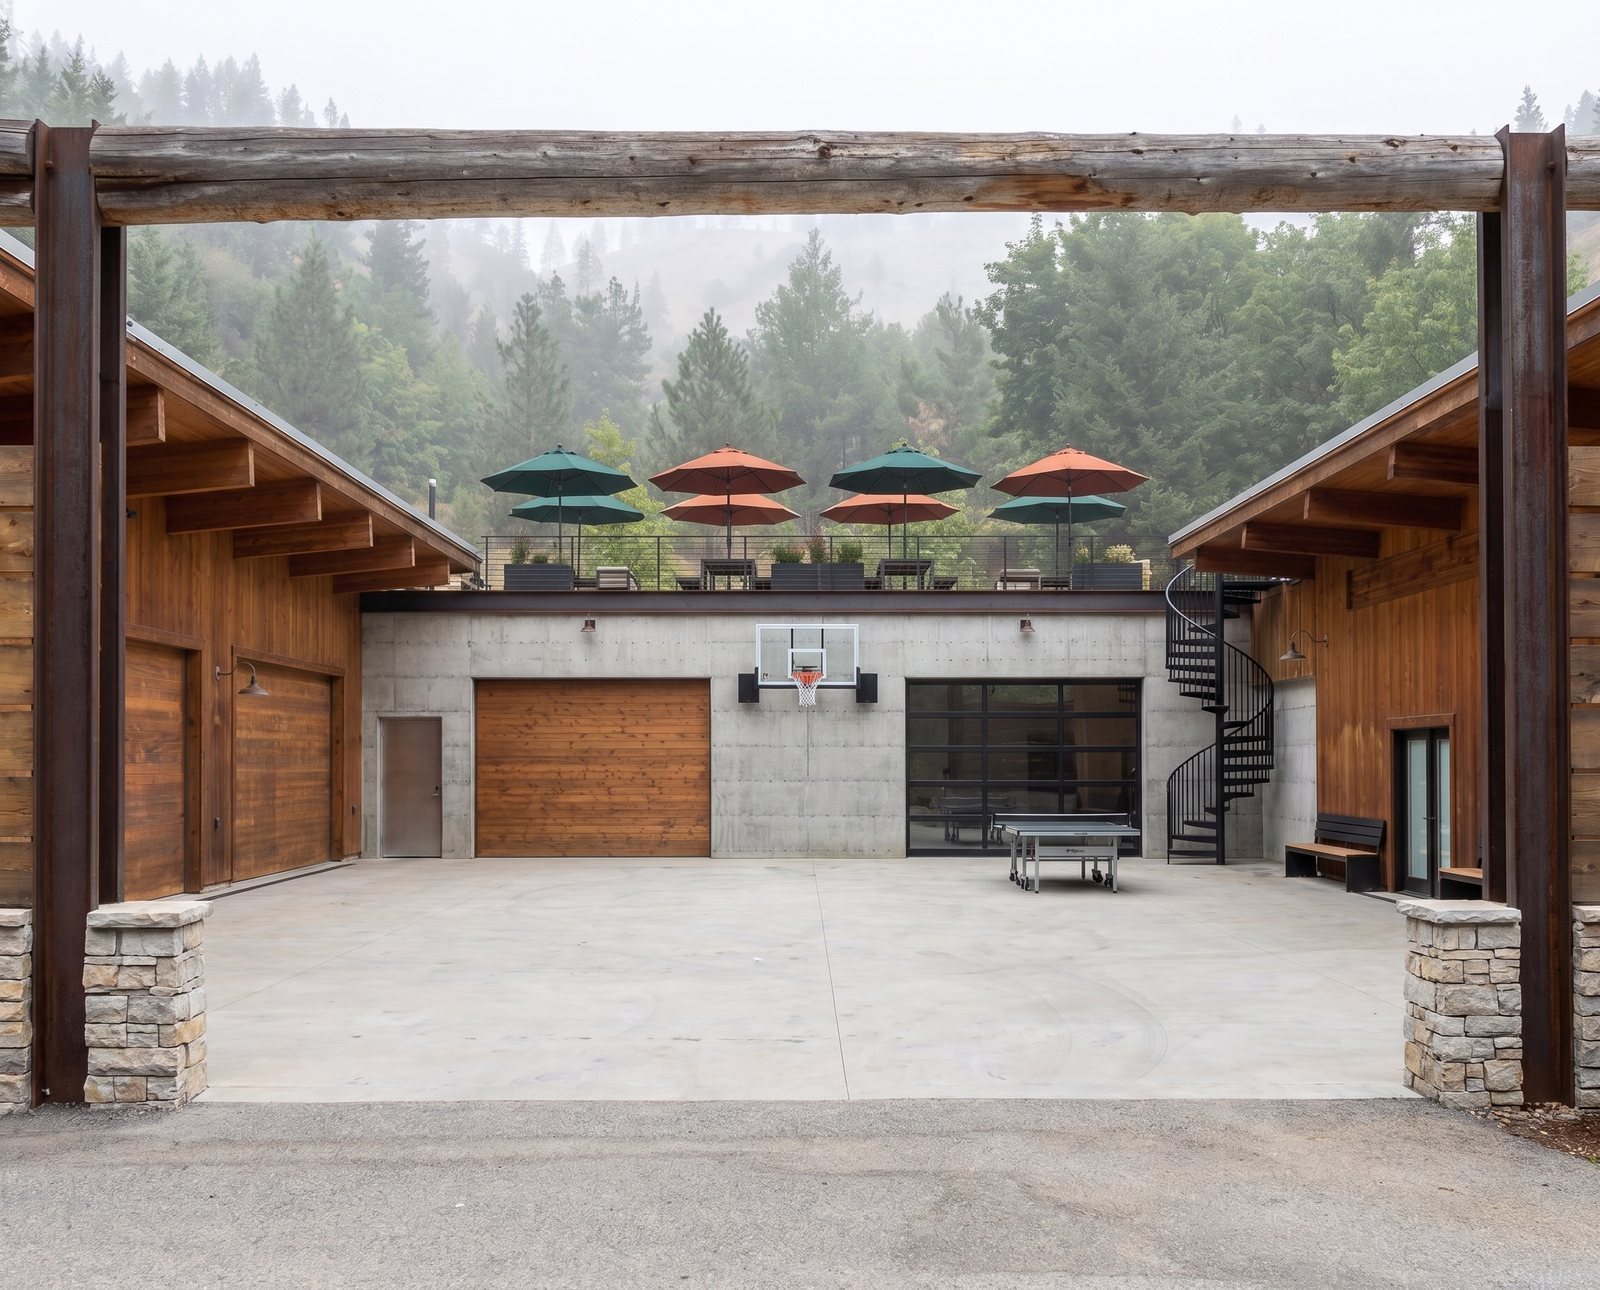
mist1-2
S-mist1-2
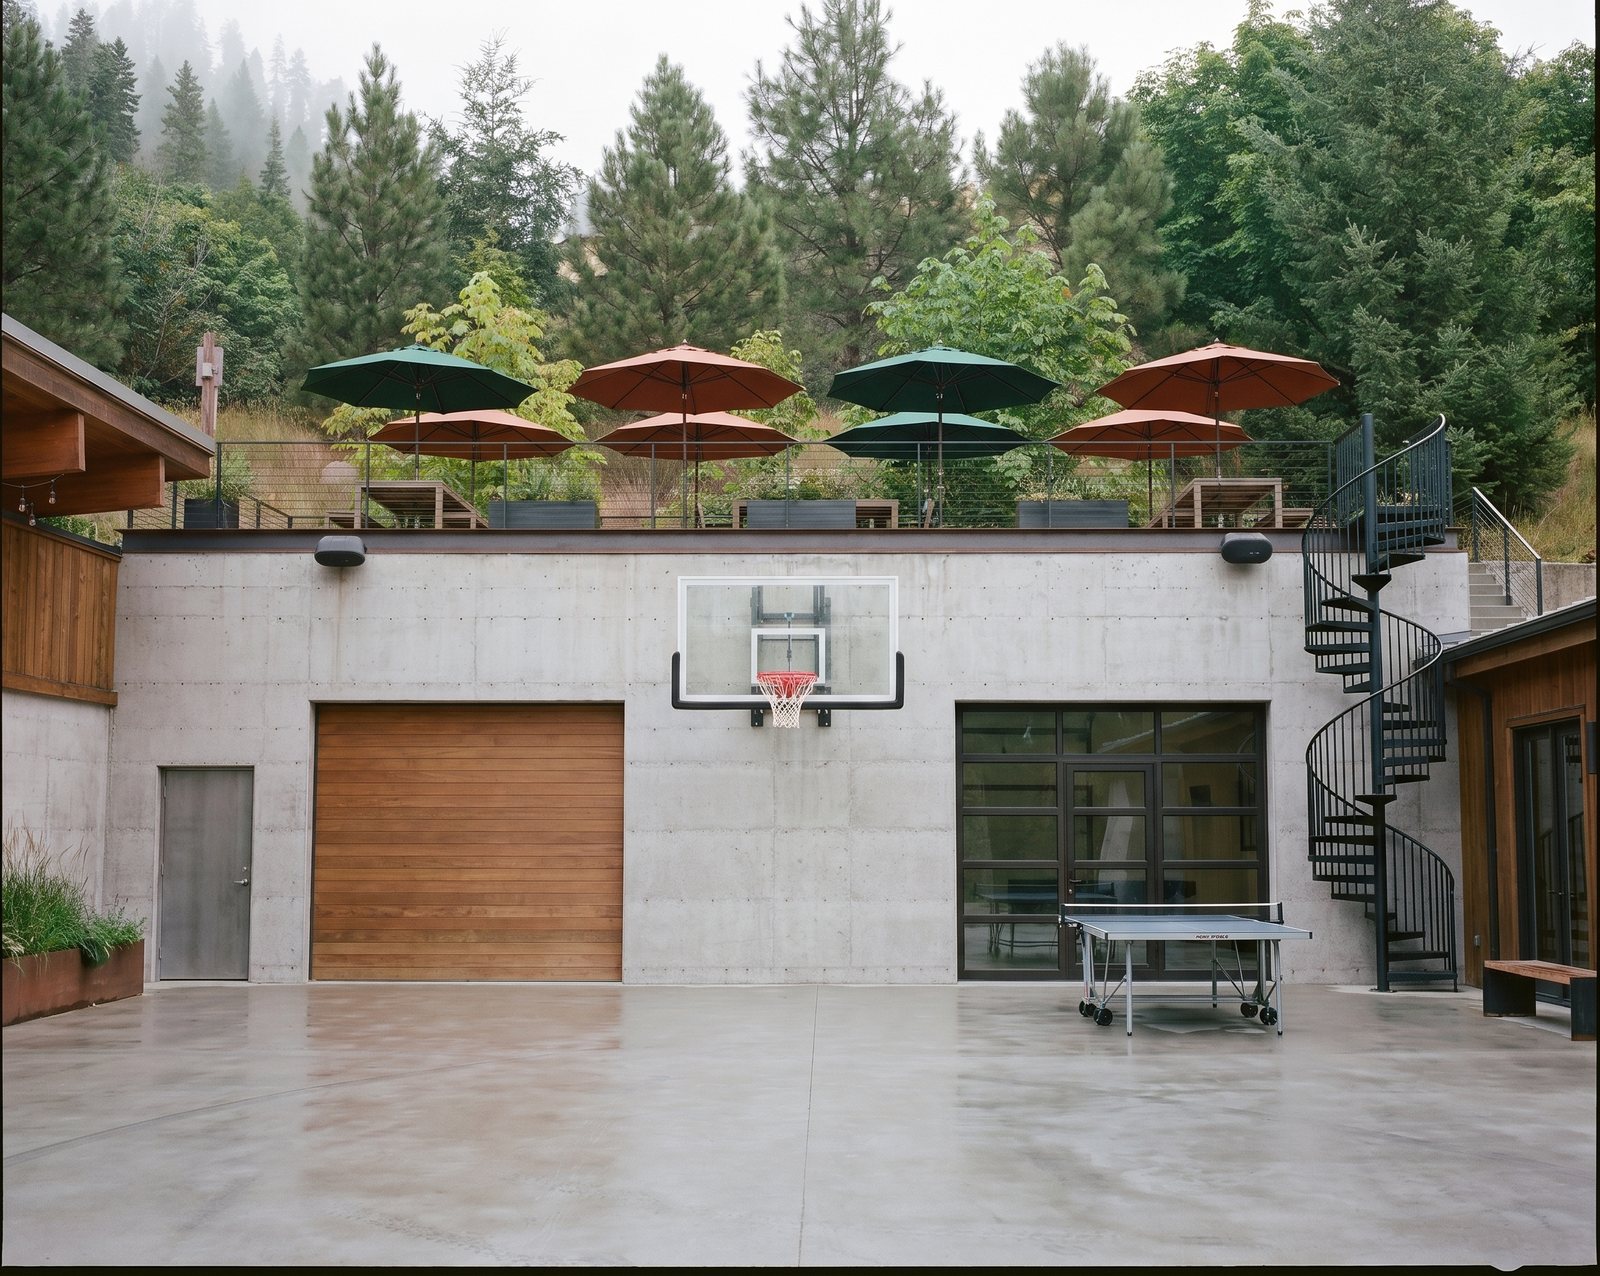
mist3-1
S-mist3-1
mist3-2
S-mist3-2
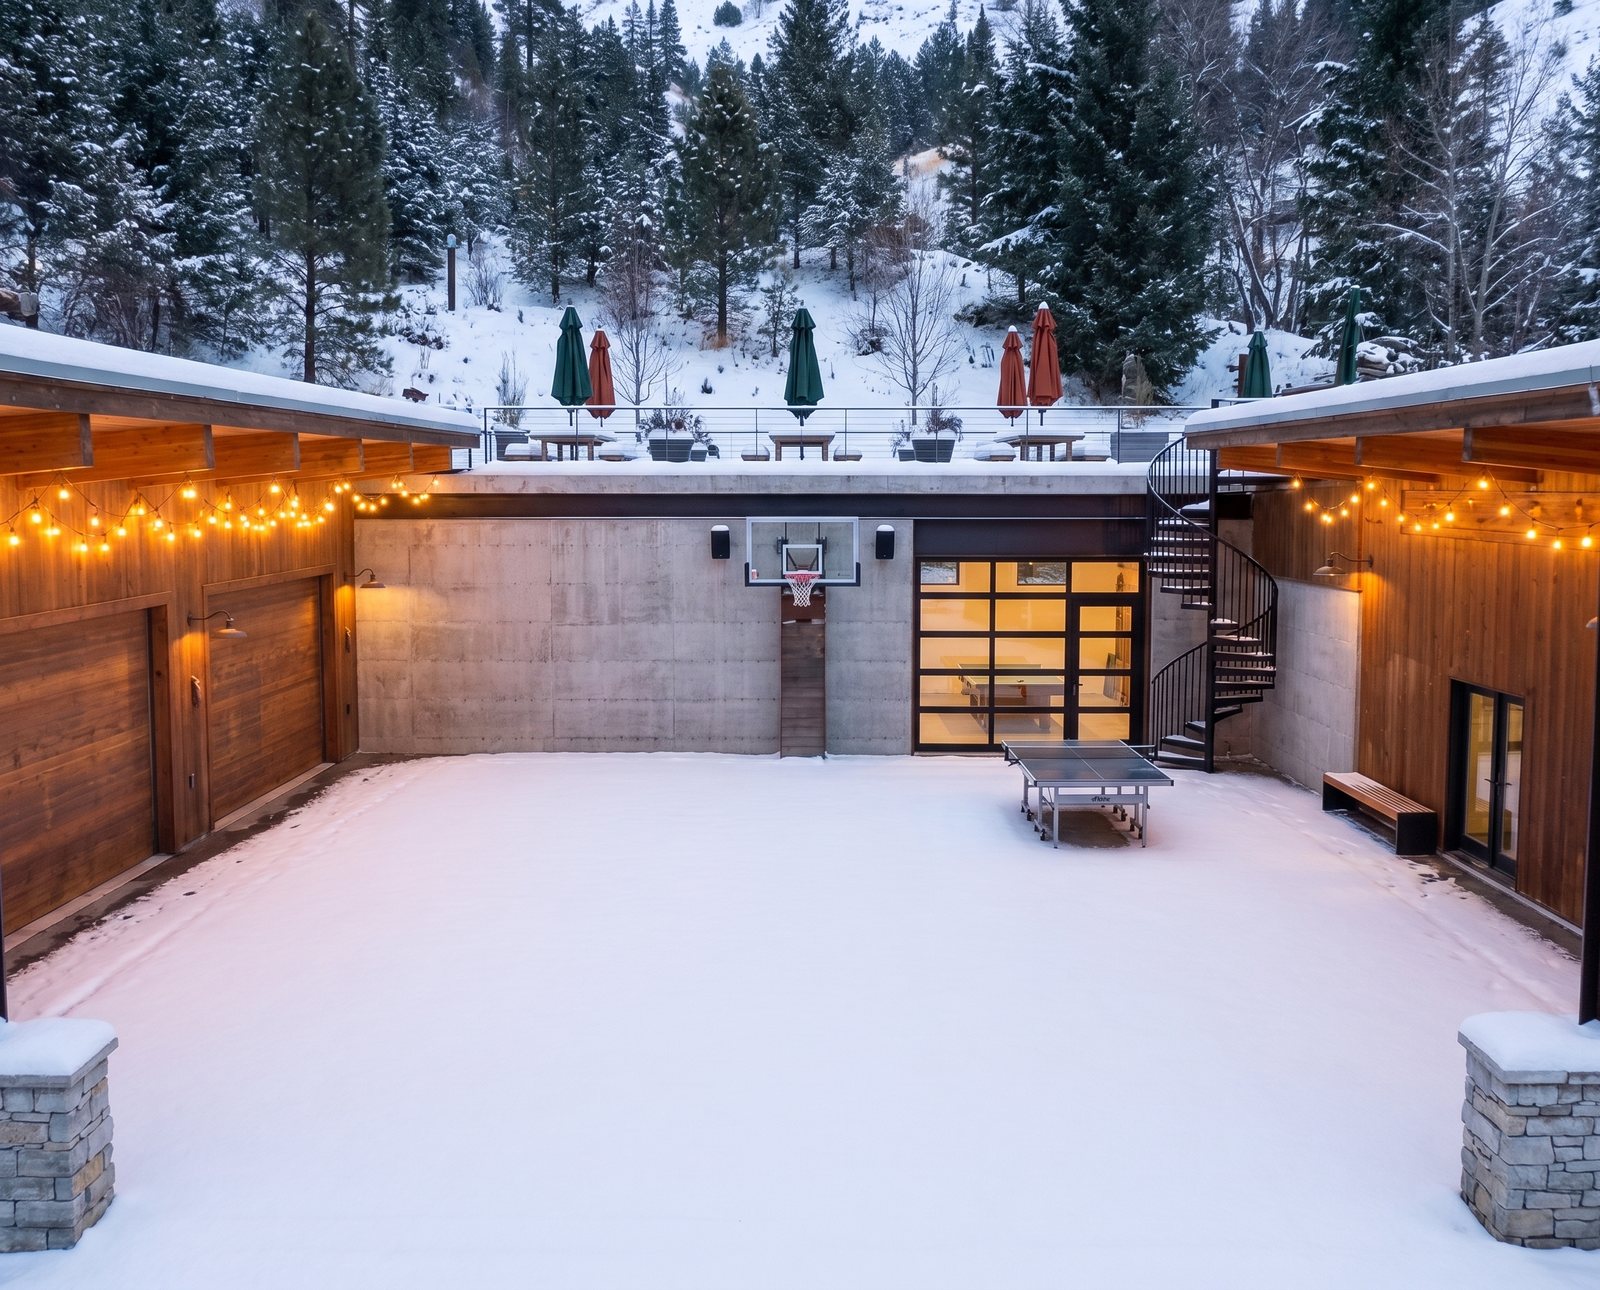
snow1-1
S-snow1-1
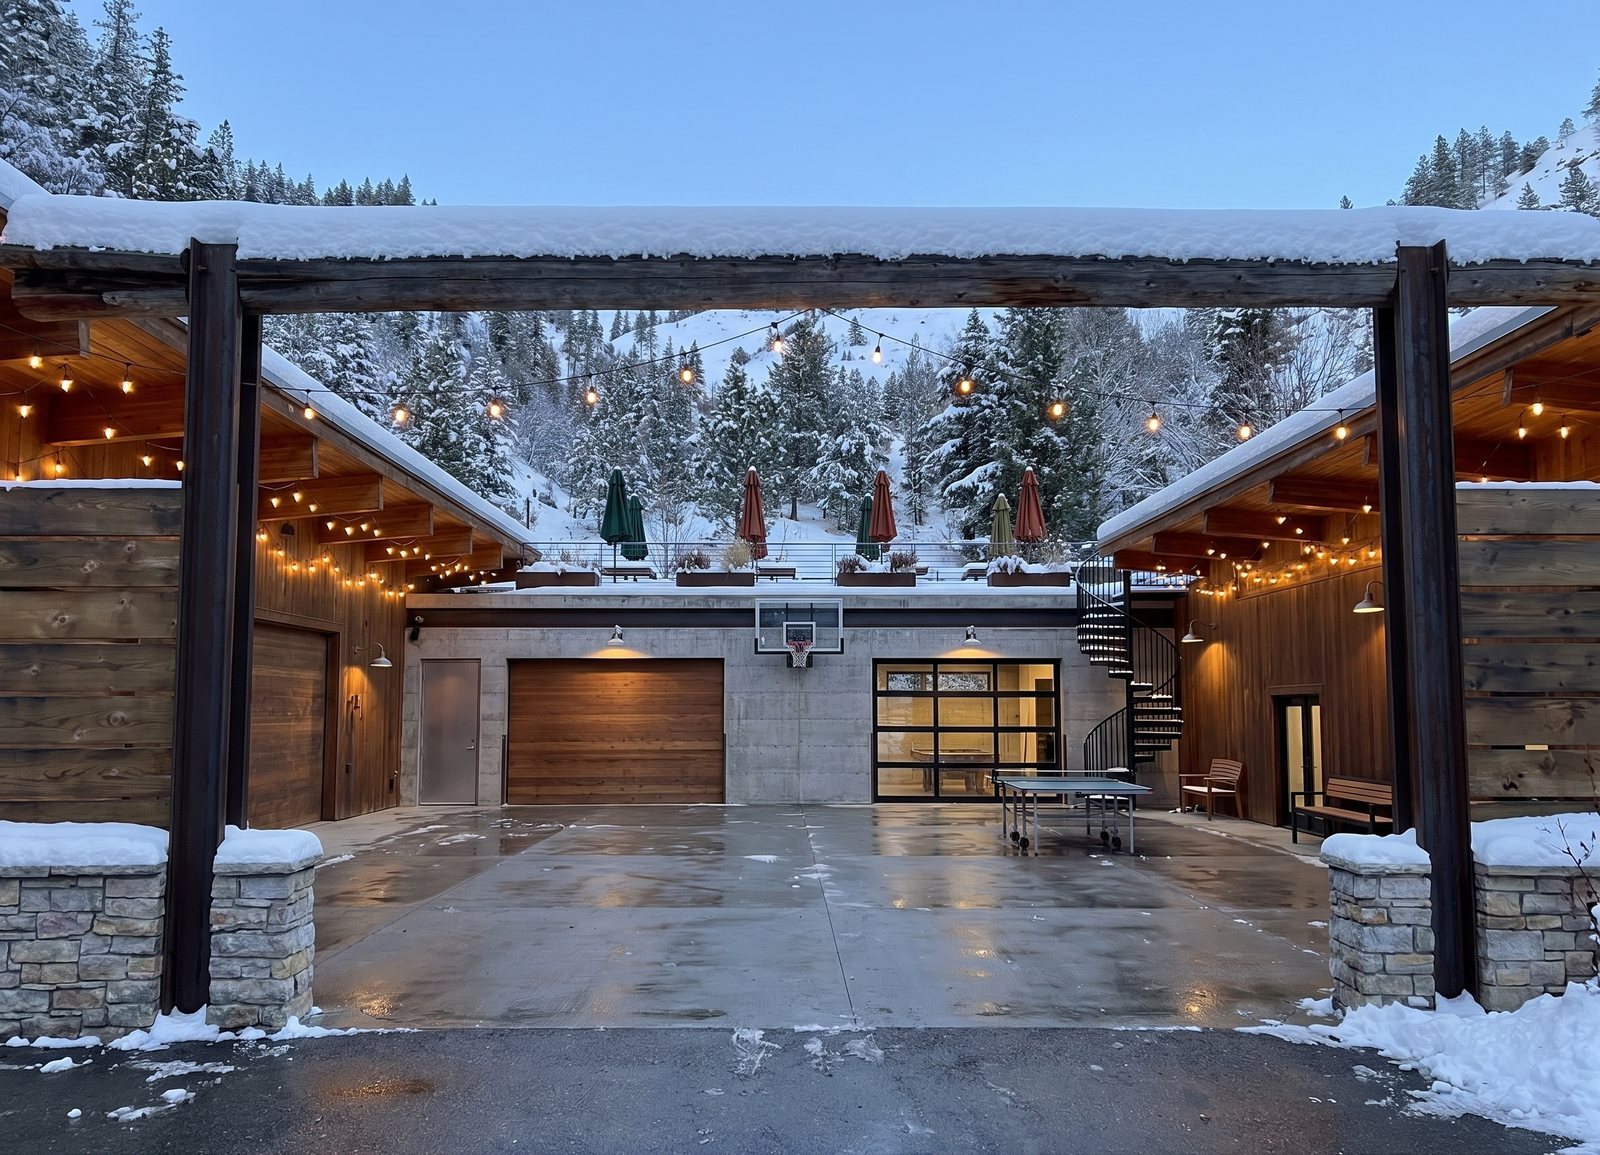
snow1-2
S-snow1-2
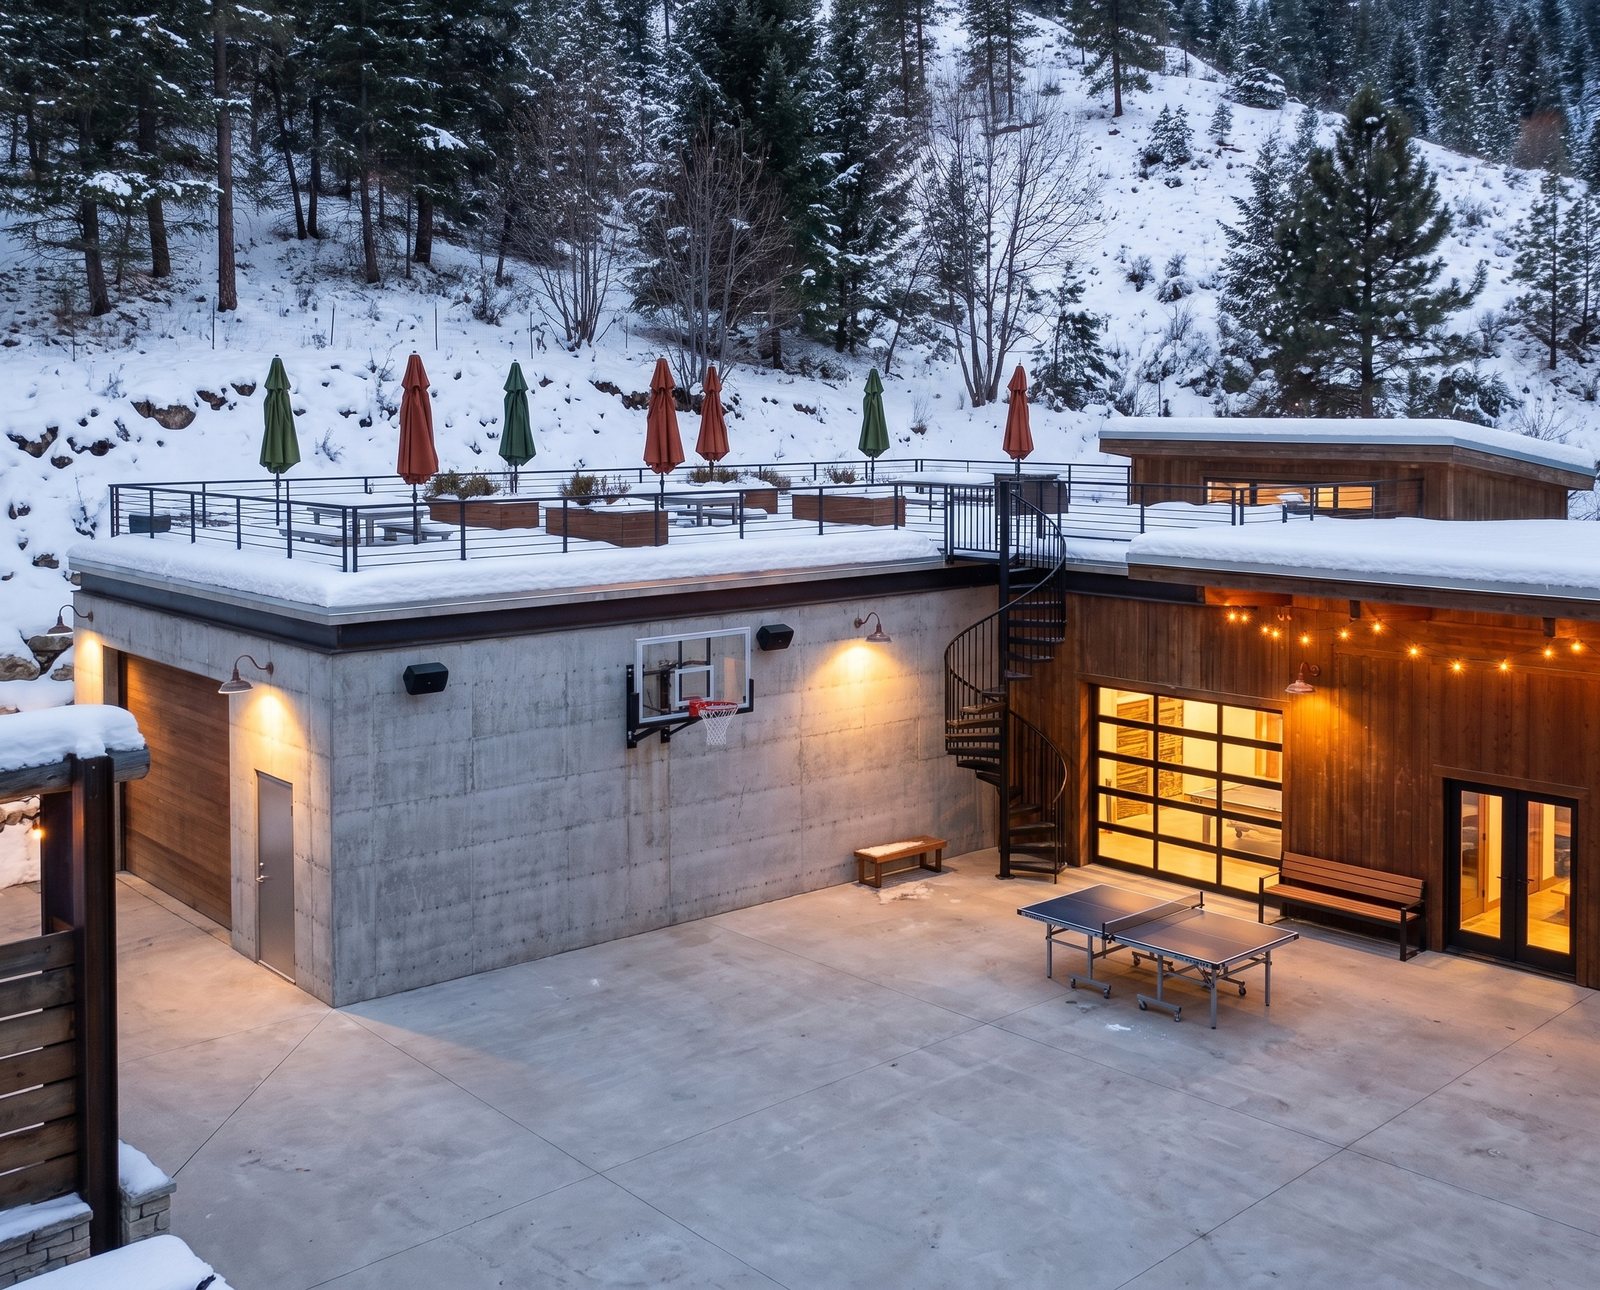
snow4-1
S-snow4-1
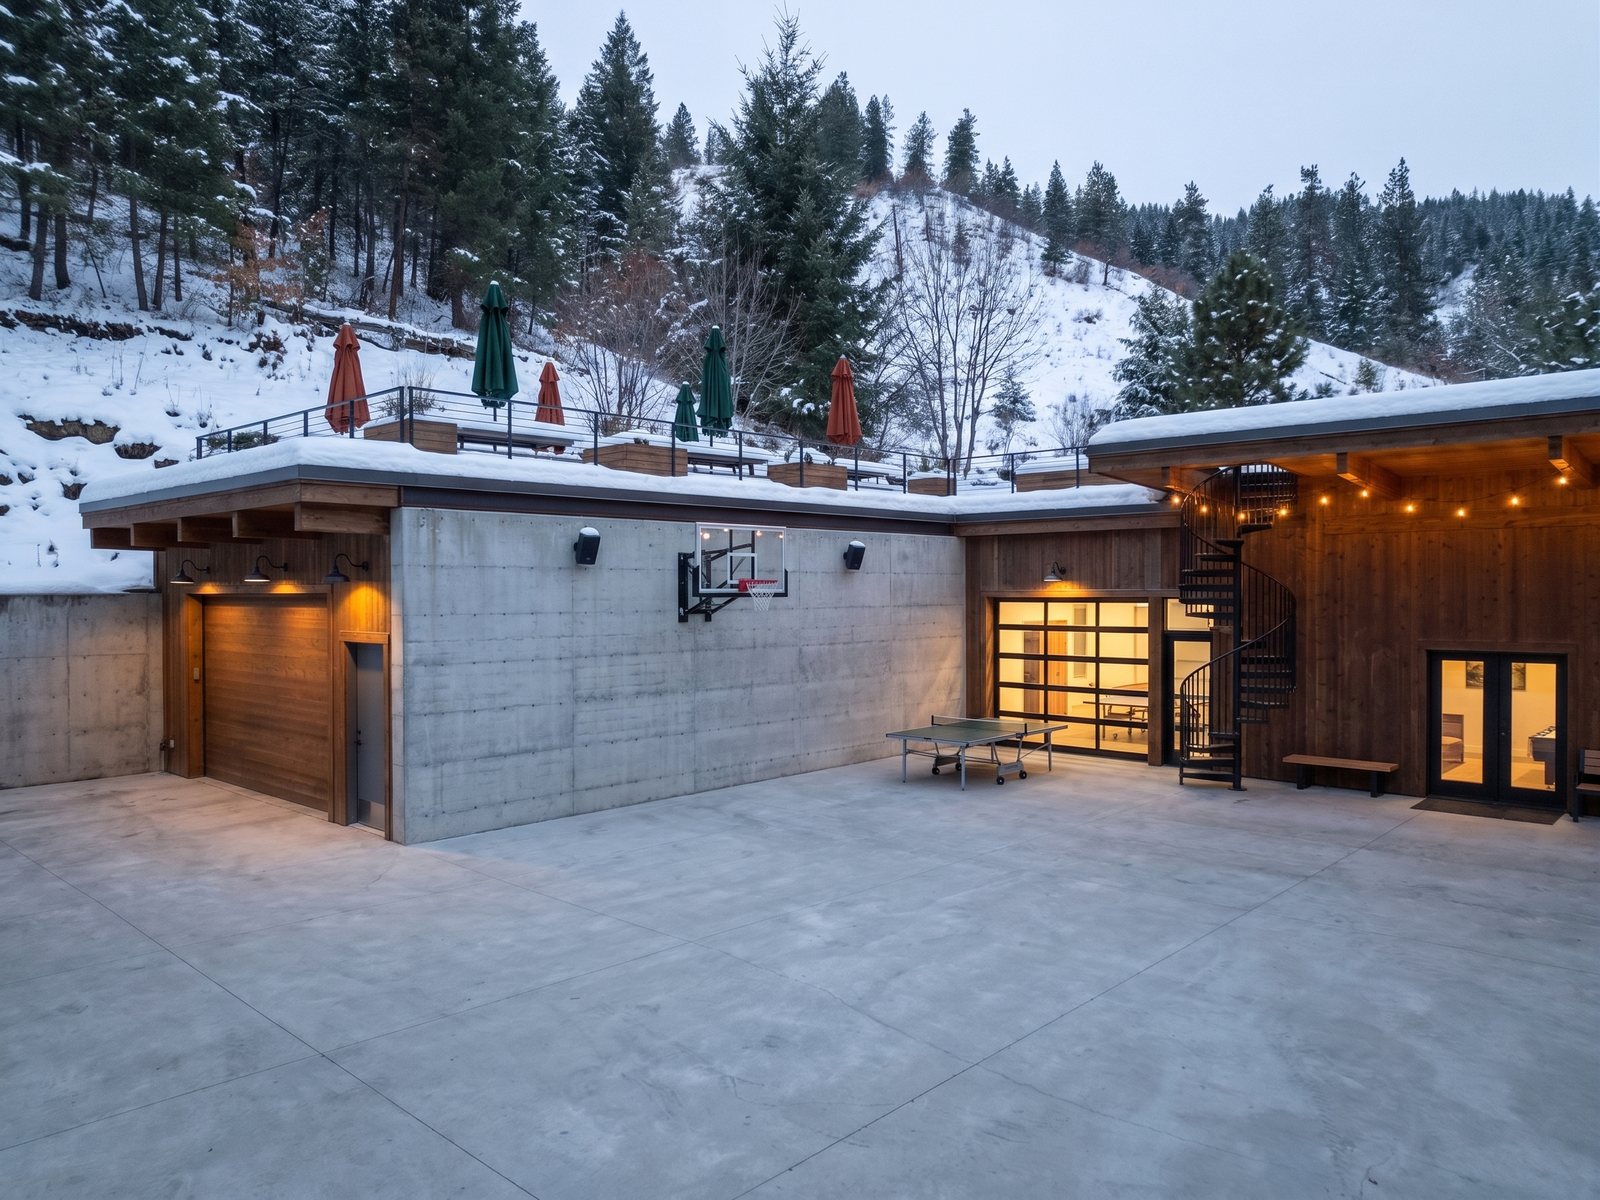
snow4-2
S-snow4-2
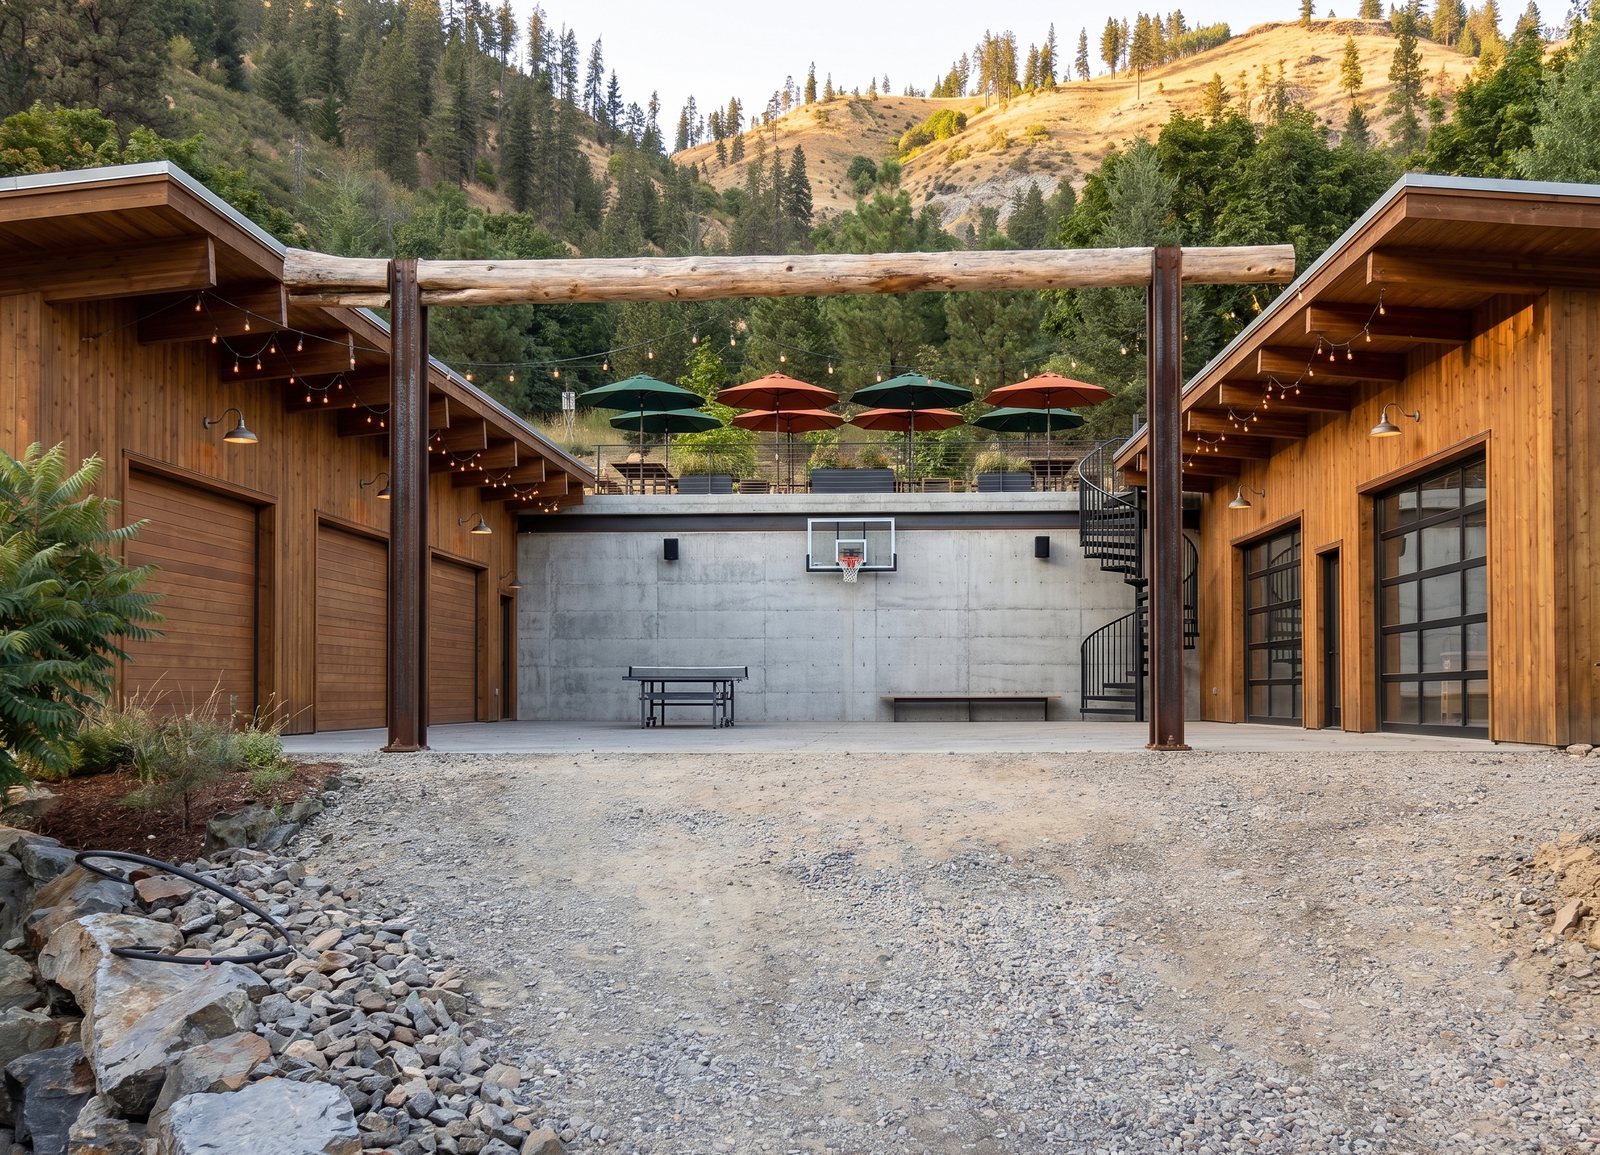
summer-1
S-summer-1
U2 · The Upper Deck — extended · 11
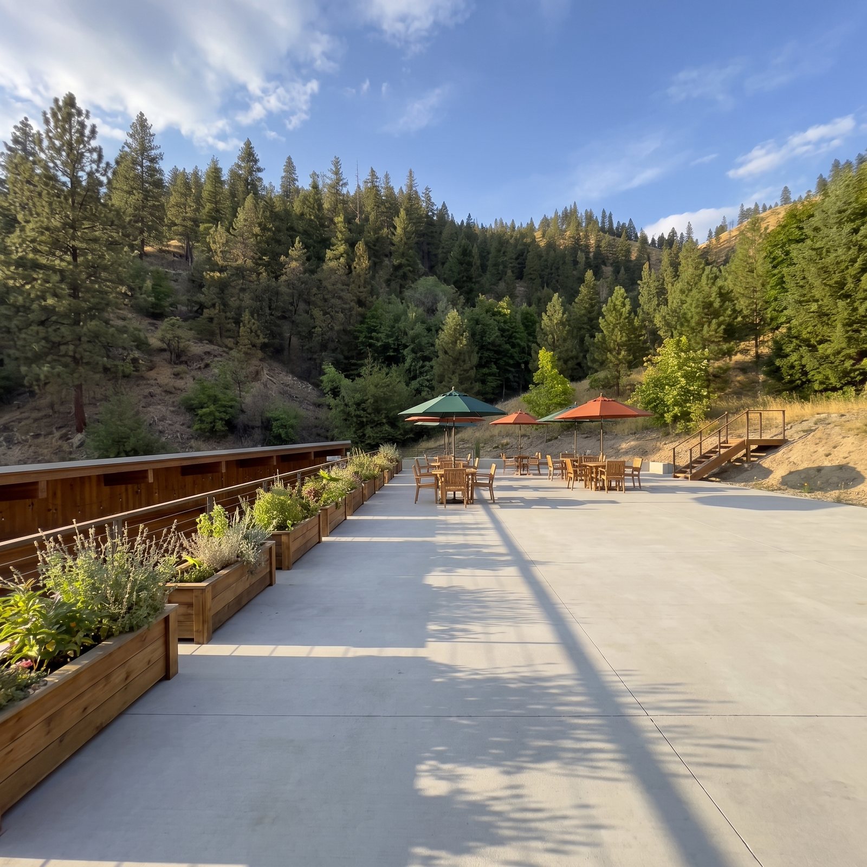
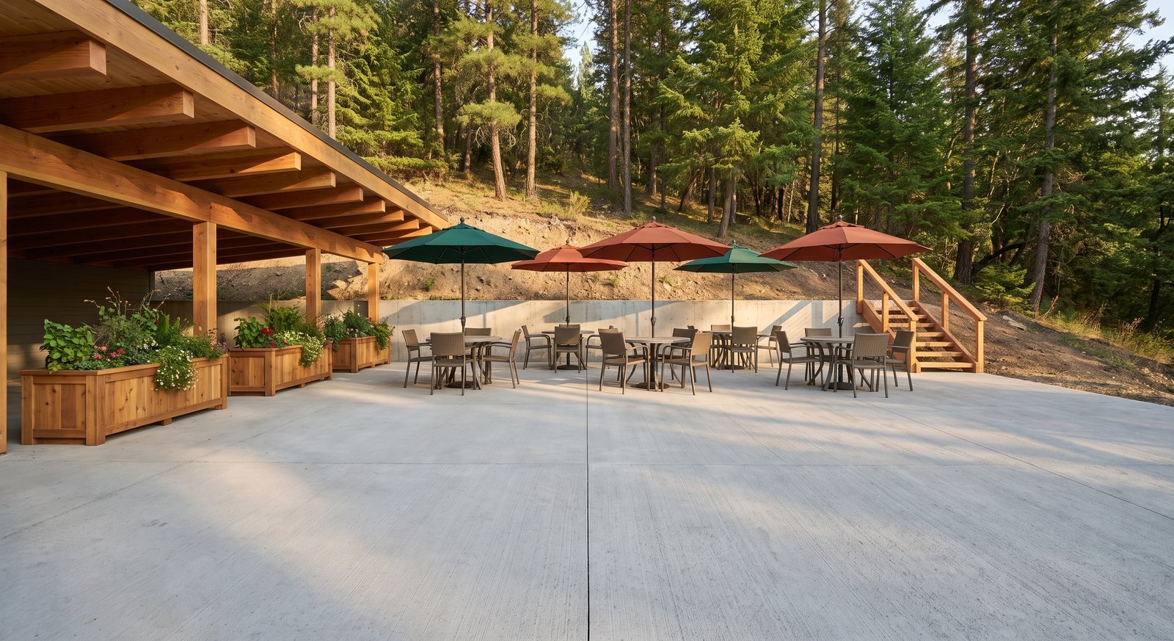
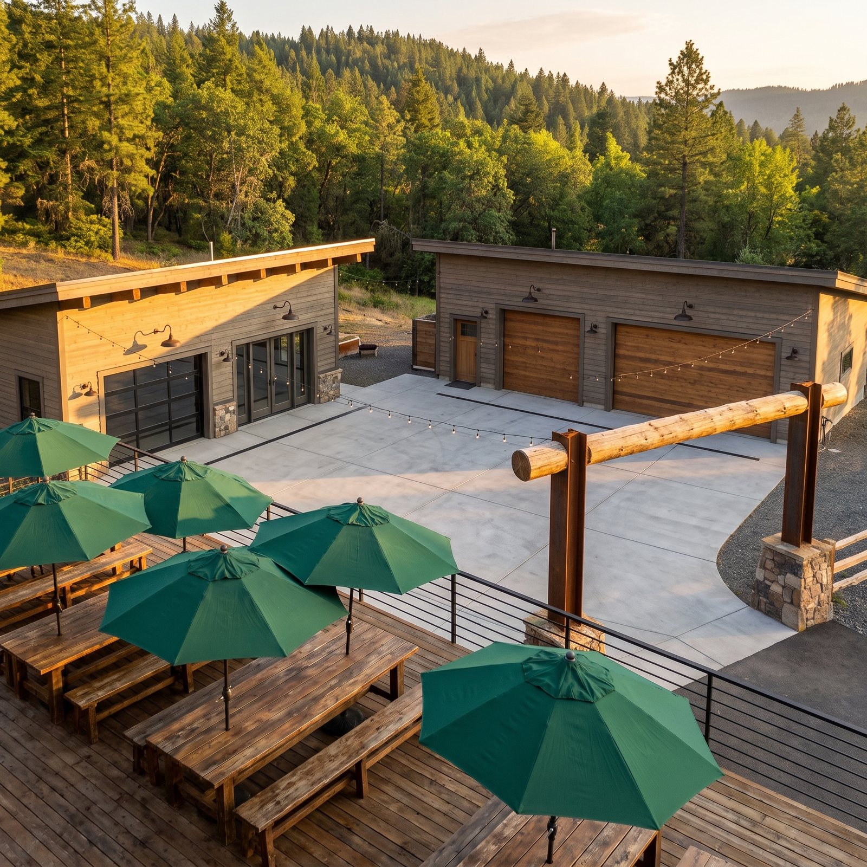
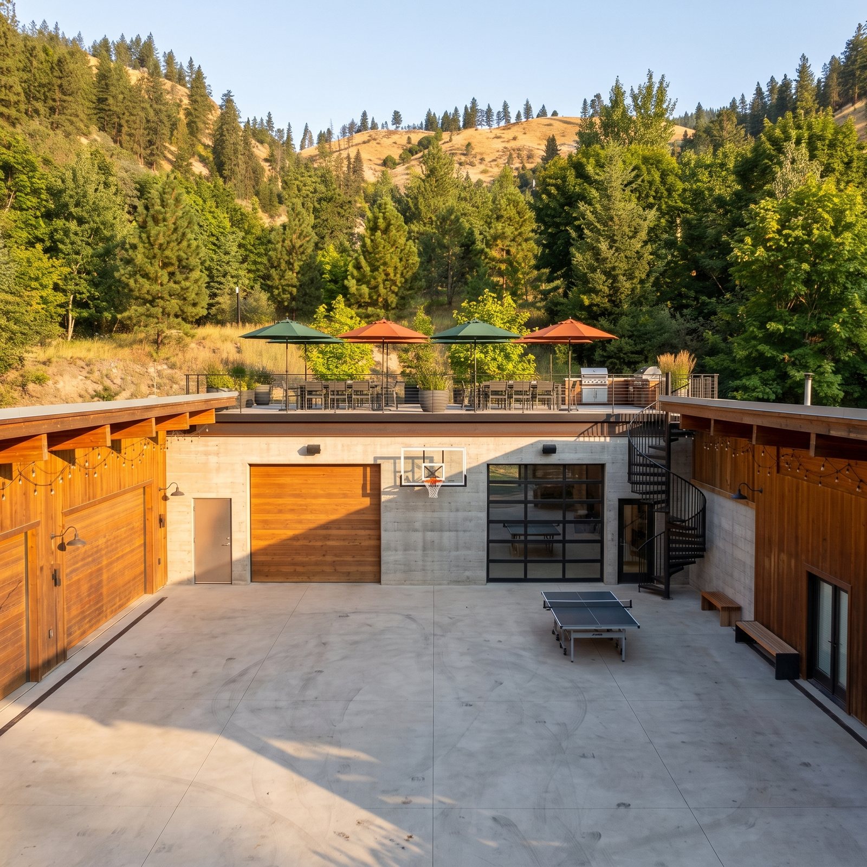
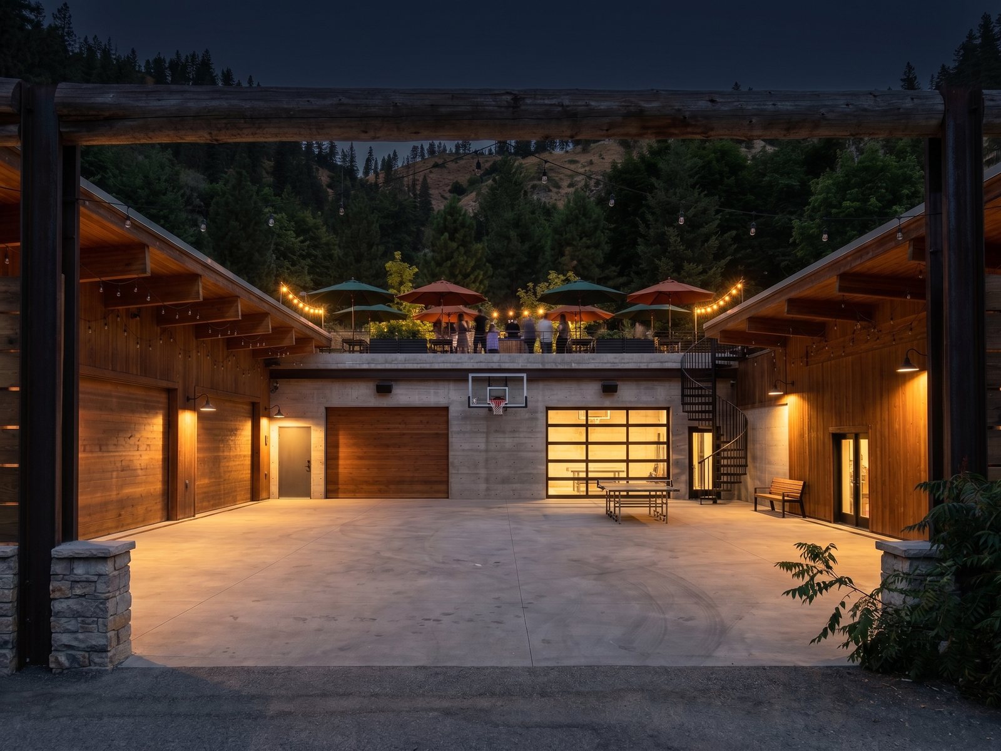
The NEW deck program: the roof pushes BACK over the cut-down old wall onto the hidden ~8-ft bench until it meets the hillside (~30 ft of deck), back stairs from Boulder Parking at the rear right, the FULL BBQ setup + the little hauling cart, DJ + night-club frames, and two standing-on-the-deck vantages. The 2–3 garage beams that cross the deck's left edge hang low there — drawn honestly as a planter strip.
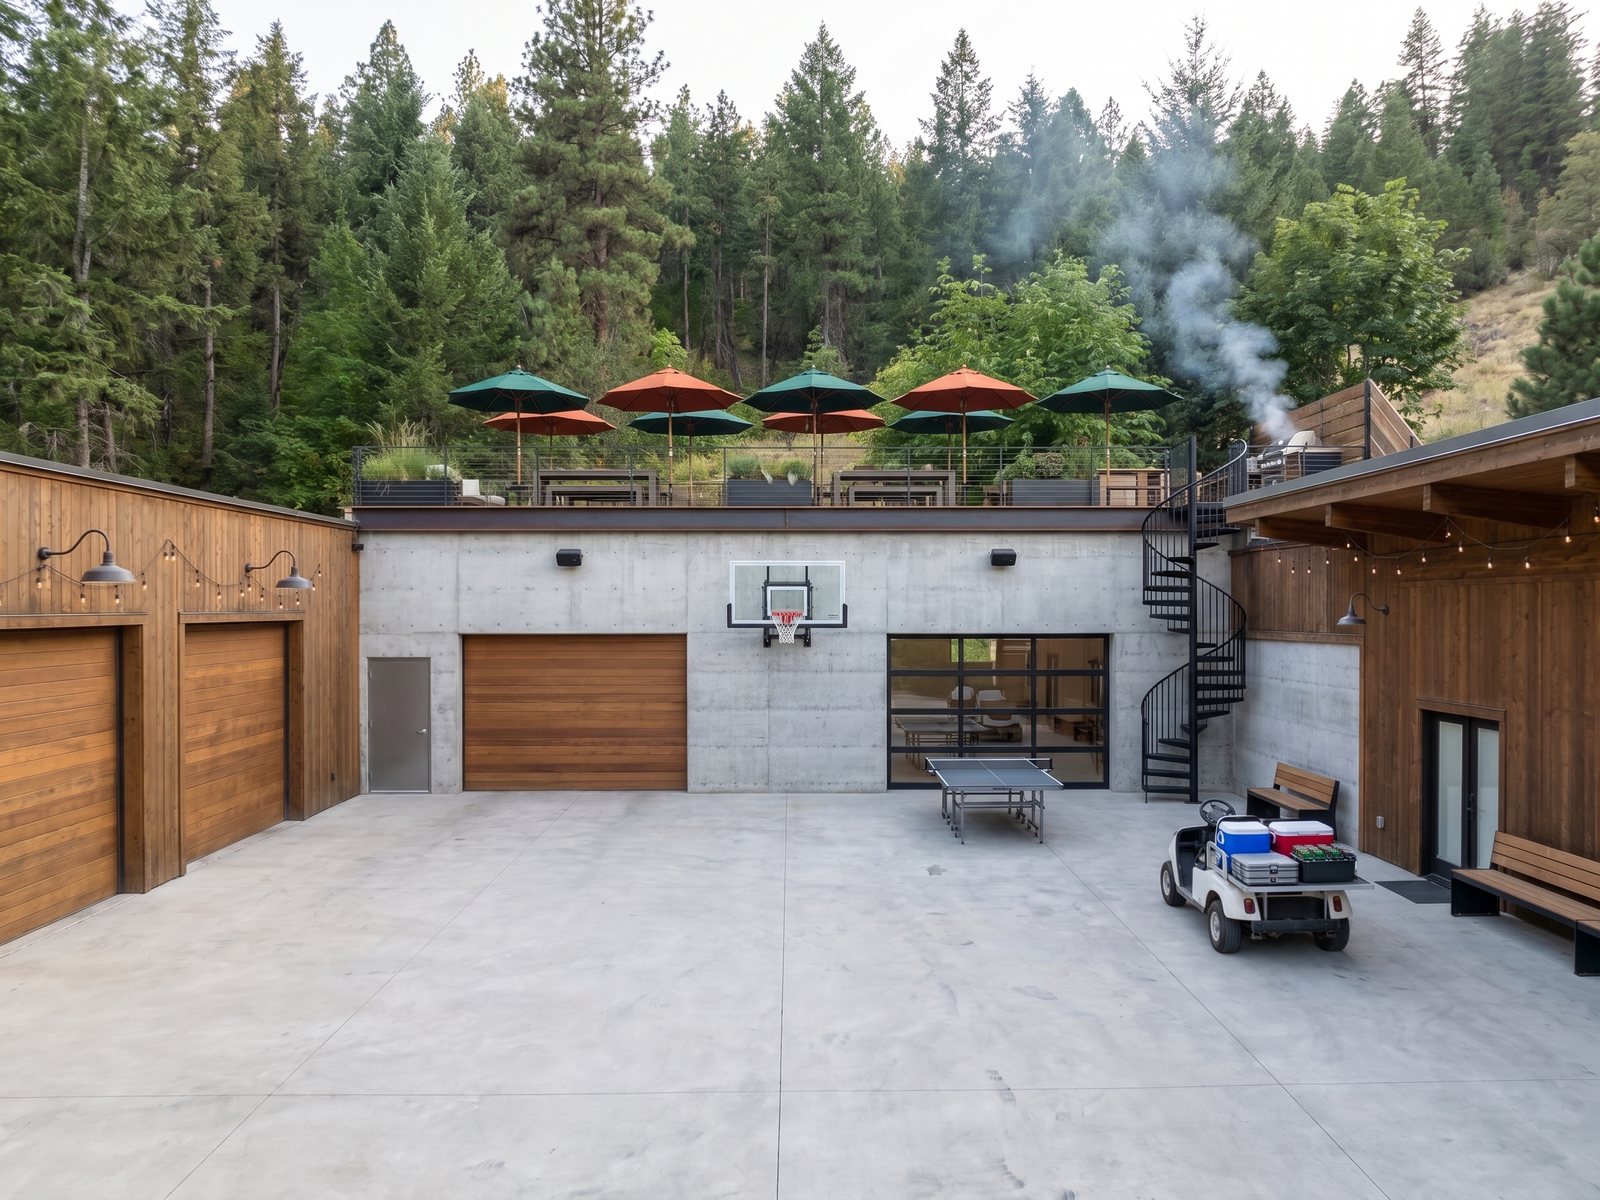
bbq-1
U2-bbq-1
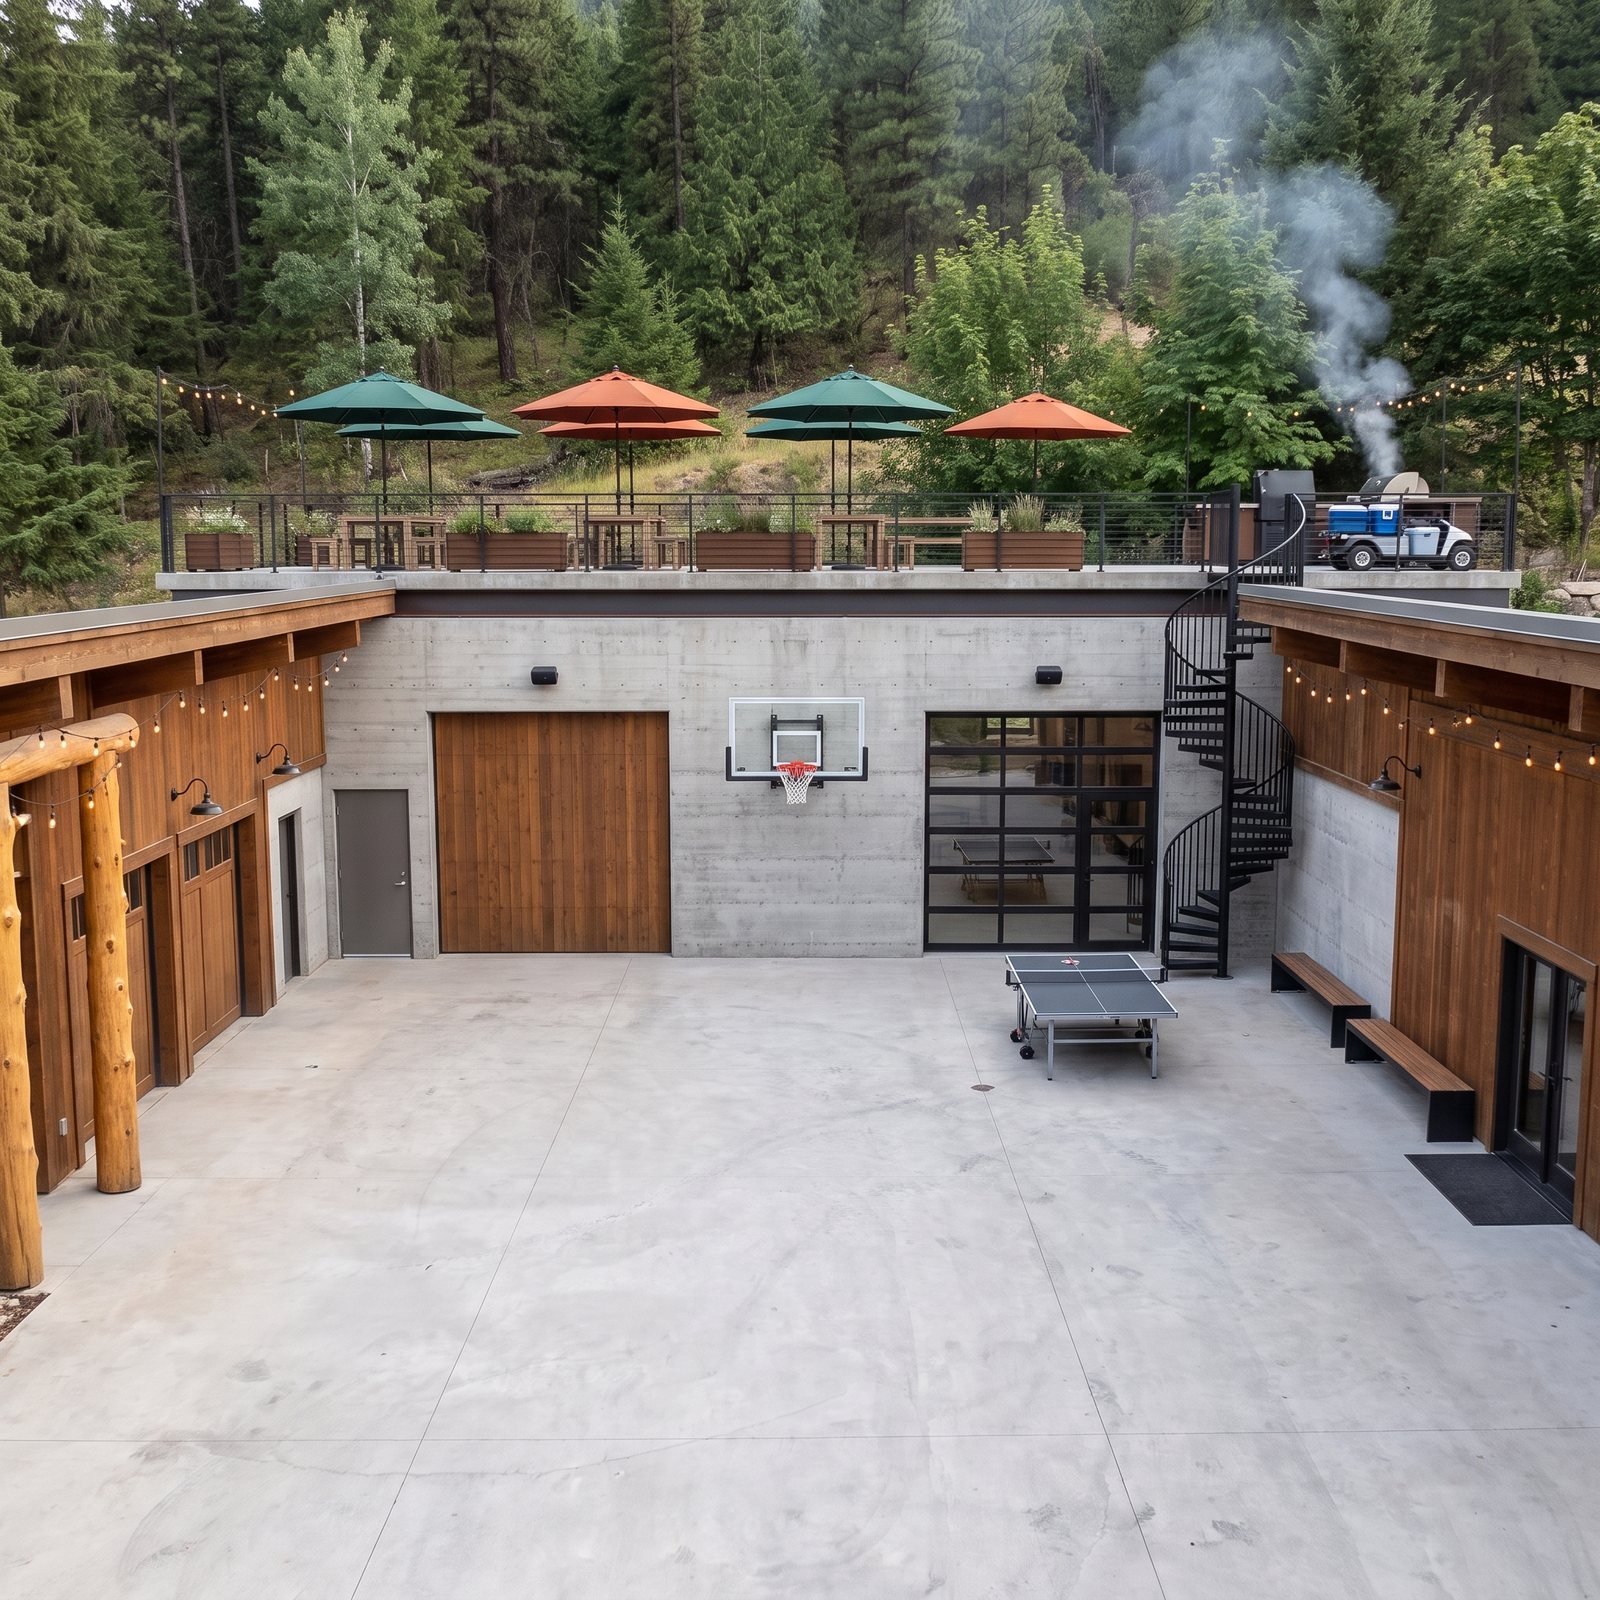
bbq-2
U2-bbq-2
deckback-1
U2-deckback-1
deckback-2
U2-deckback-2
deckfront-1
U2-deckfront-1
eleva-1
U2-eleva-1
eleva-2
U2-eleva-2
elevb-1
U2-elevb-1
elevb-2
U2-elevb-2
night-1
U2-night-1
night-2
U2-night-2
T · The Interiors — topology-true · 12
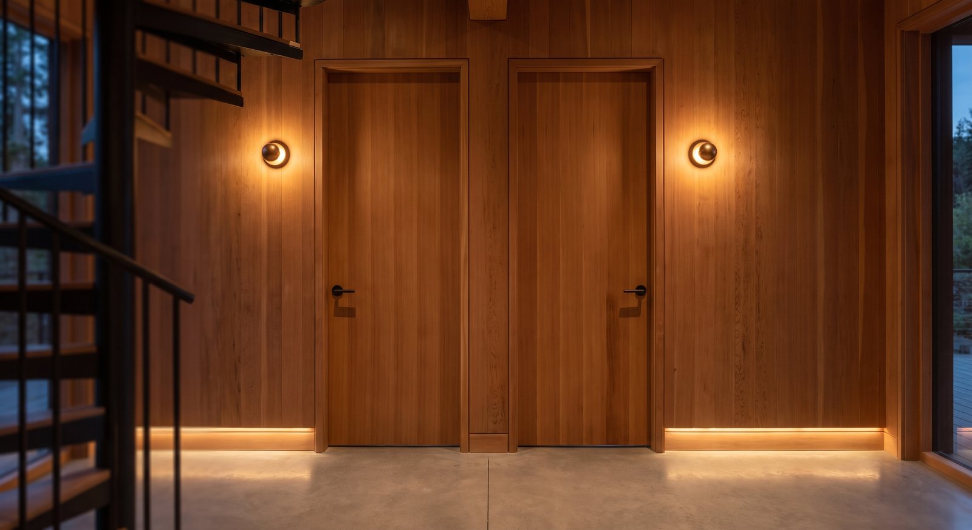
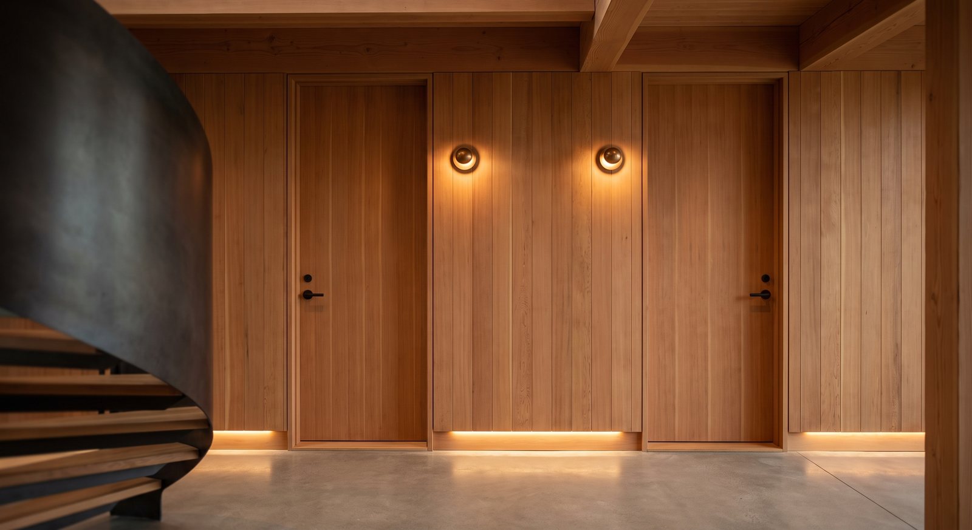
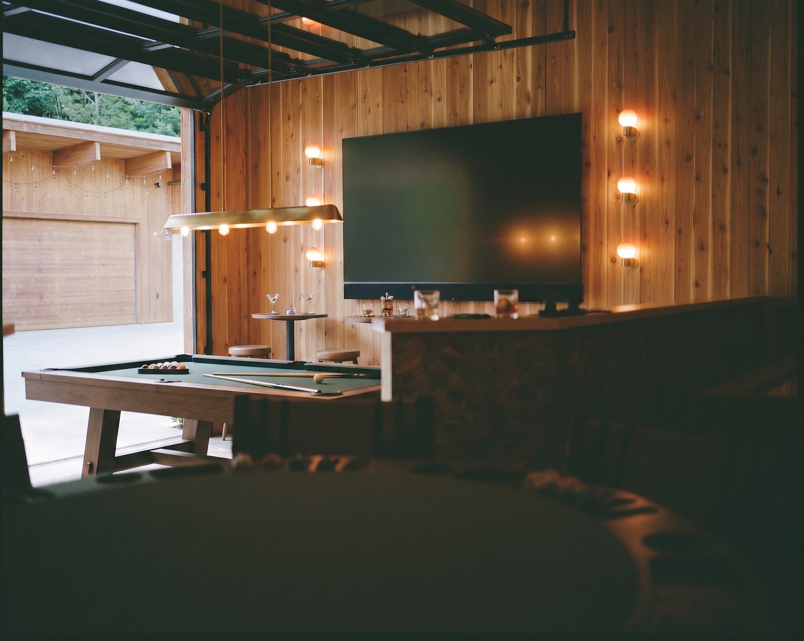
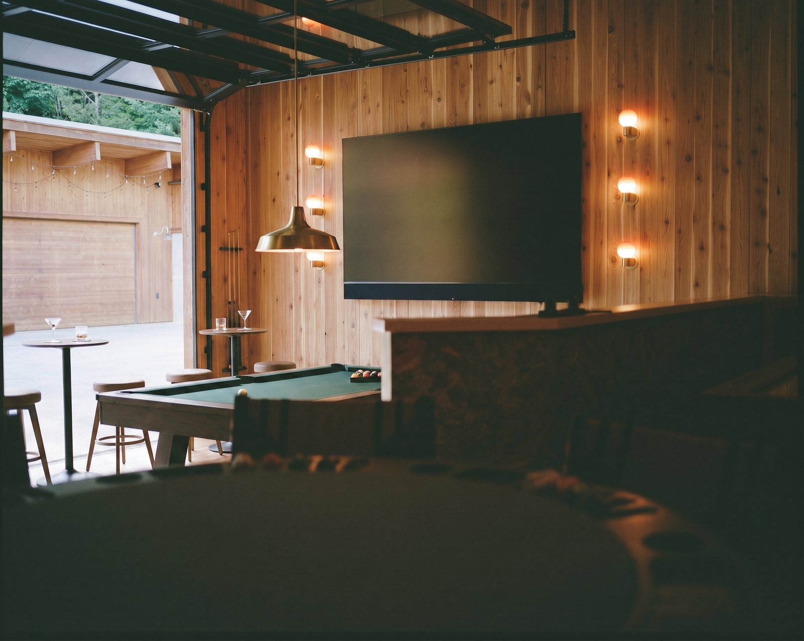
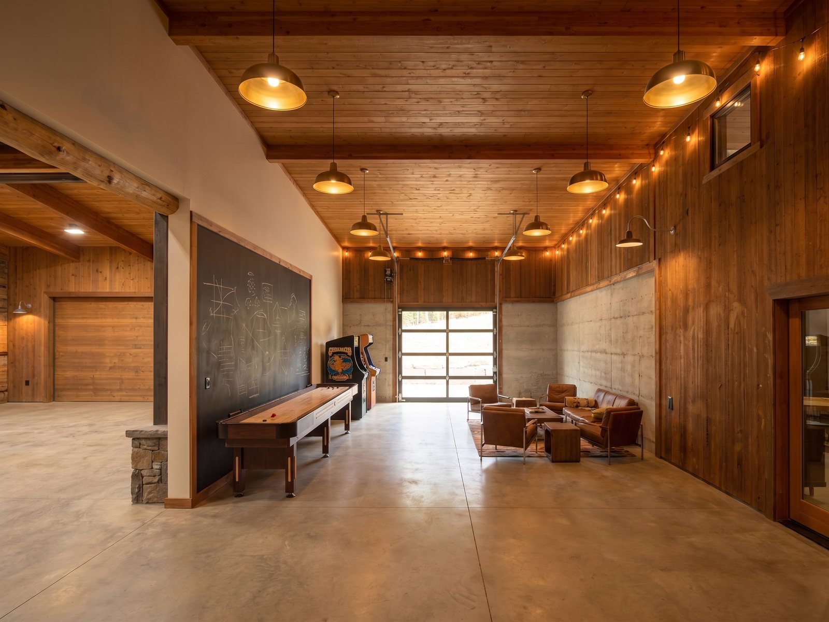
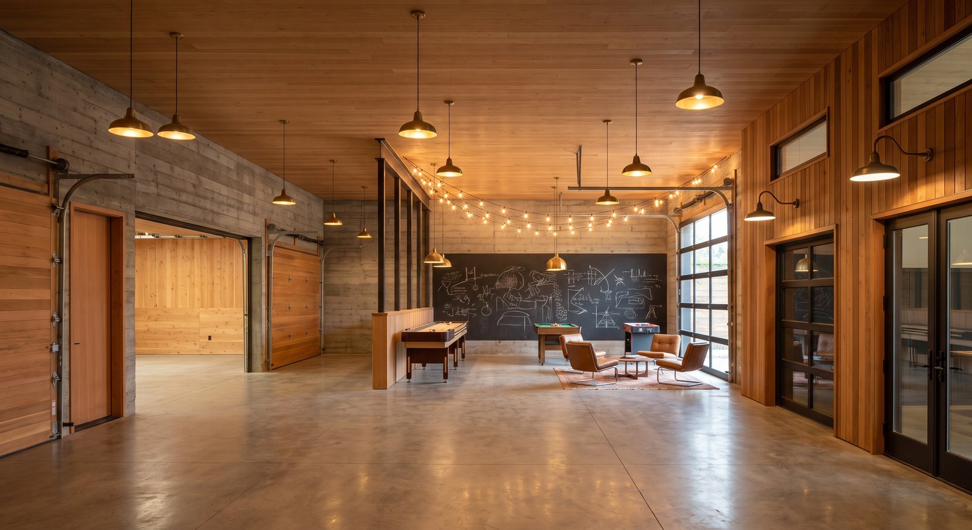
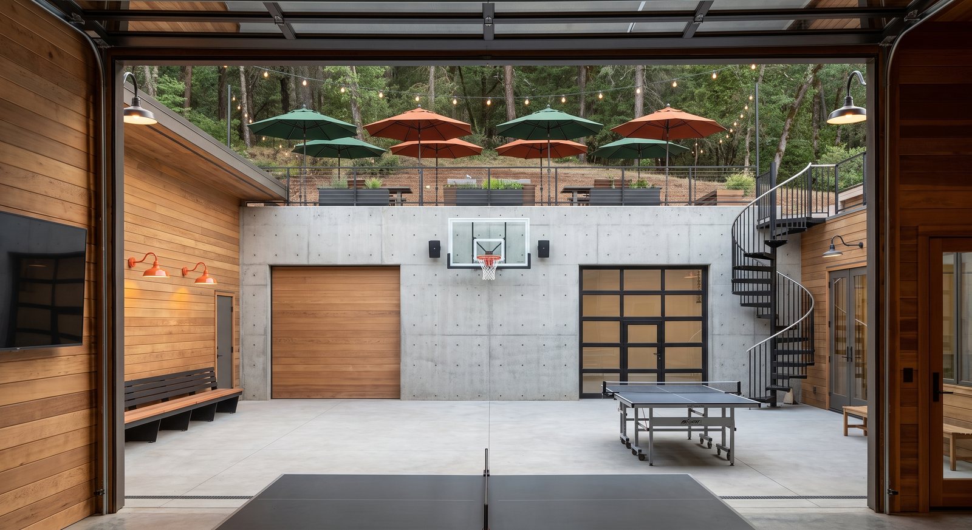
The warehouse as you described it INTERNALLY: one continuous space through the open 3rd bay (its door REMOVED), pallets + recording-studio overhaul + rolling steel wardrobe racks — no tools, no bottled water, no game-room mixing. Plus the game wing, the his+hers corridor, the threshold from the billiards room, and the billiards room itself restaged to its FUTURE contents (pool table in, air hockey out, martini tables, the huge TV staying).
bath2-1
T-bath2-1
bath2-2
T-bath2-2
bill1-1
T-bill1-1
bill1-2
T-bill1-2
game1-1
T-game1-1
game1-2
T-game1-2
thresh-1
T-thresh-1
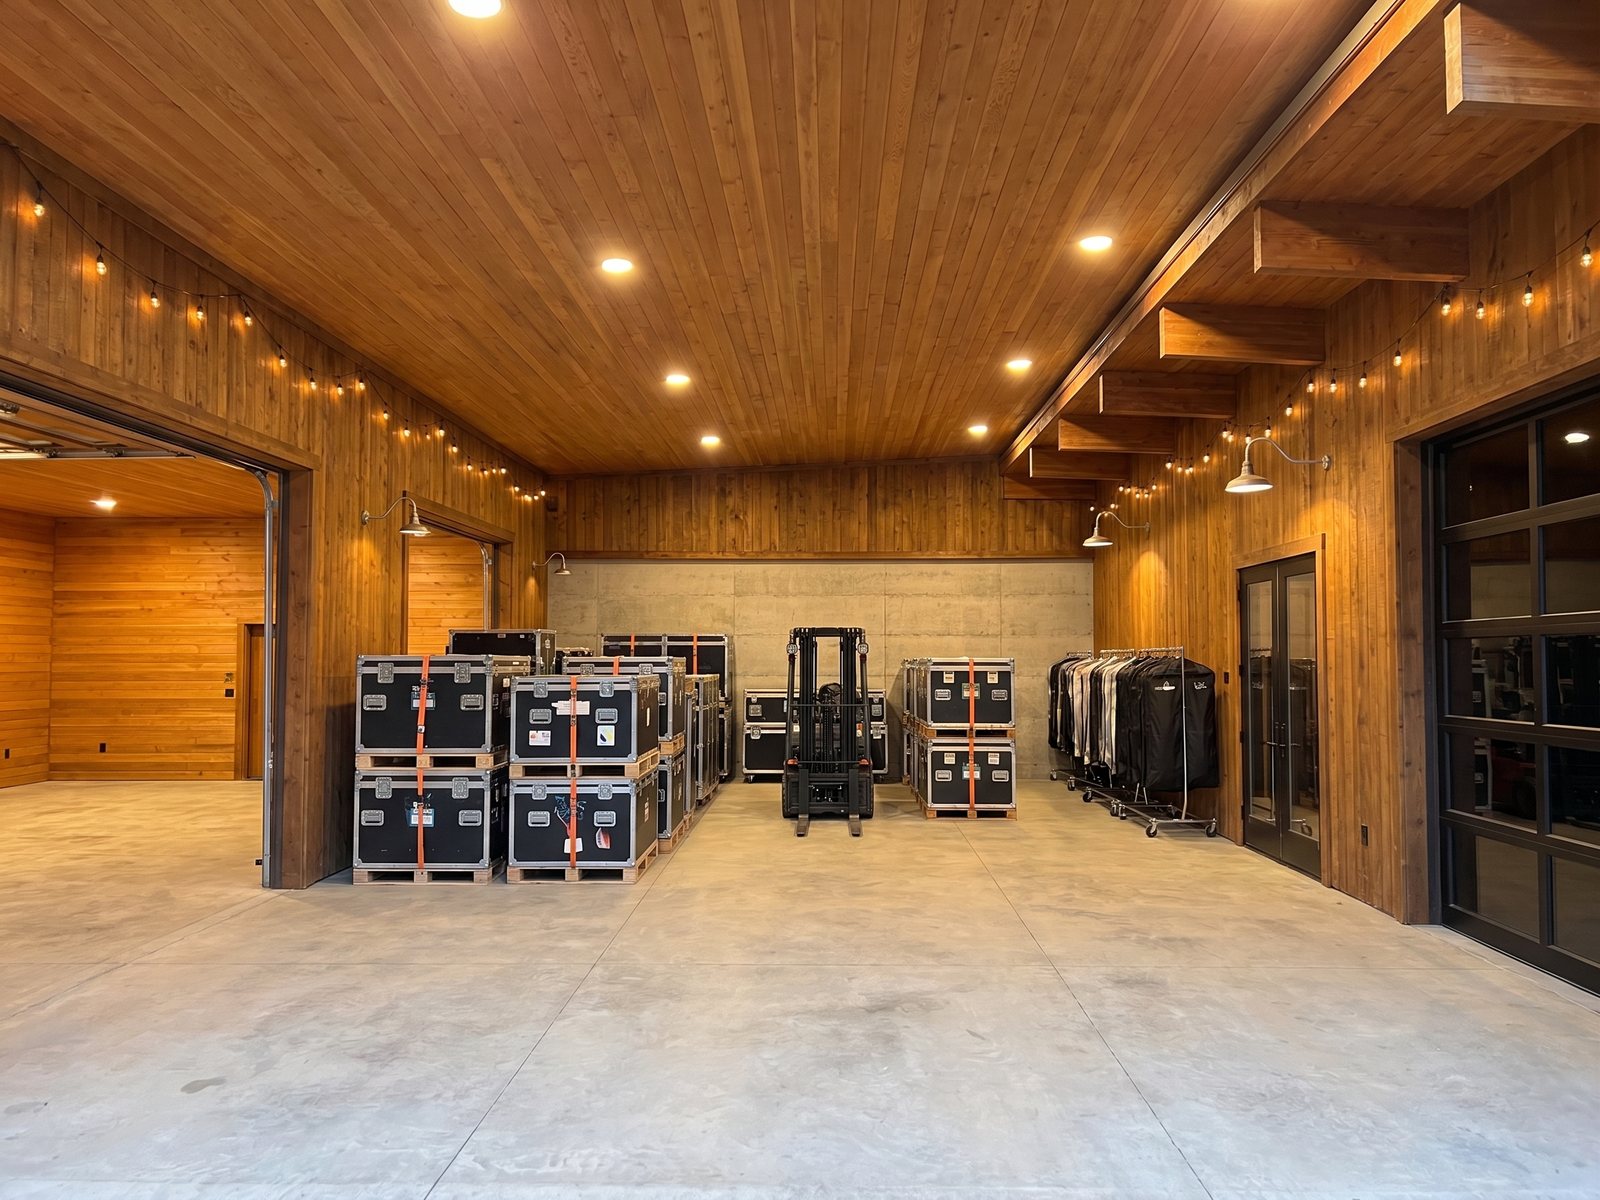
ware1-1
T-ware1-1
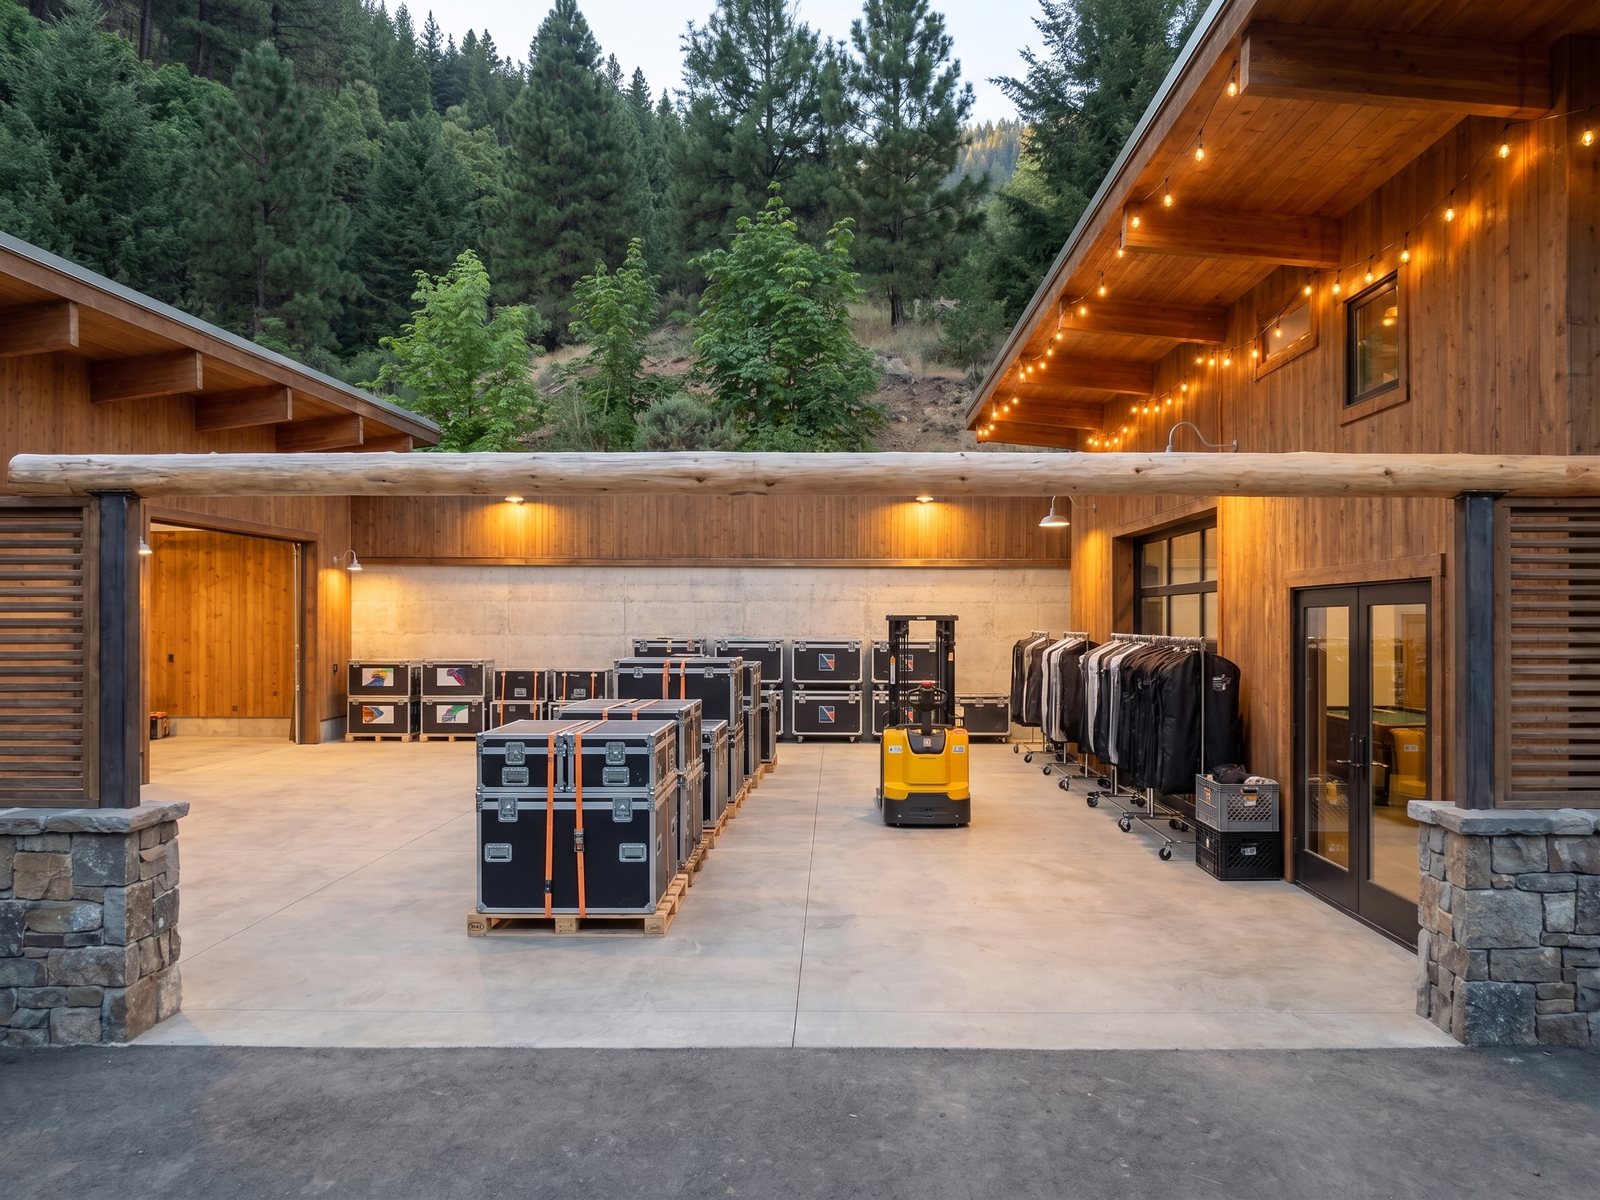
ware1-2
T-ware1-2
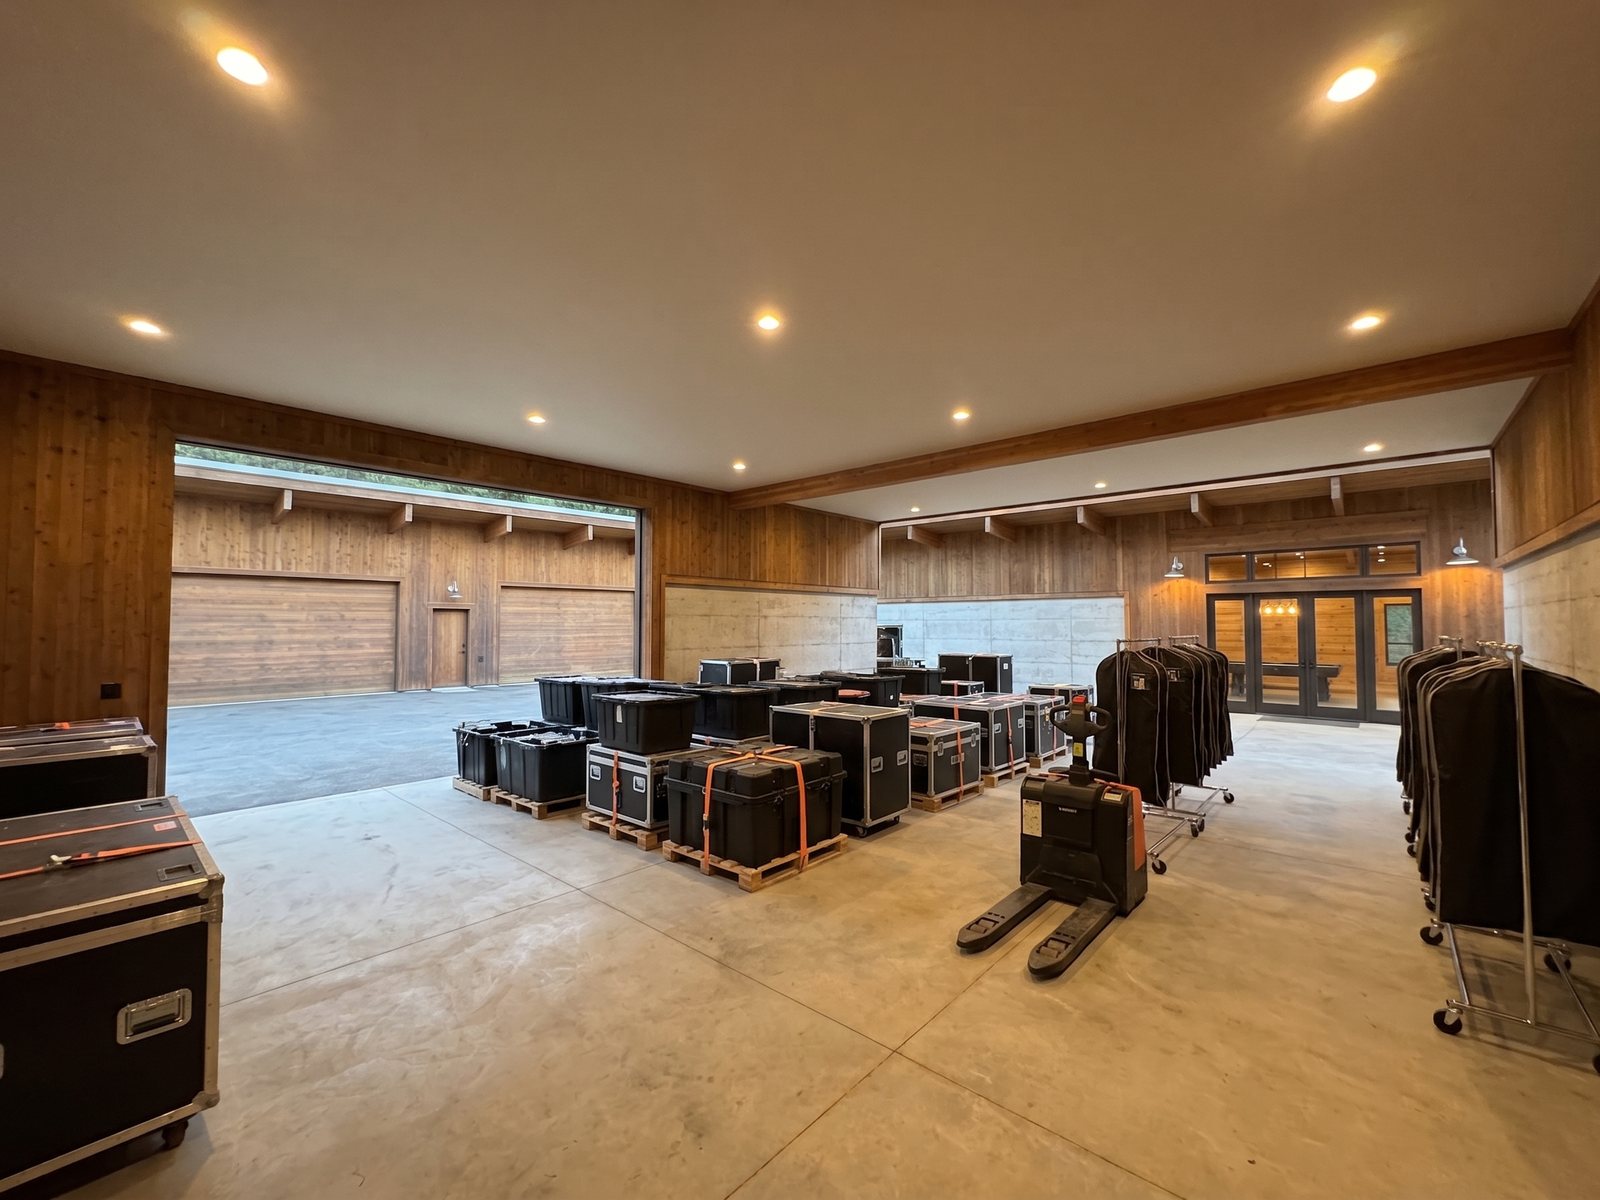
The warehouse · one space with bay 3
T-ware1
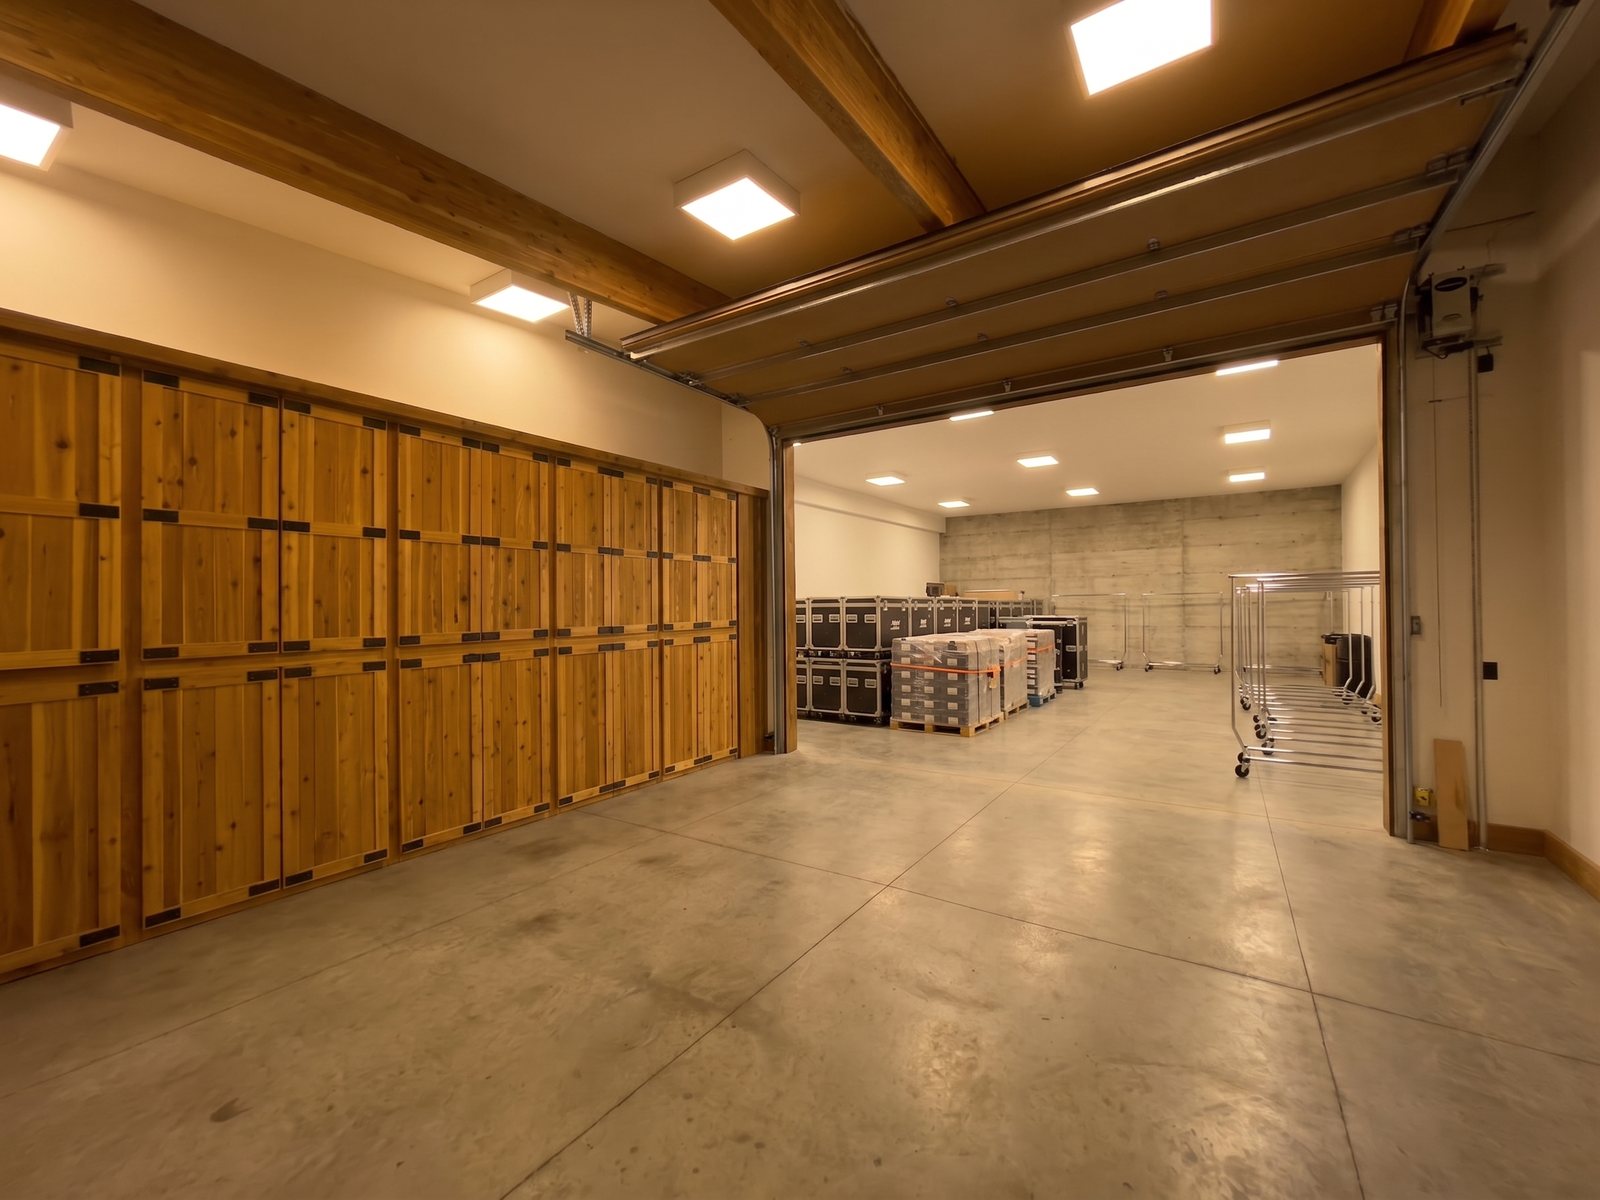
ware2-1
T-ware2-1
ware2-2
T-ware2-2
A2 · The Art Wall — authentic to the area · 6
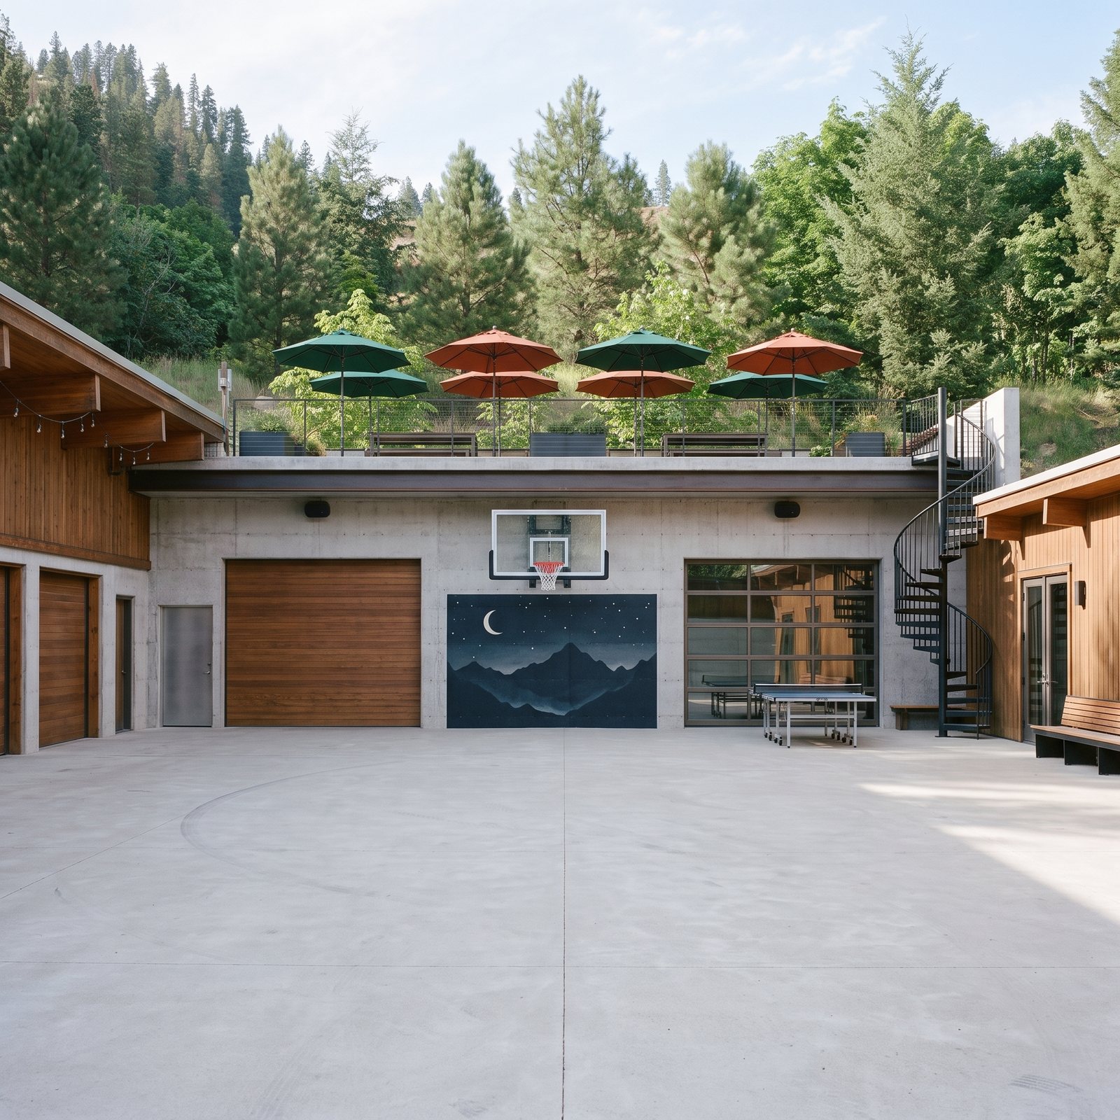
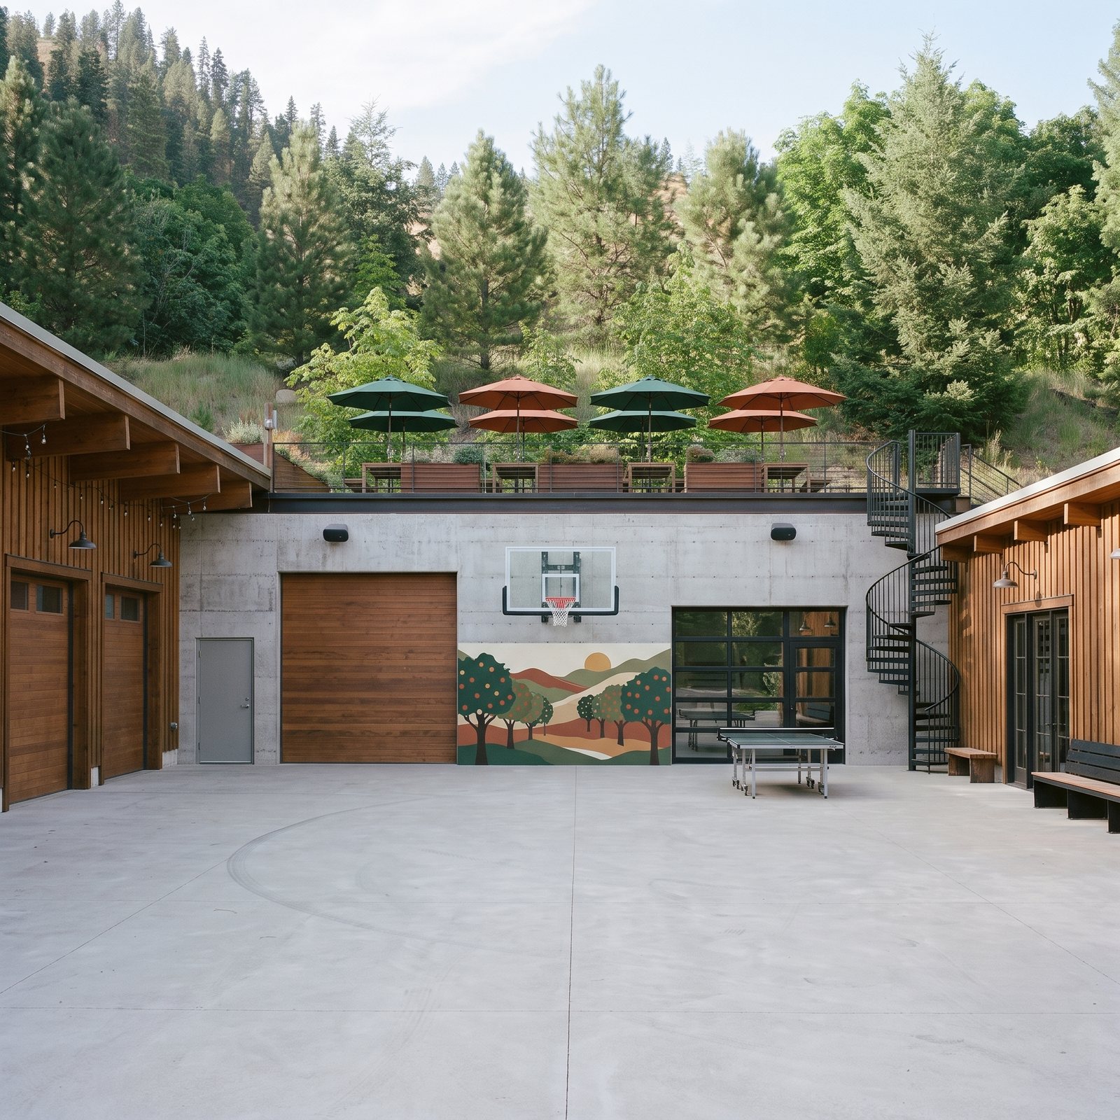
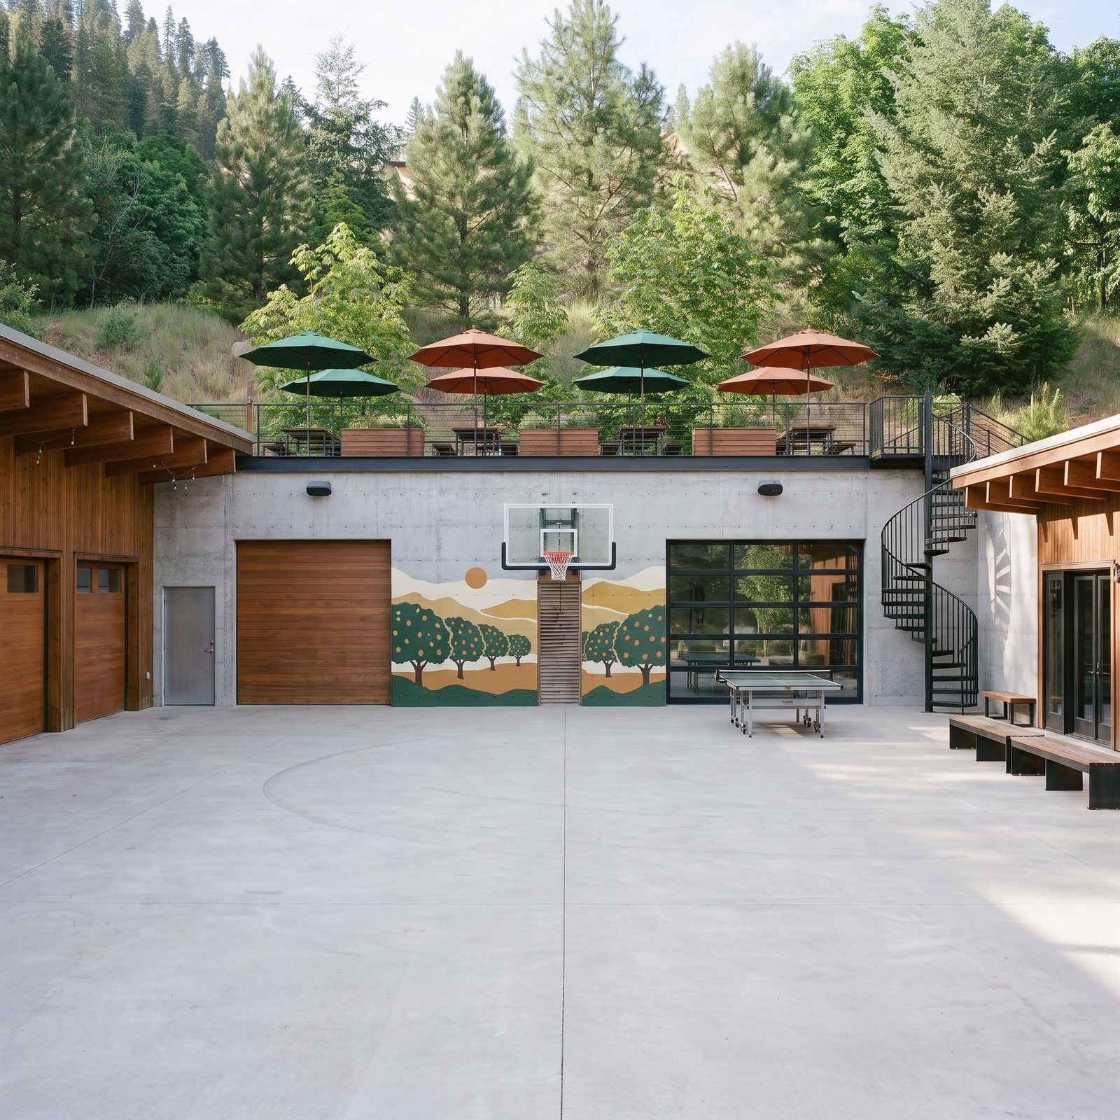
“Genuine, authentic to the area, different versions of a style we could bring forth”: river-current + trout, canyon contour lines, the orchard valley, and an alpine night — all full-span, brand tones, zero lettering.
night-2
A2-night-2
orchard-1
A2-orchard-1
orchard-2
A2-orchard-2
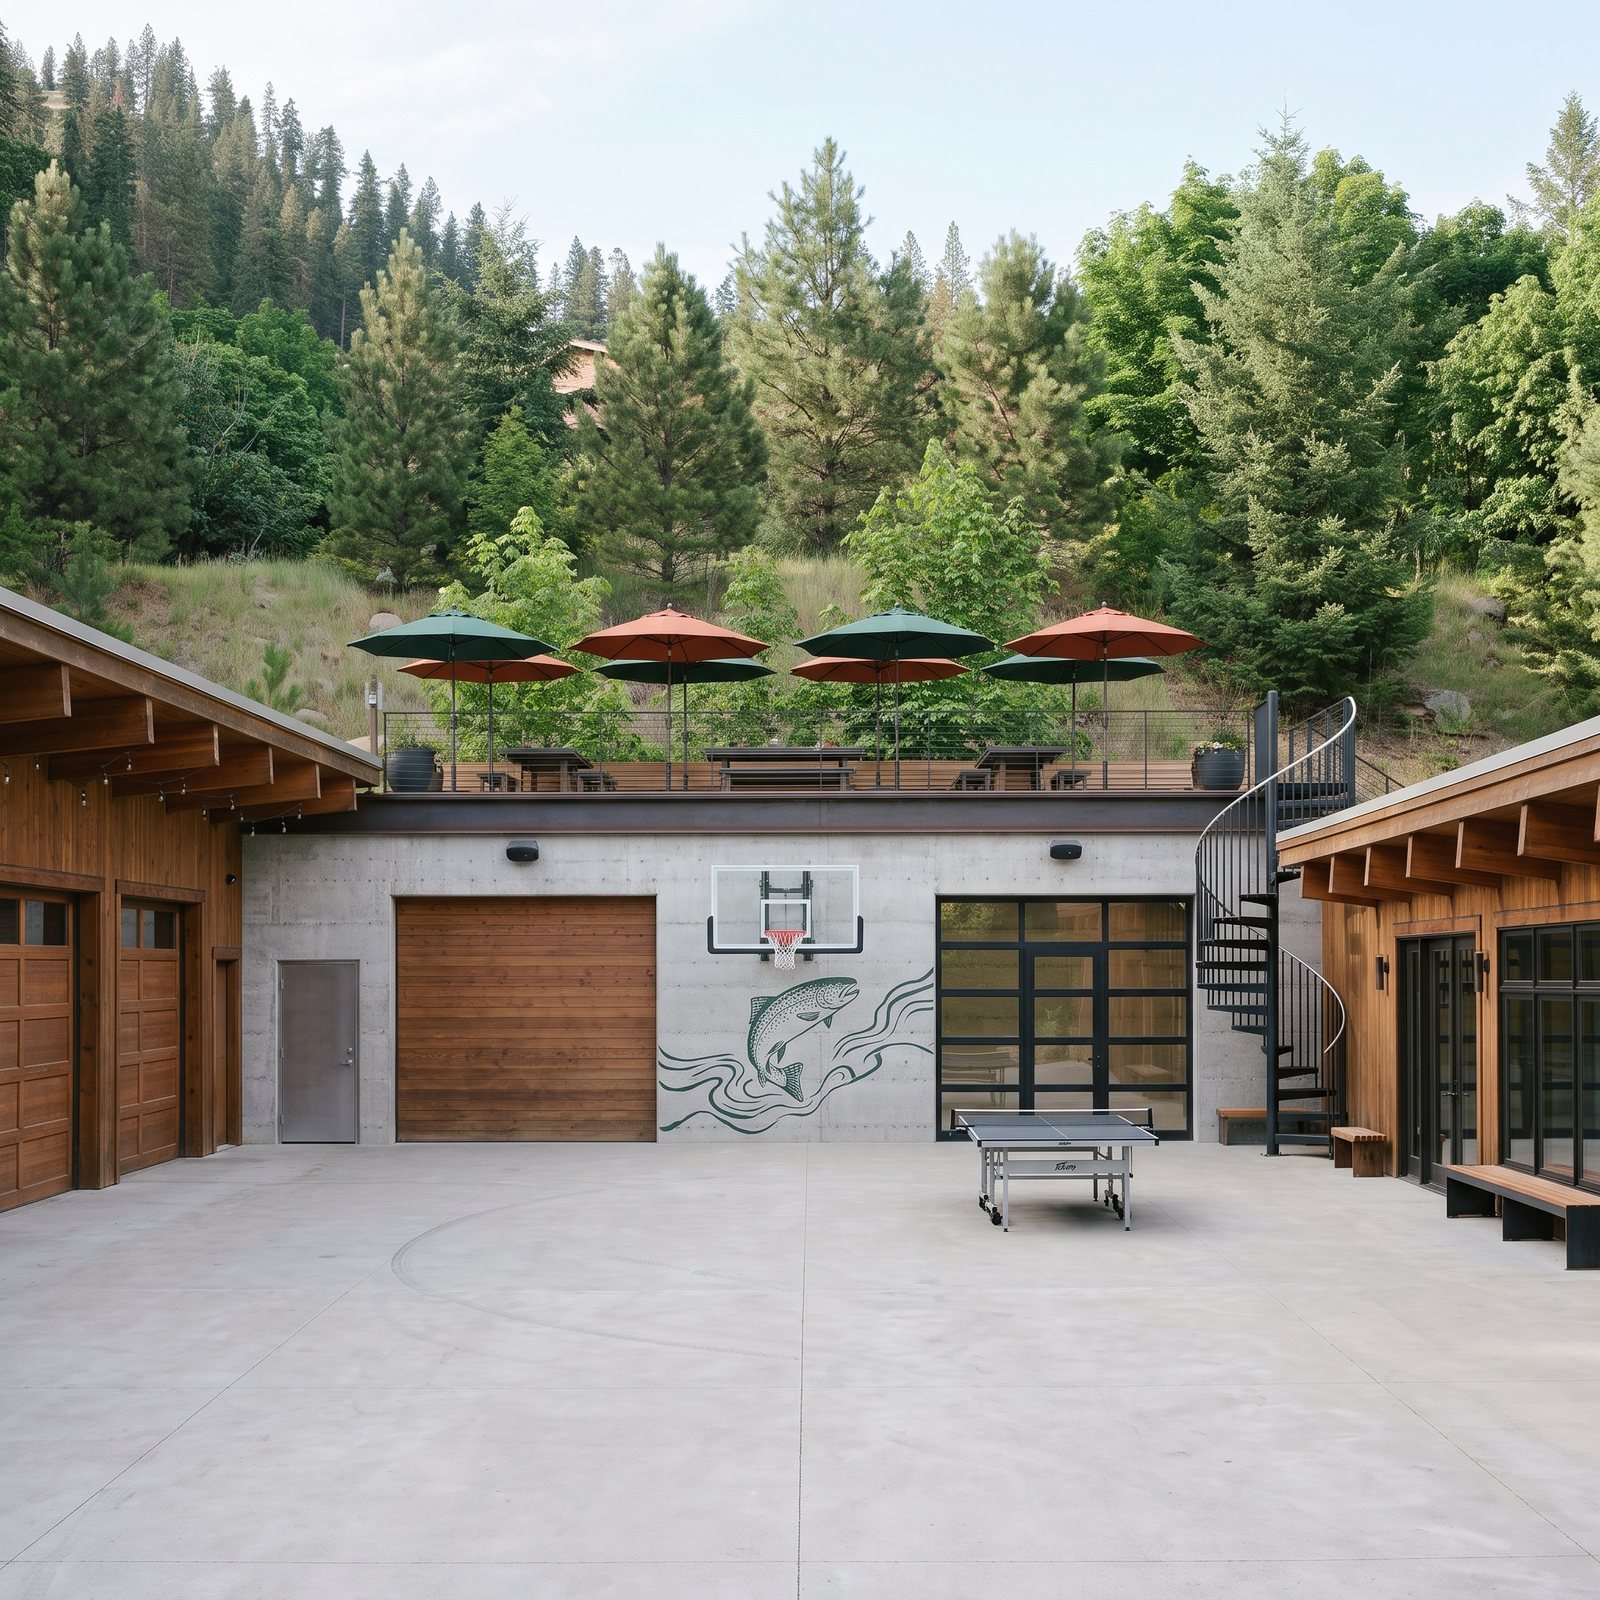
river-1
A2-river-1
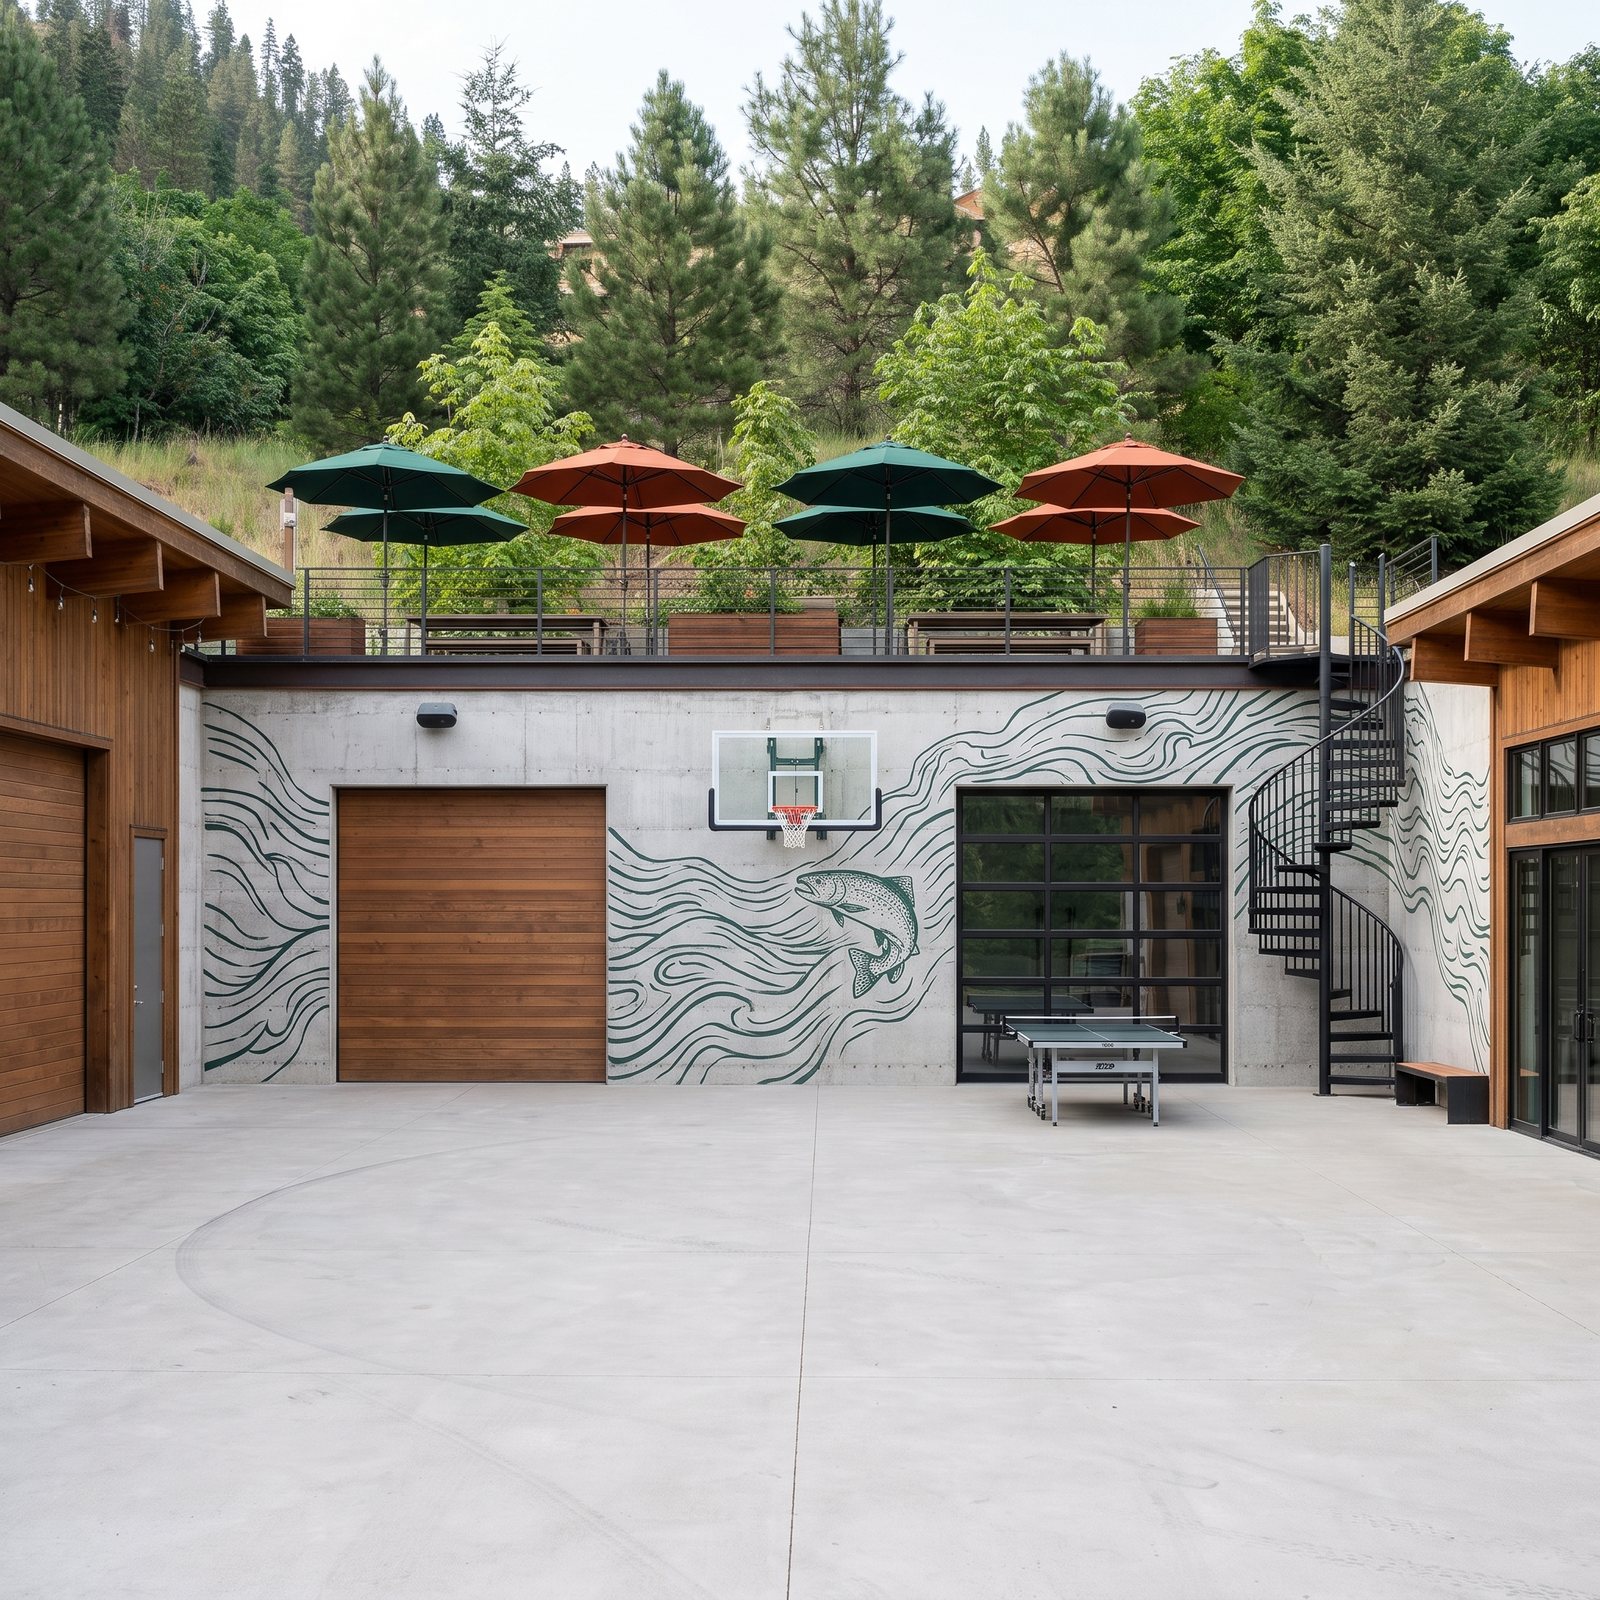
river-2
A2-river-2
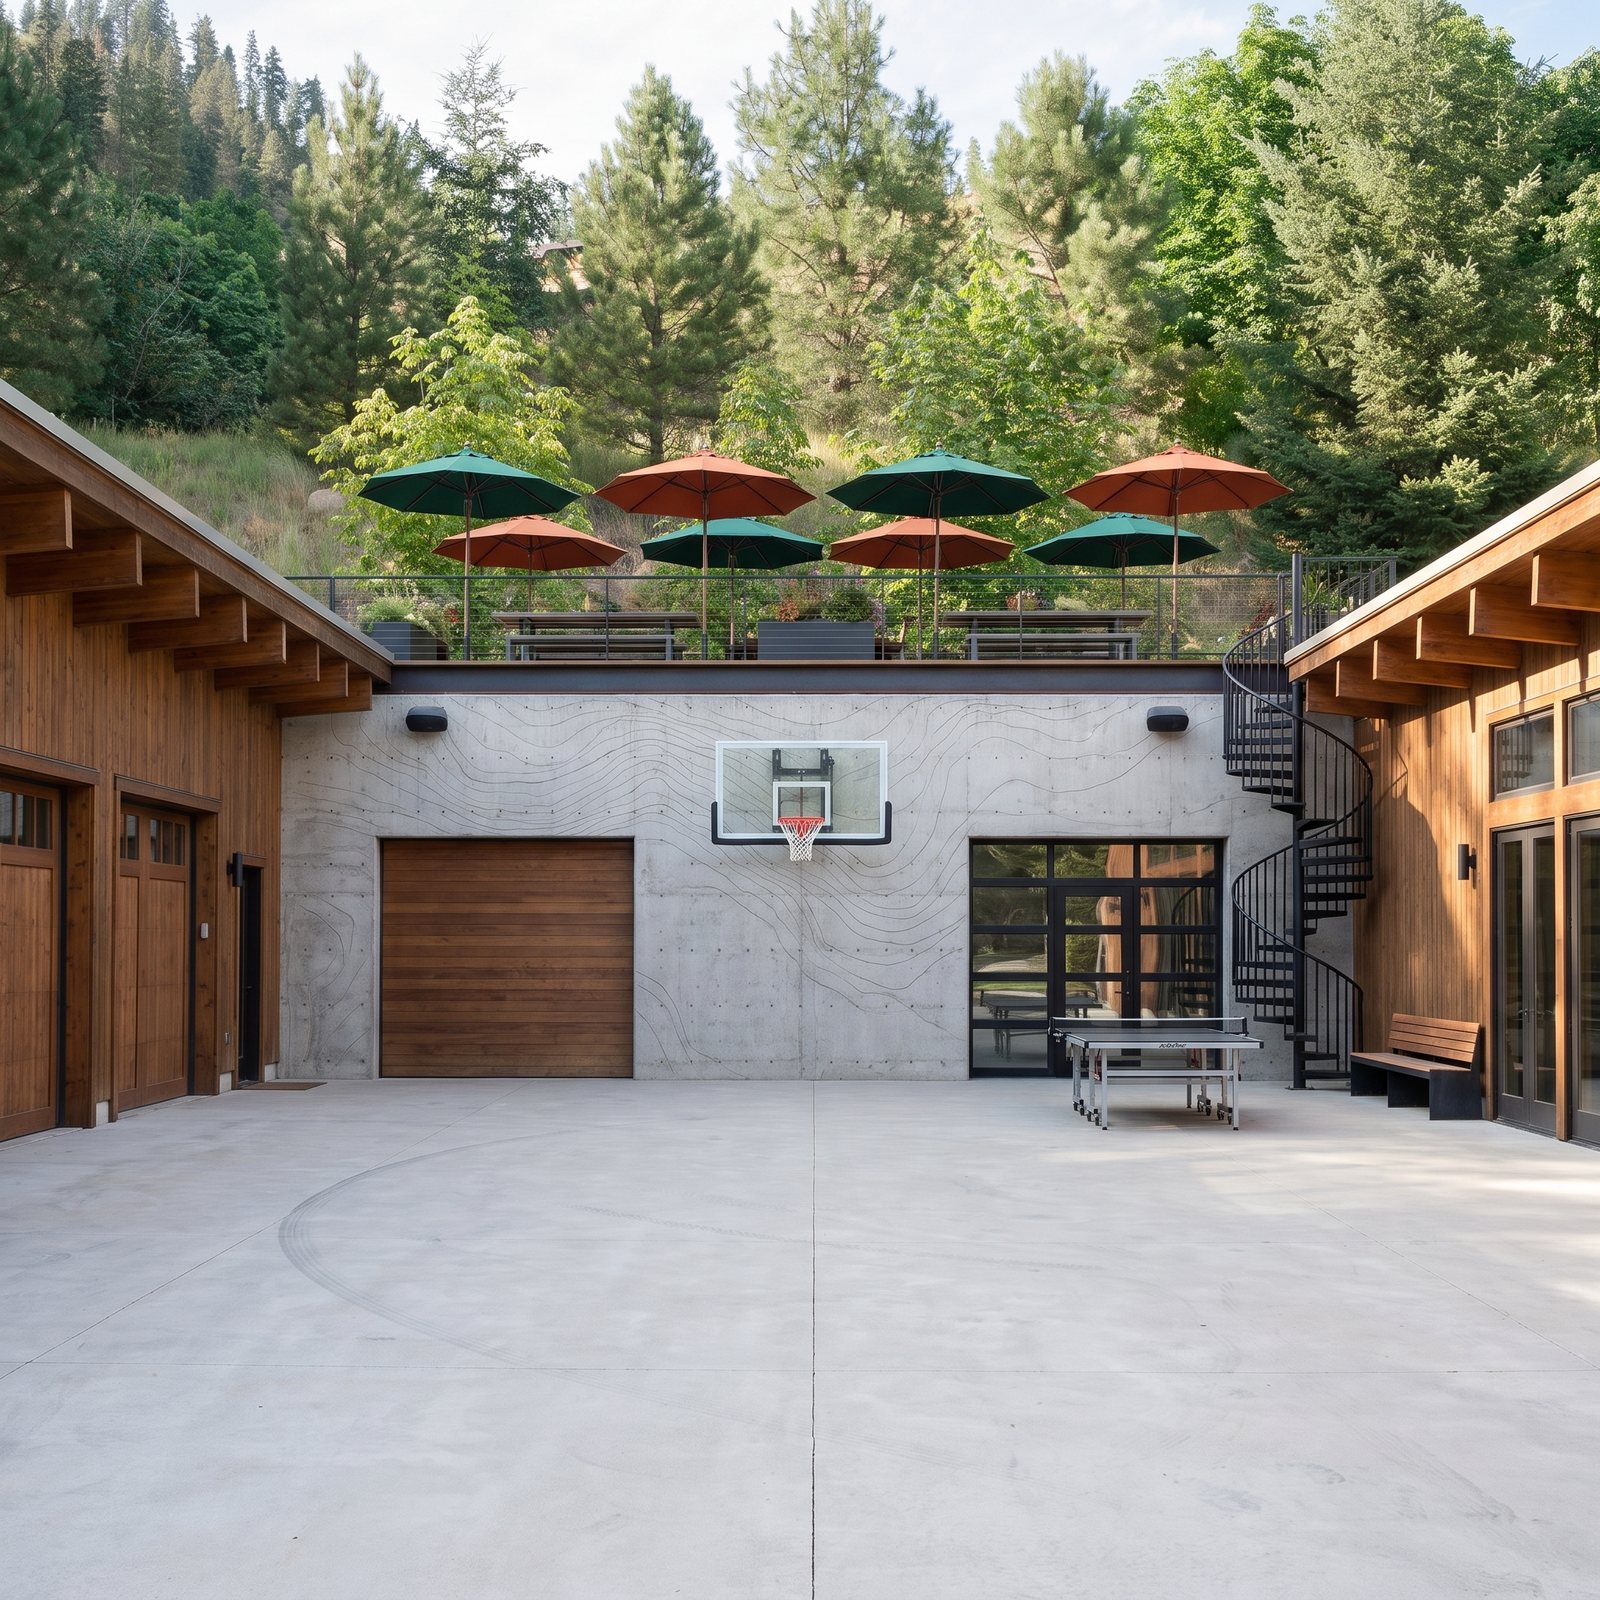
topo-2
A2-topo-2
M2 · Materials — refined · 6
The honed concrete lead with proportions vetted; the rust package extended to repainting your EXISTING goosenecks (your question — answered visually); and the dark-gray stain as one sectioned-off accent against the main cedar.
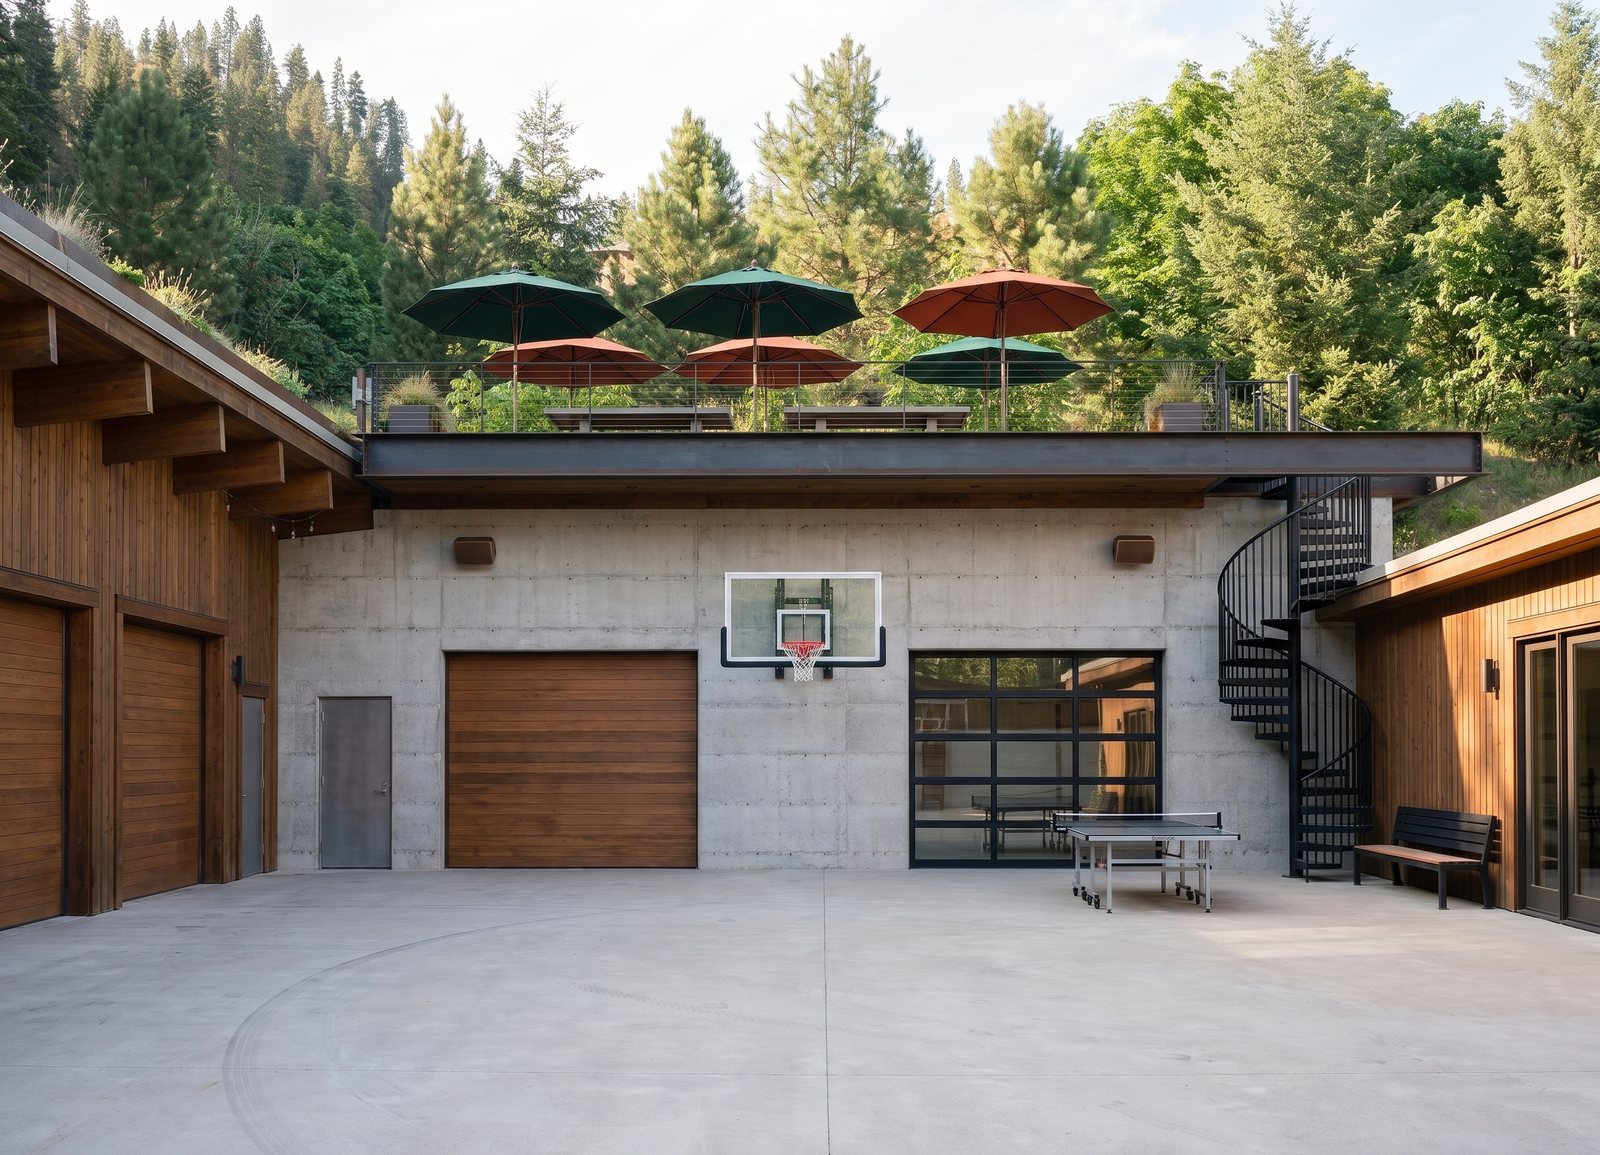
honed-1
M2-honed-1
honed-2
M2-honed-2
rust-1
M2-rust-1
rust-2
M2-rust-2
stain-1
M2-stain-1
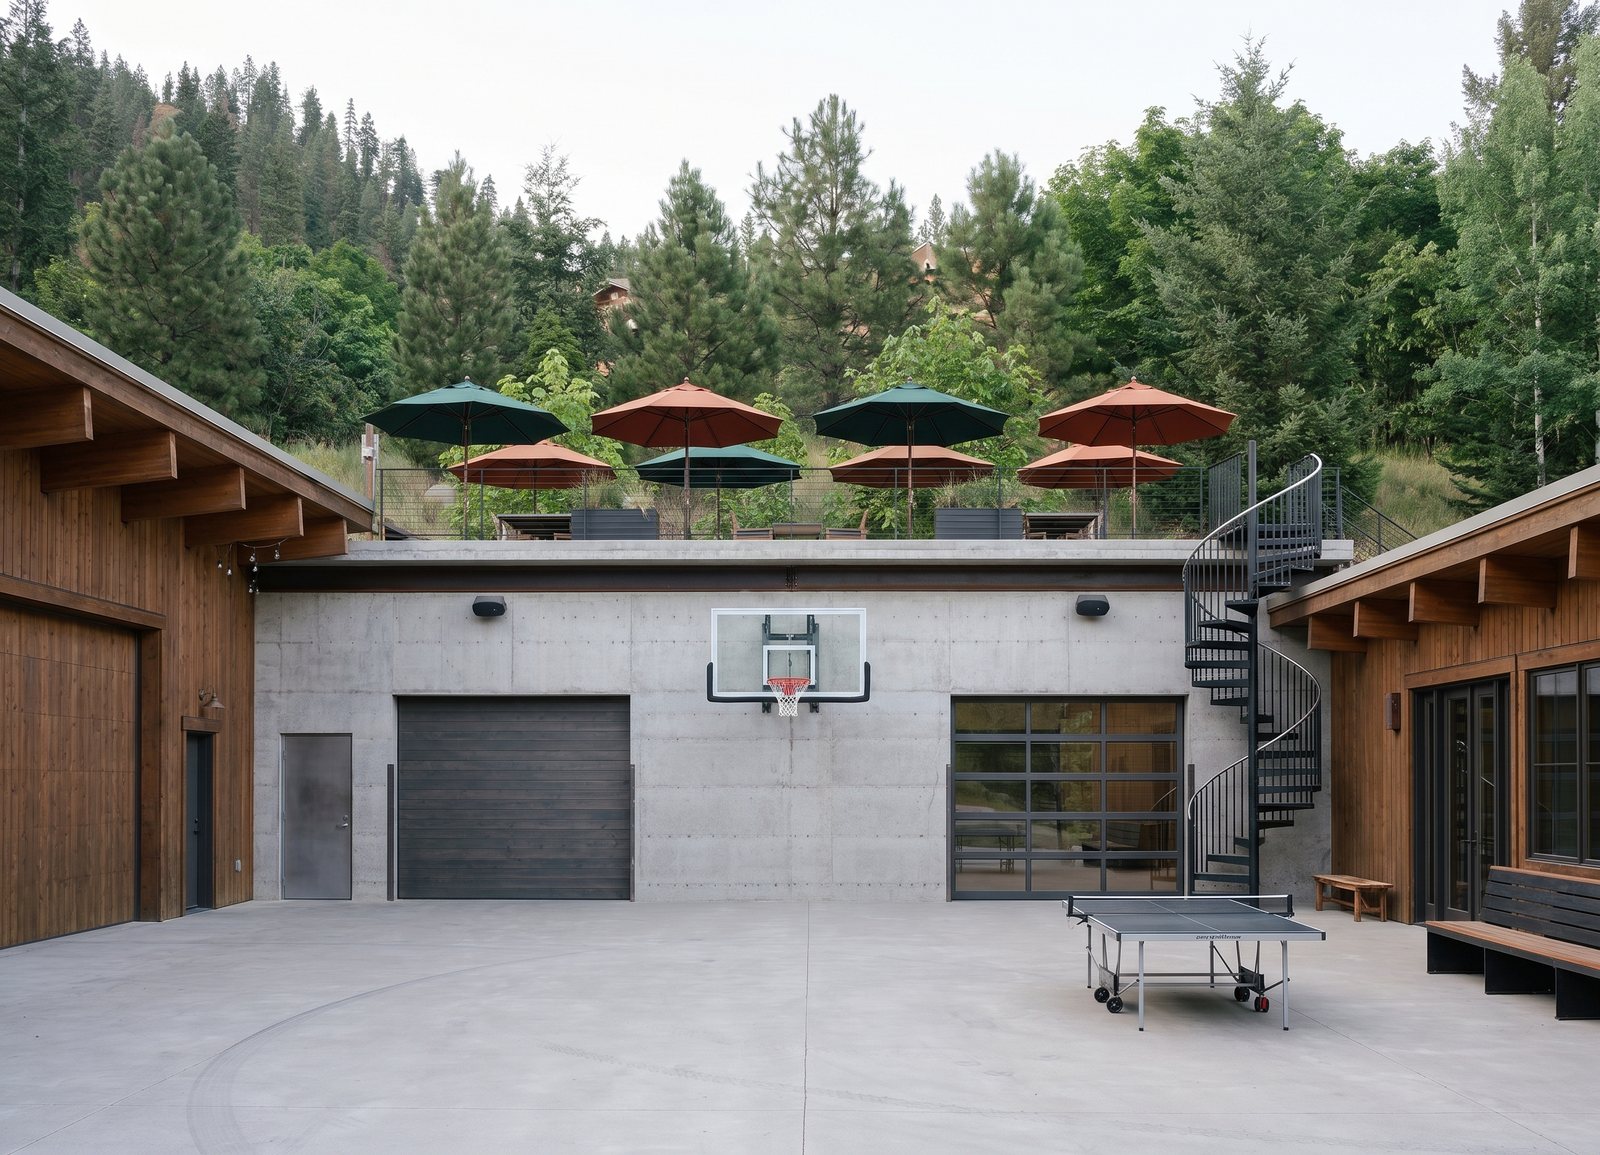
stain-2
M2-stain-2
X2 · Designer's Choice ★ · 4
The model handed the corrected dimensions and asked for the version it believes in — two deliberately contrasting takes.
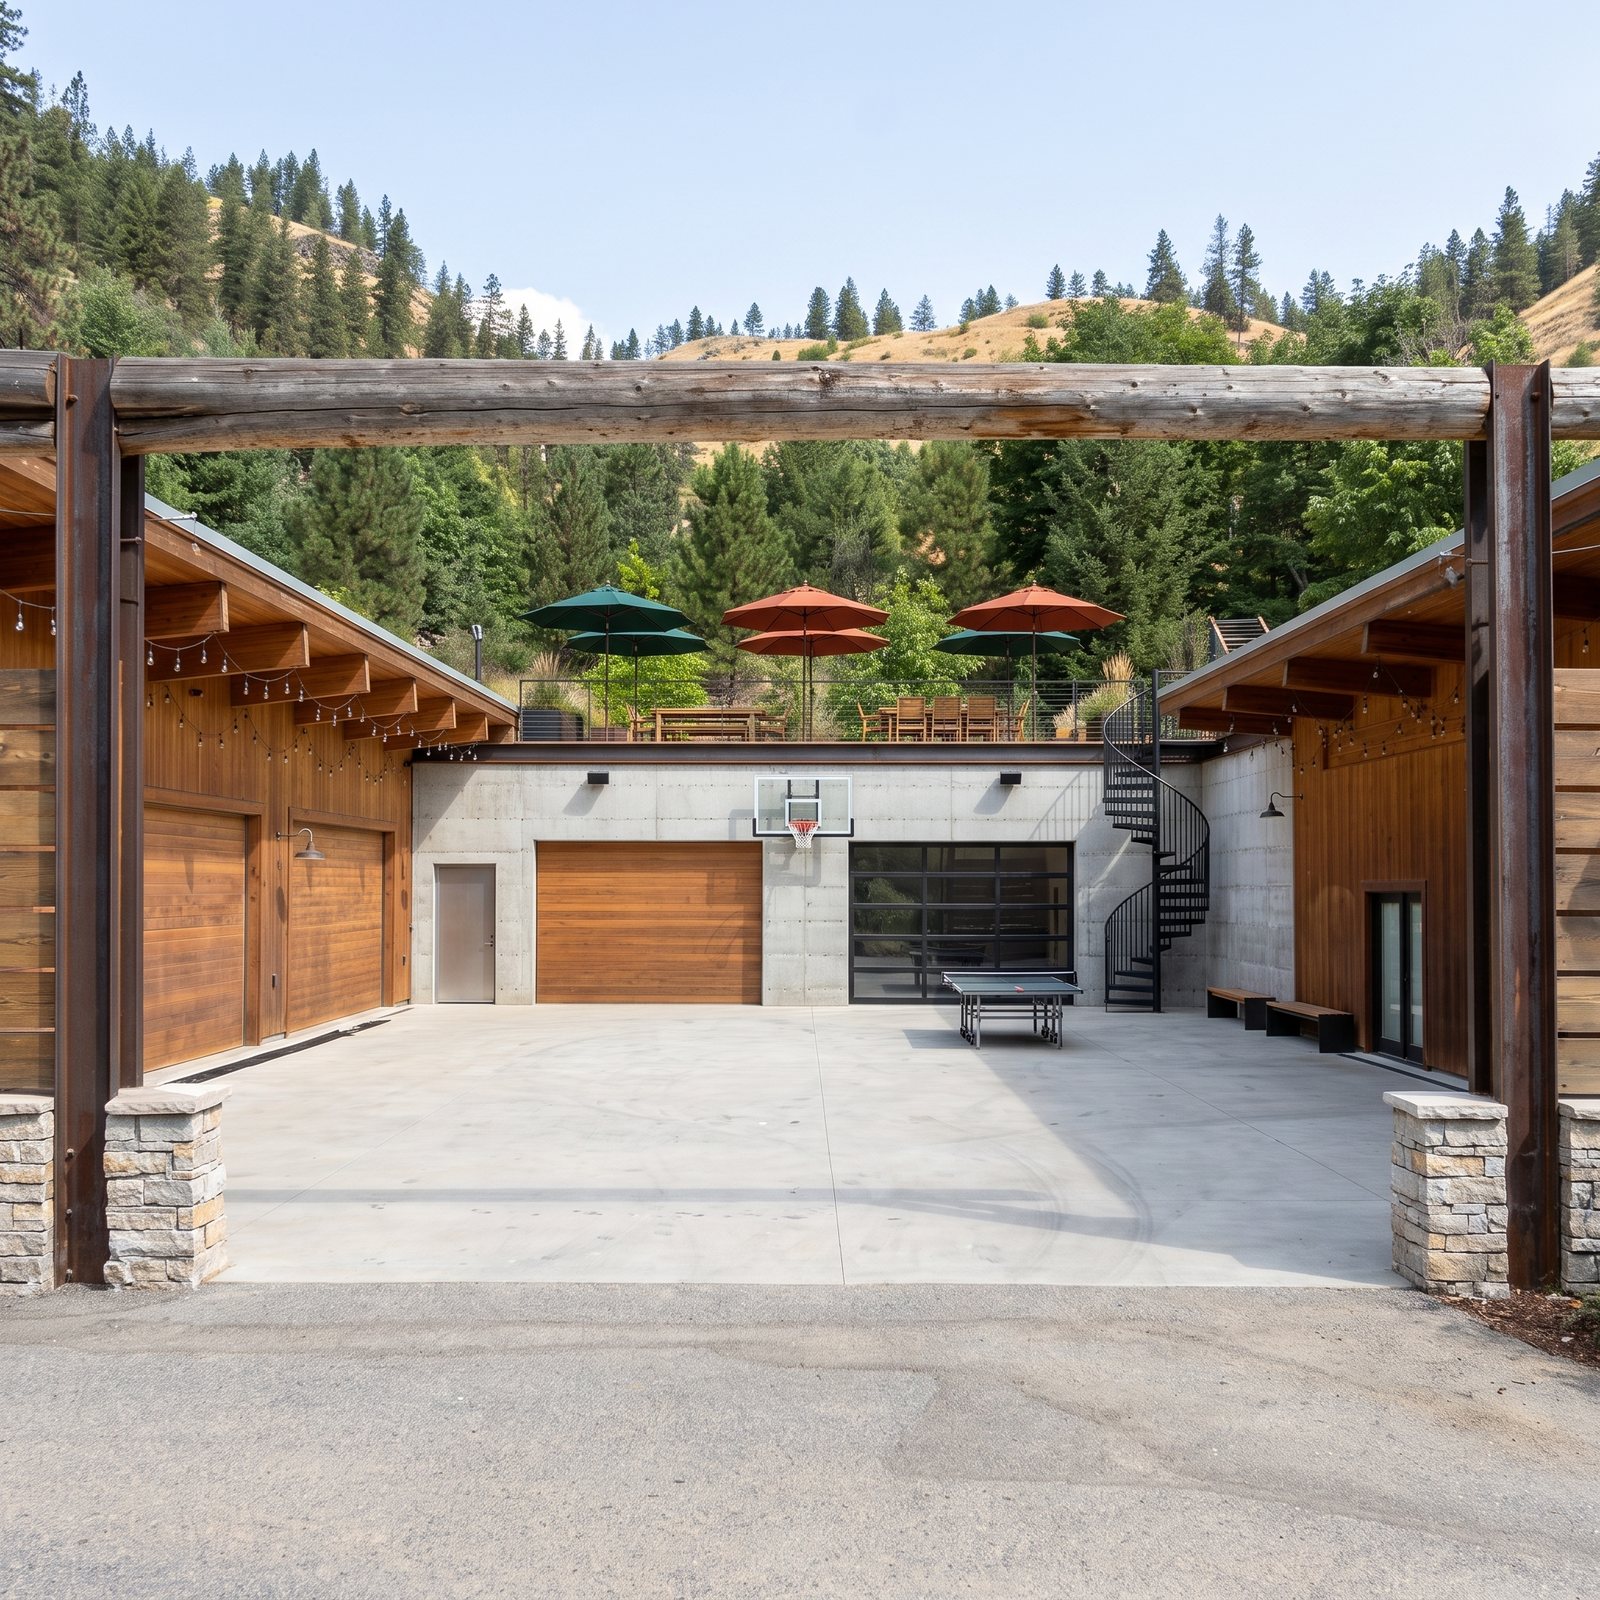
P1 · Driveway-In Hero · -1
X2-p1-1
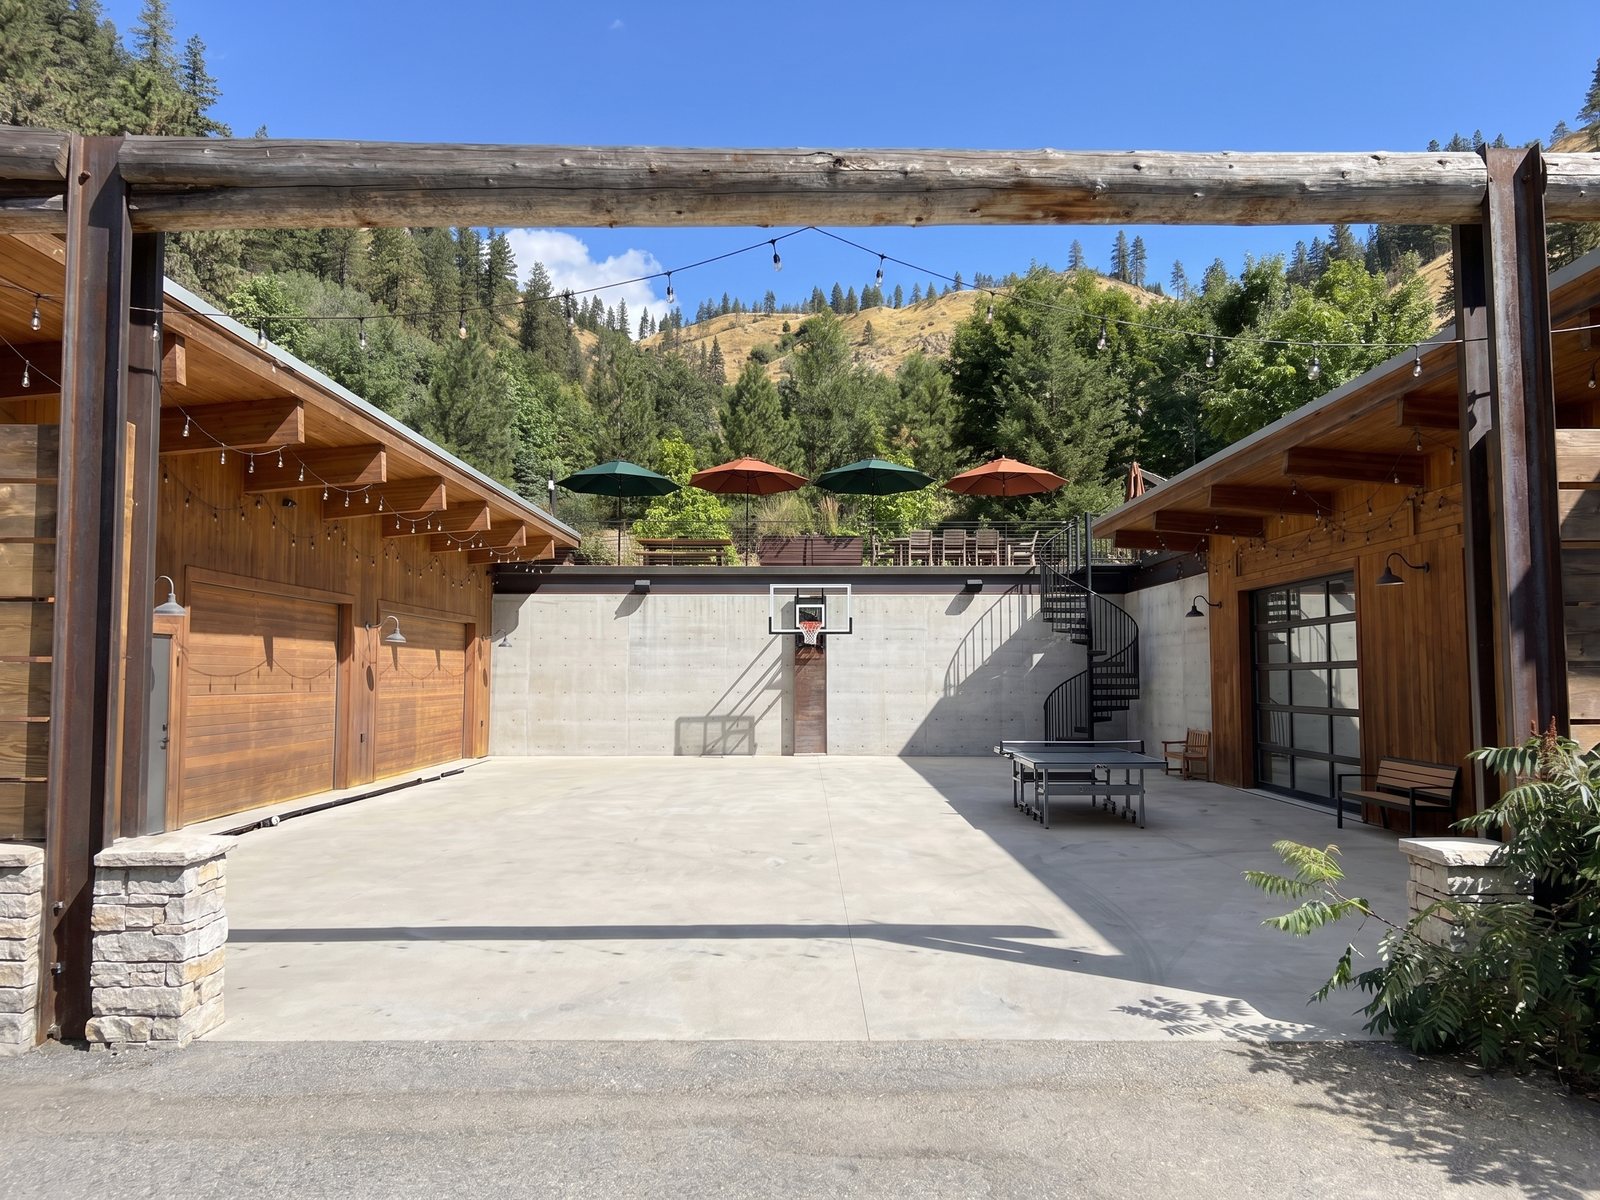
P1 · Driveway-In Hero · -2
X2-p1-2
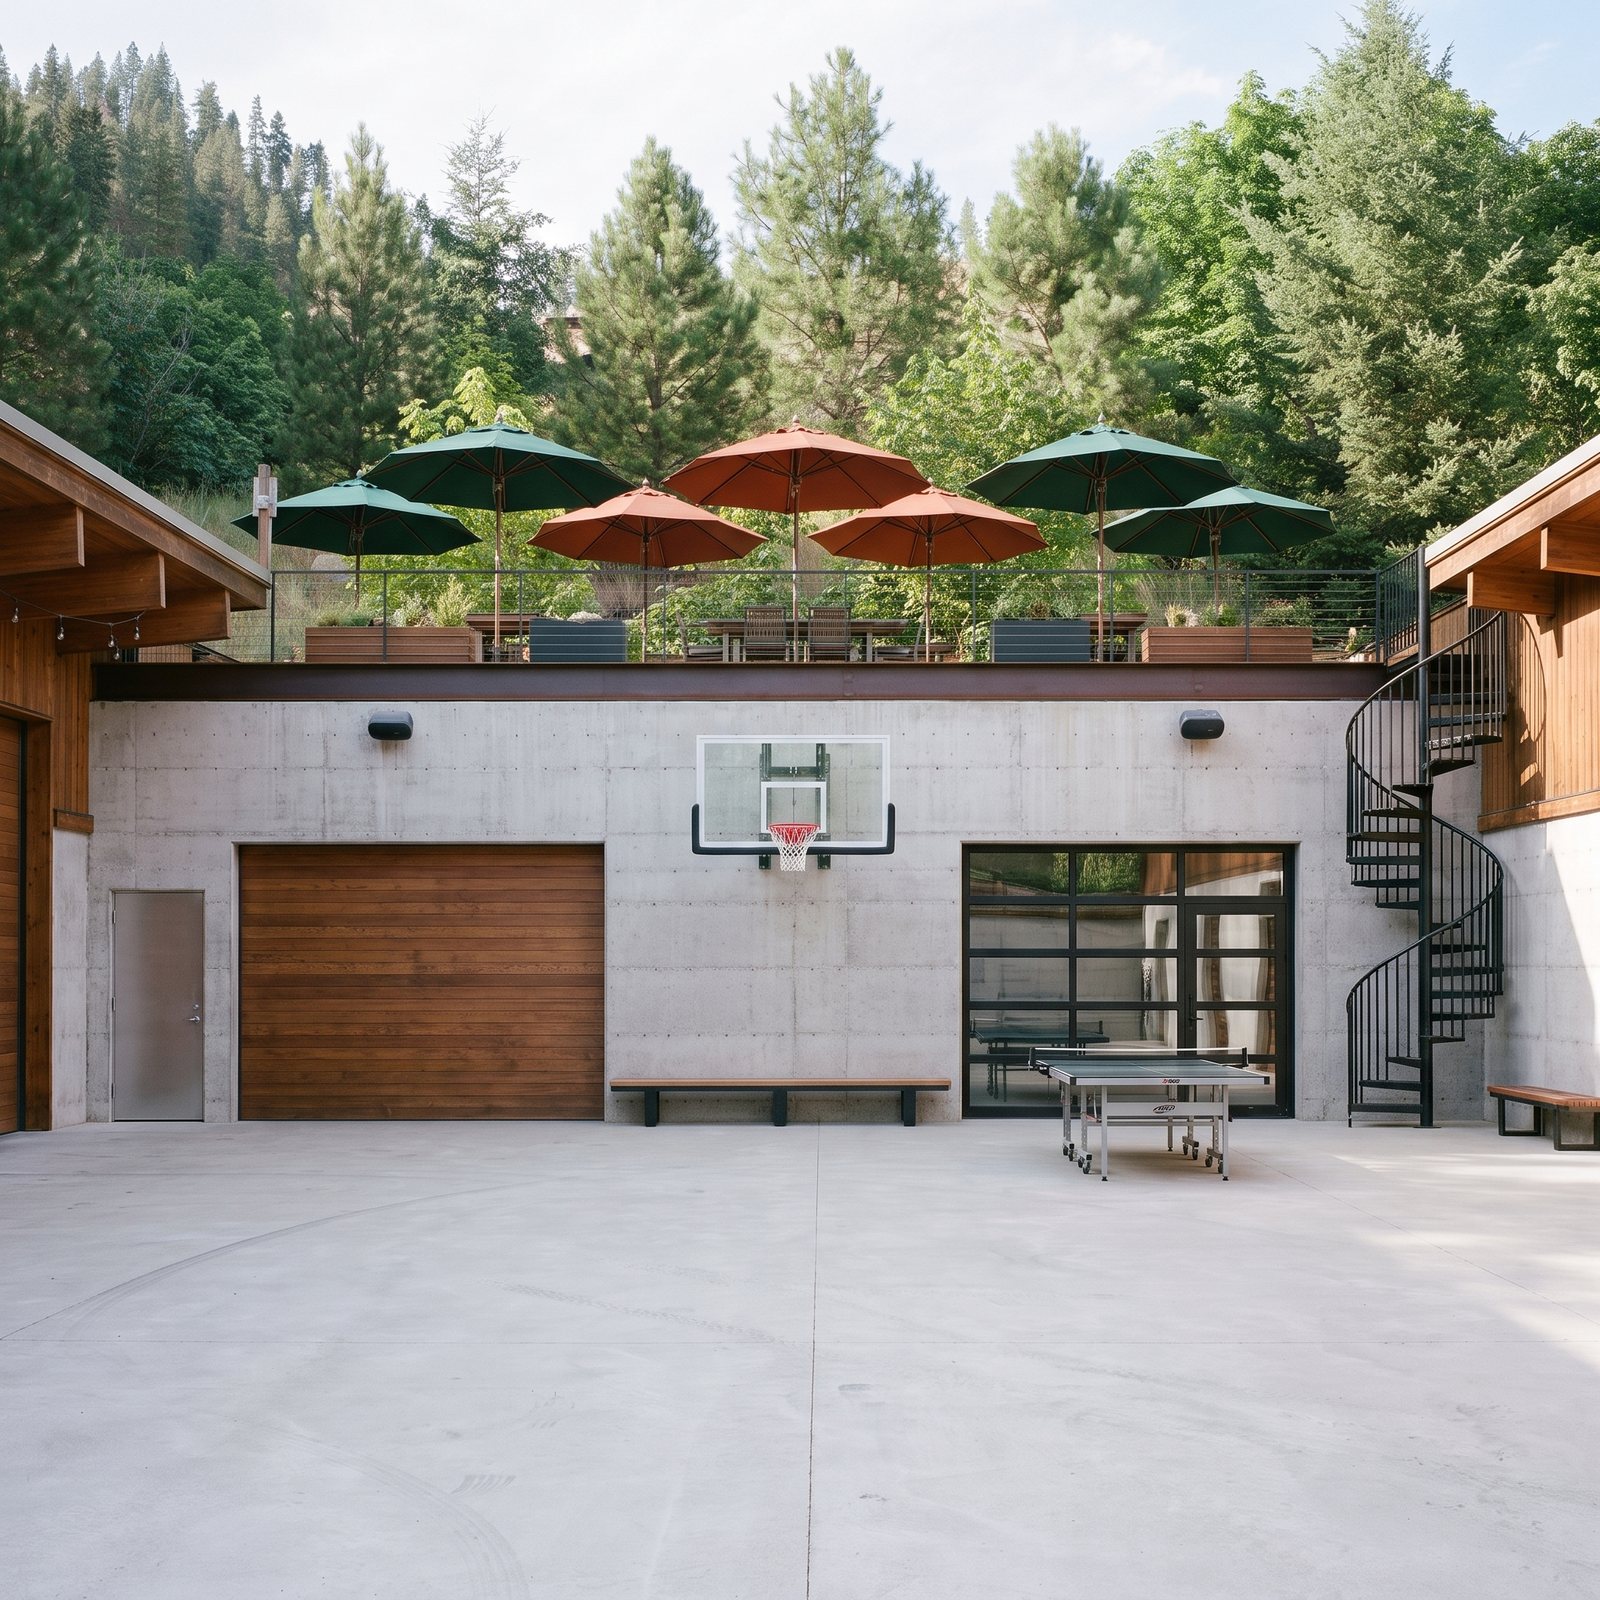
P3 · The New Wall (frontal) · -1
X2-p3-1
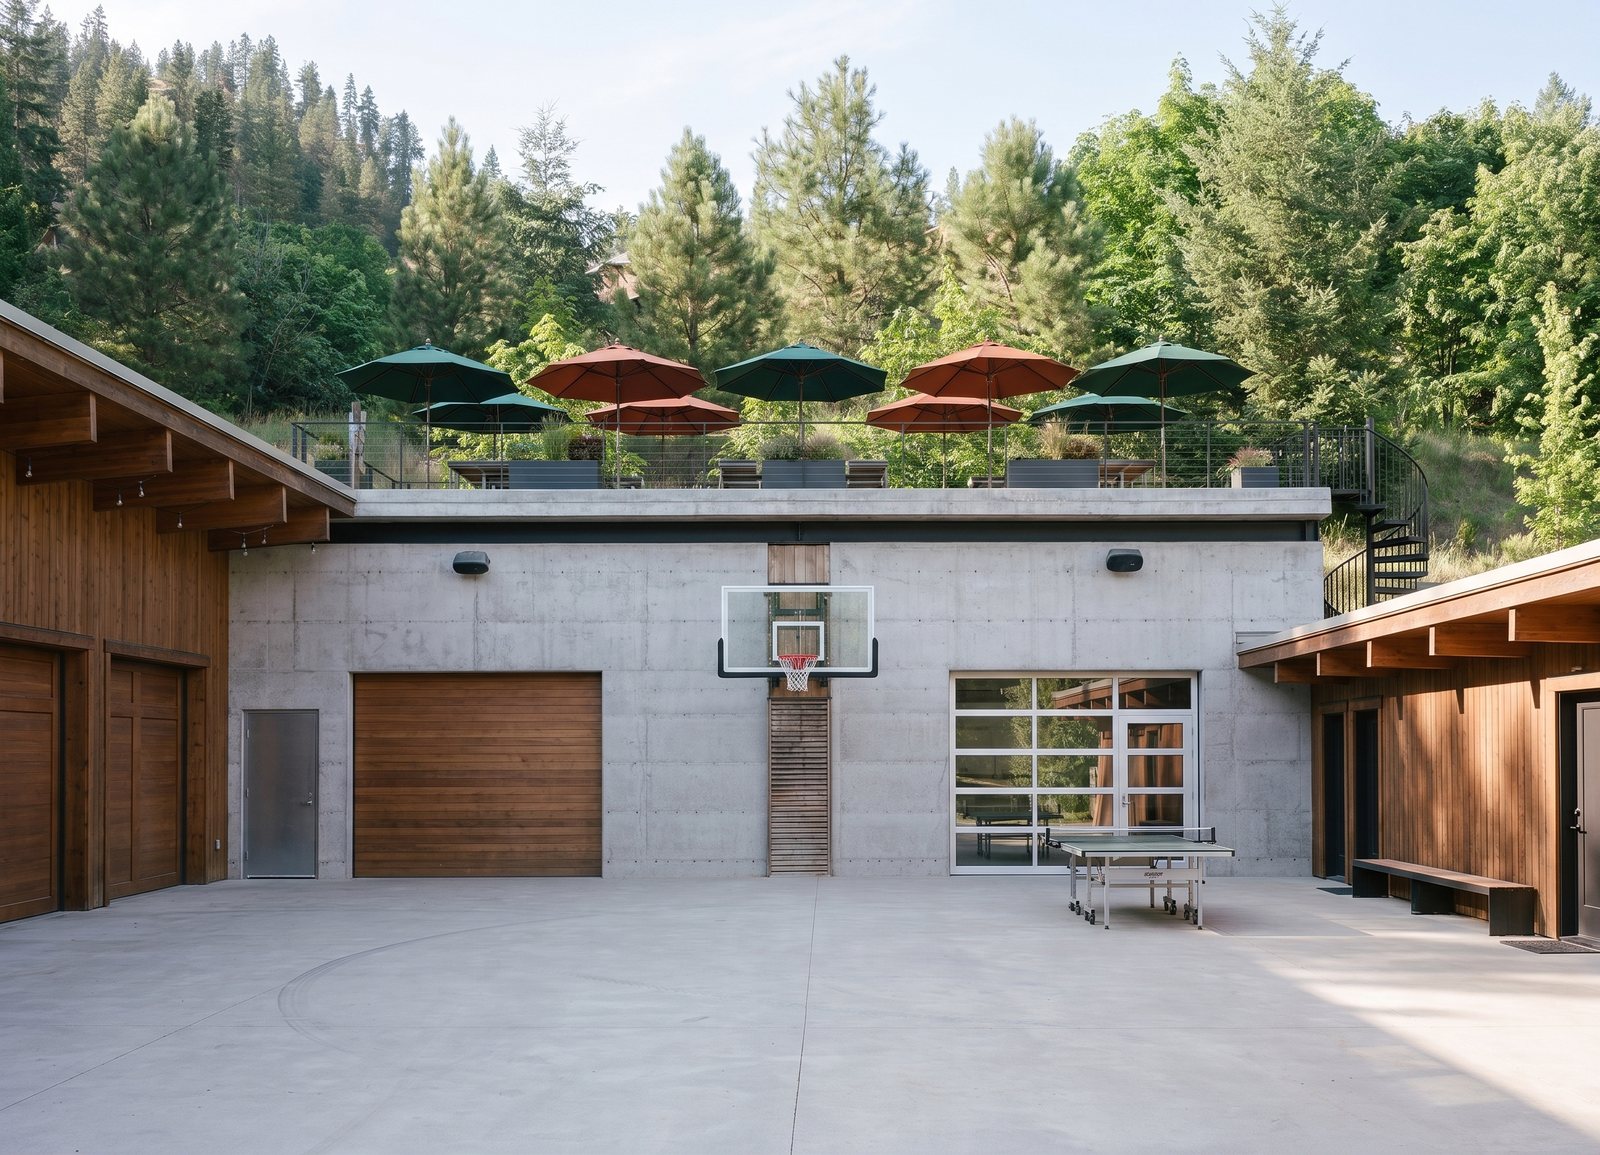
P3 · The New Wall (frontal) · -2
X2-p3-2
Rounds 1 + 2 — the record
Both earlier passes stay viewable in full: the round-2 gallery → (97 kept + culls with reasons) · the round-1 gallery →. Everything you hearted was carried into 3.0; everything you corrected was corrected; both round-2 forks were resolved by your notes.
In Ryan’s words
okay we're really getting further! here are my favorites from this pass, which is a lot—
imagine that we START the perpindicular concrete wall from all the renders at the close EDGE of the 3rd garage bay. you're basically planting a wall AFTER the second bay on your left, but BEFORE the third bay.—
imagine that the third garage door bay is REMOVED entirely and suddenly that opening is full open to what's in front of it… the WAREHOUSE.—
build in concrete and with an i beam it holds the weight for a full party on the ROOF, including DJ, umbrellas, tables, etc. It could have the FULL barbeque setup over there.—
on the BACK SIDE of this retaining wall… is a flat area of perhaps 8 foot depth… push the upper deck all the way back into the hill side until it hits the ground directly… put stairs by the boulder parking right side… to enter the upper deck WITHOUT having to walk through the court.—
I REALLY REALLY love using logs as trim to frame any structures, entries, windows, garages—
I really like seeing all seasons… banking the most on summer outdoor comfort july-september vibes.—
you could make legitimately accurate blueprints… to compliment these renders for the architect and my dad, this is cruciaal.
From the round-2 review (Aug 29, 13:30) that 3.0 answers note-by-note, and the founding voicememo (Aug 28).
The court today · the cameras
The real plates every render starts from — including the two new cameras from the Aug-29 photo drop. Construction clutter is staged out of the renders.
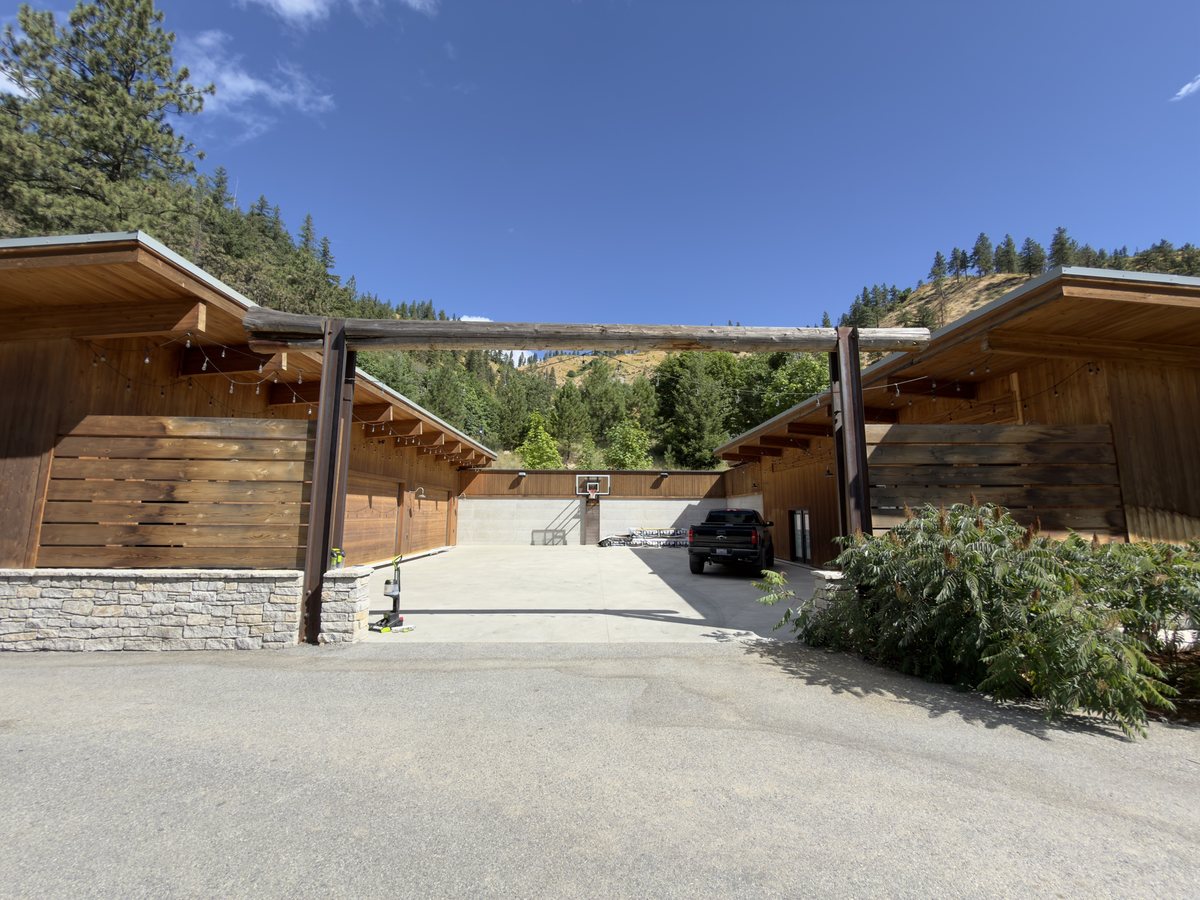
P1 — from the driveway entry, under the log beam
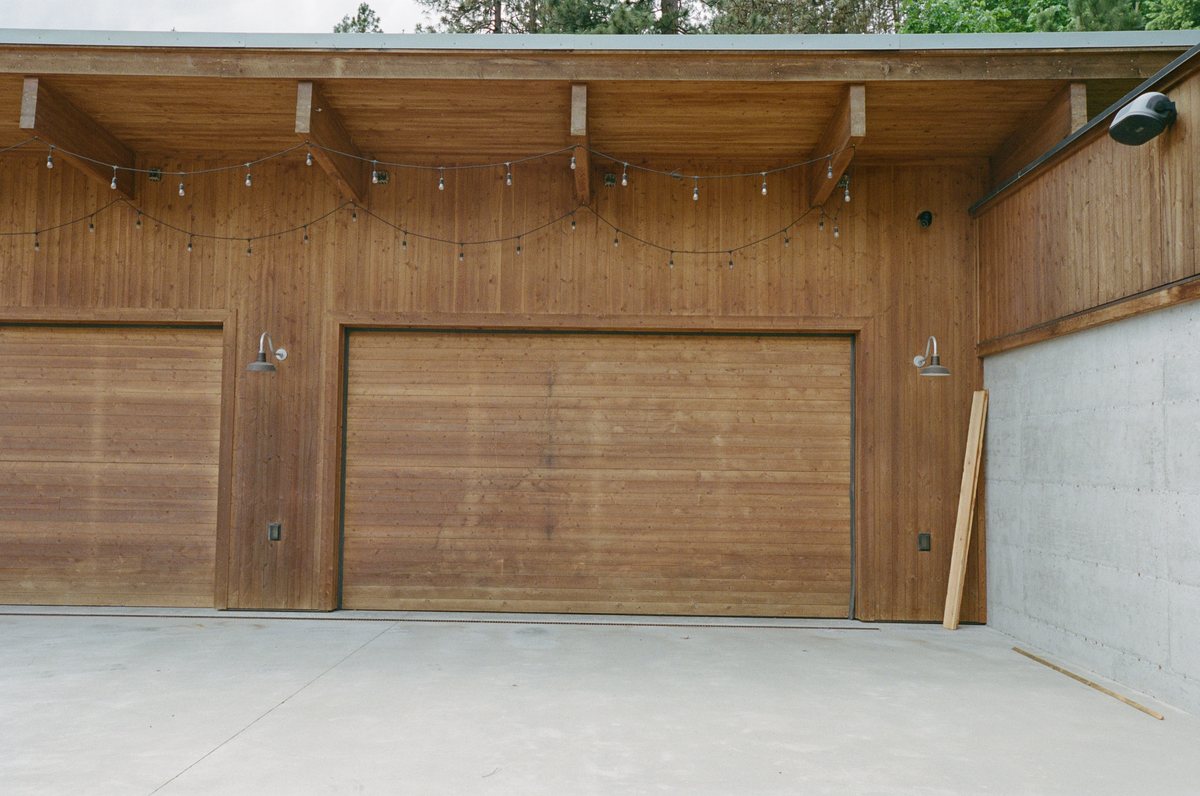
P2 — the garage facade (film)
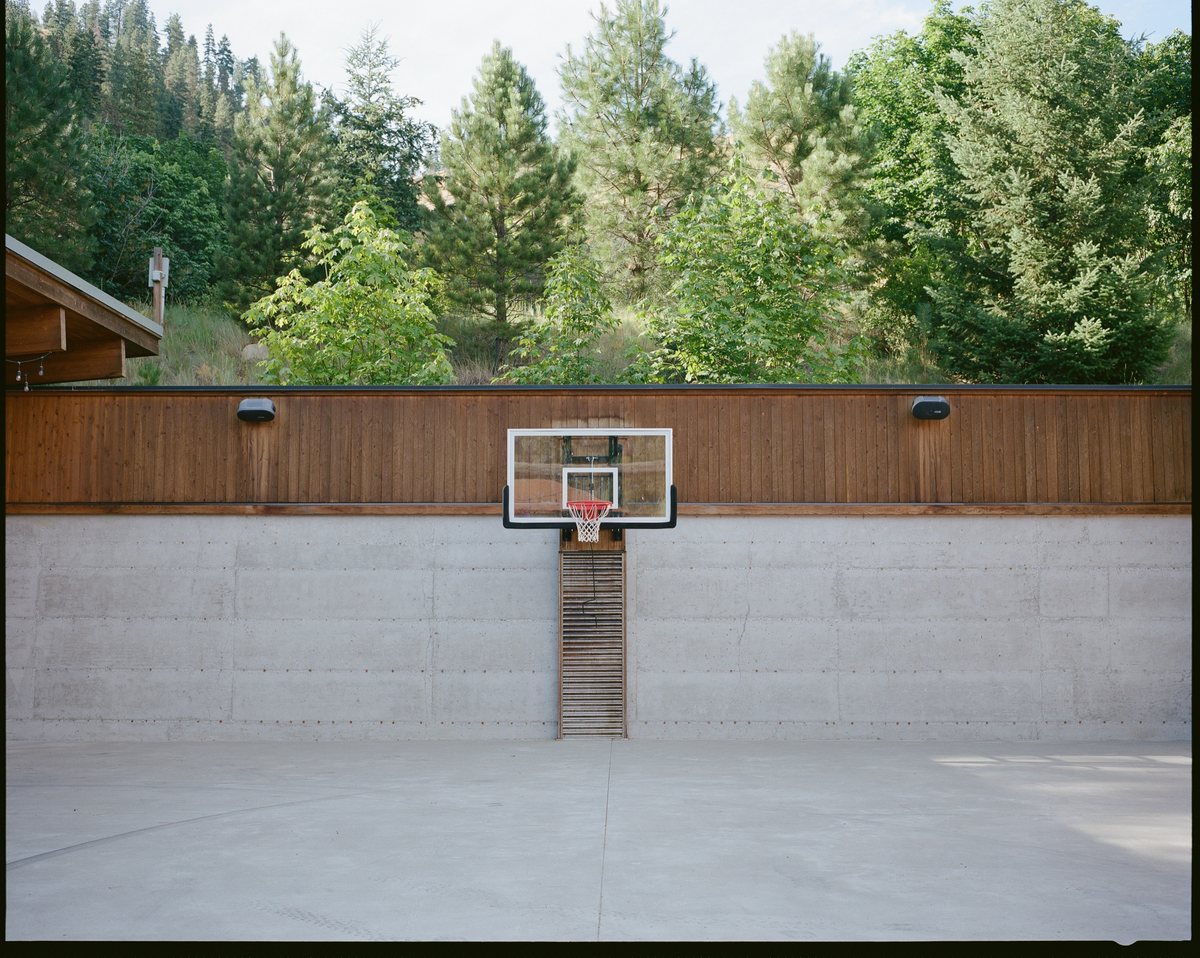
P3 — the wall the new structure replaces (film)
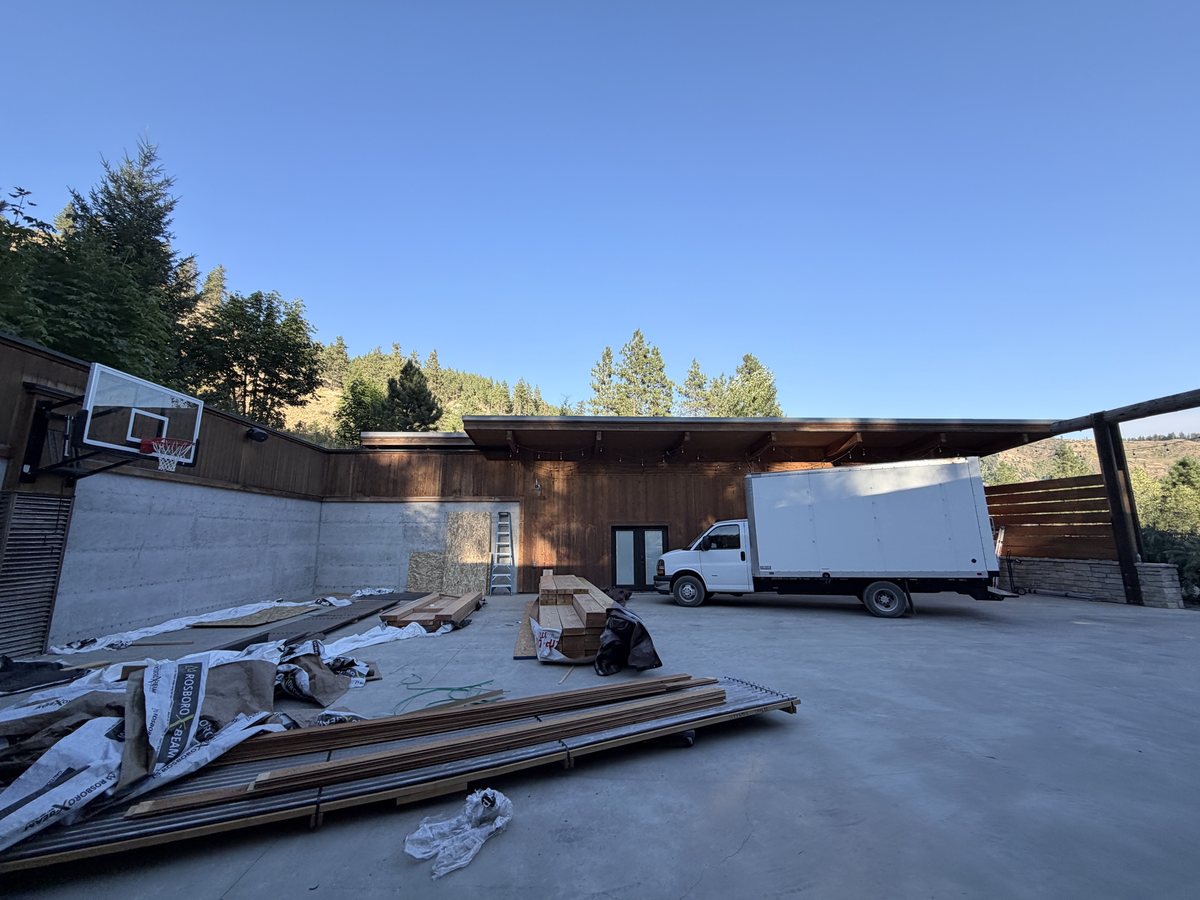
P4 — the game-room corner and gym doors
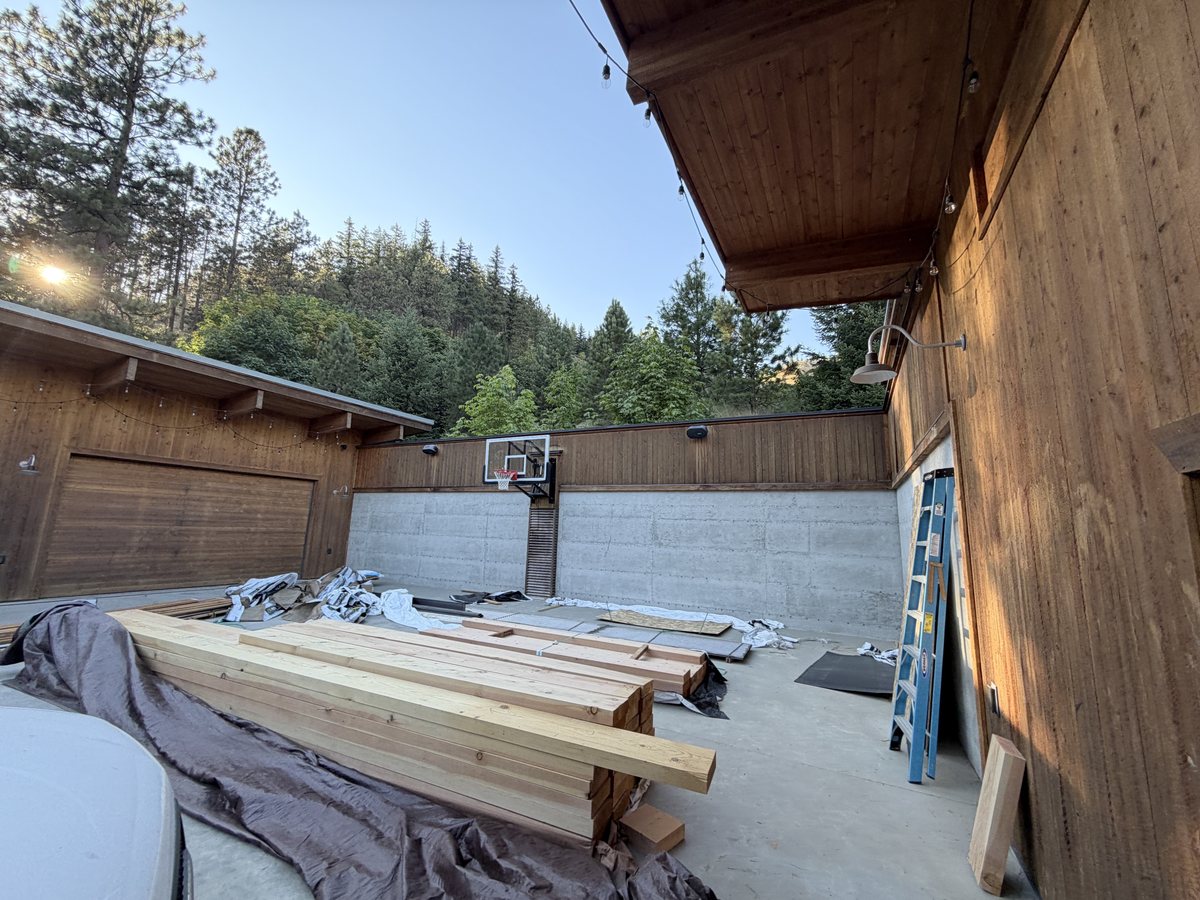
P5 — the far end: the future interior
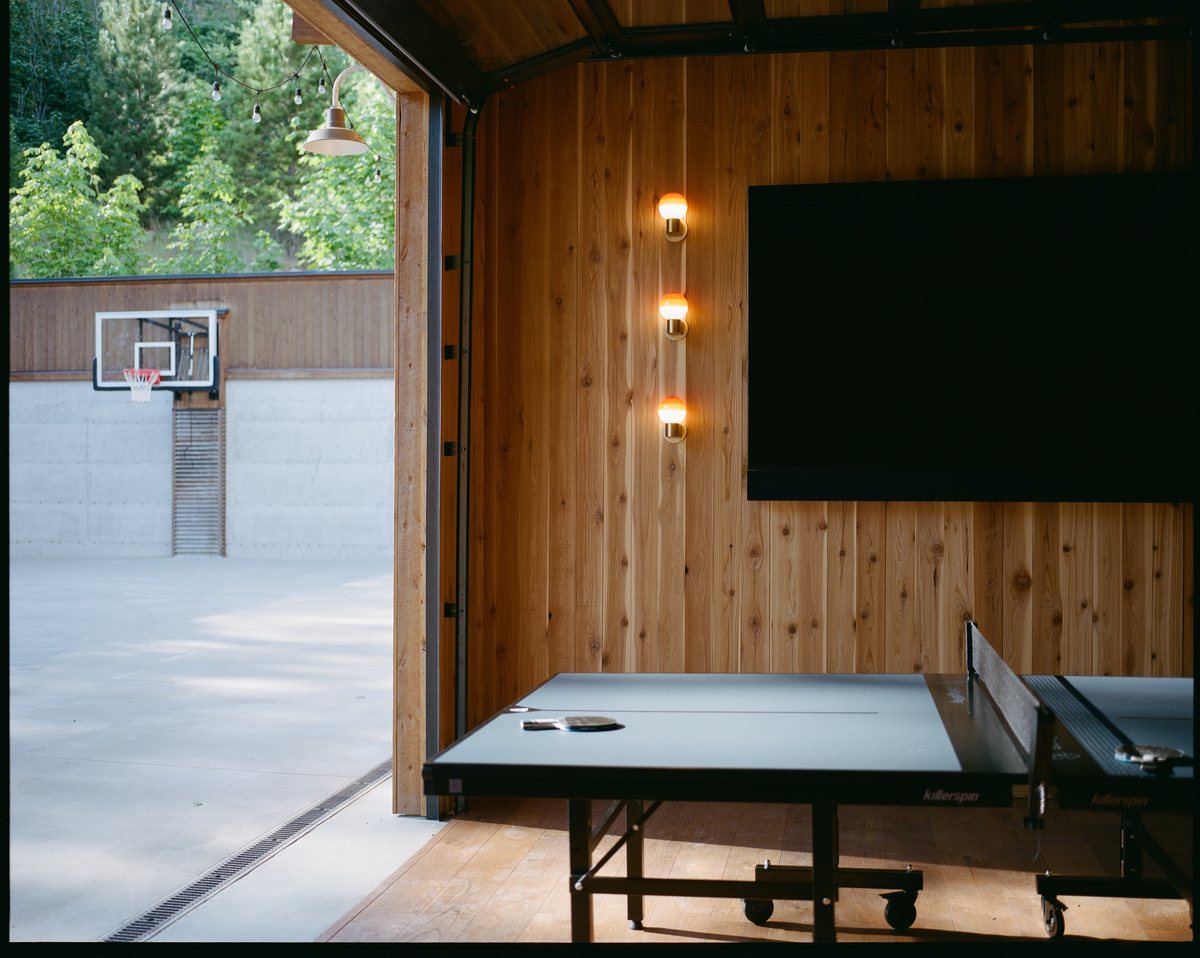
P6 — from inside the game room
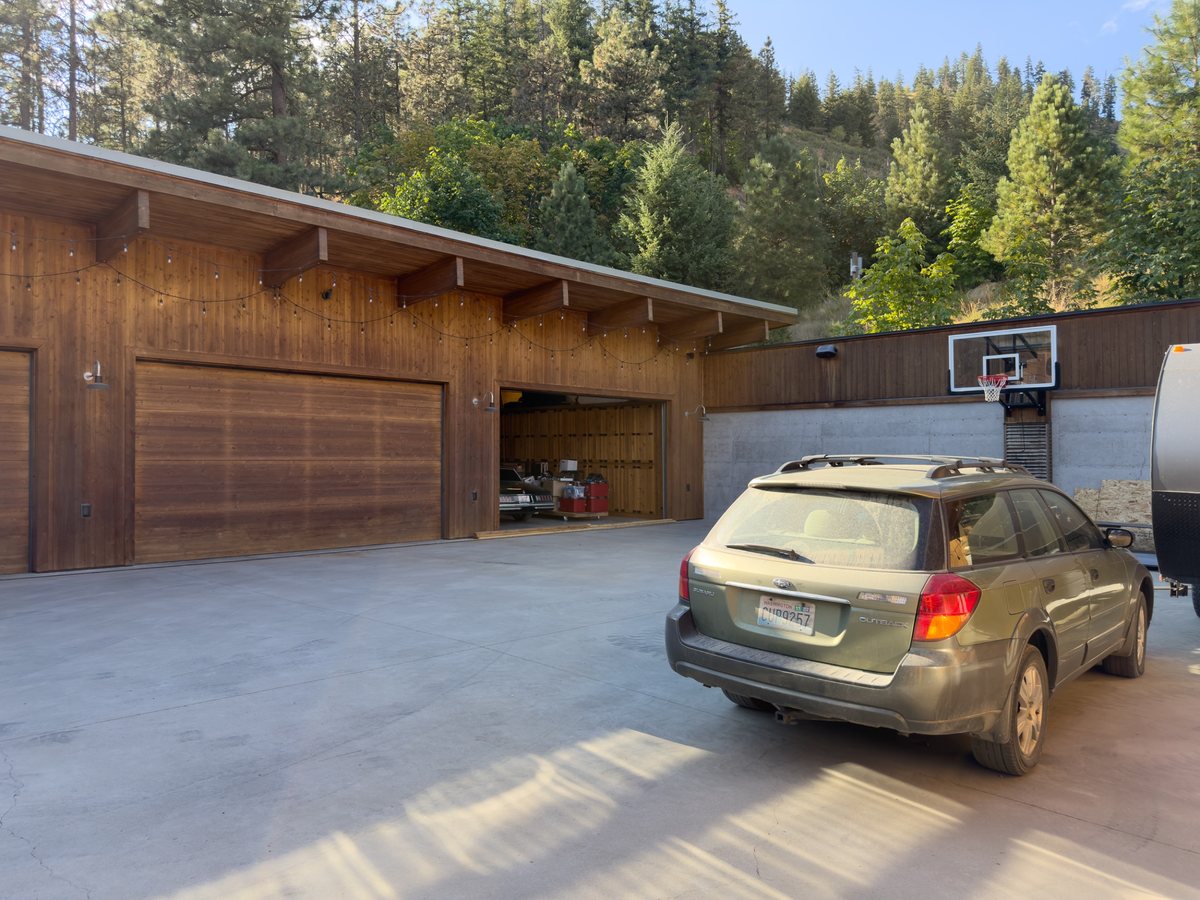
P7 — the wall-line junction: 2nd door · pier · open bay 3 (new)
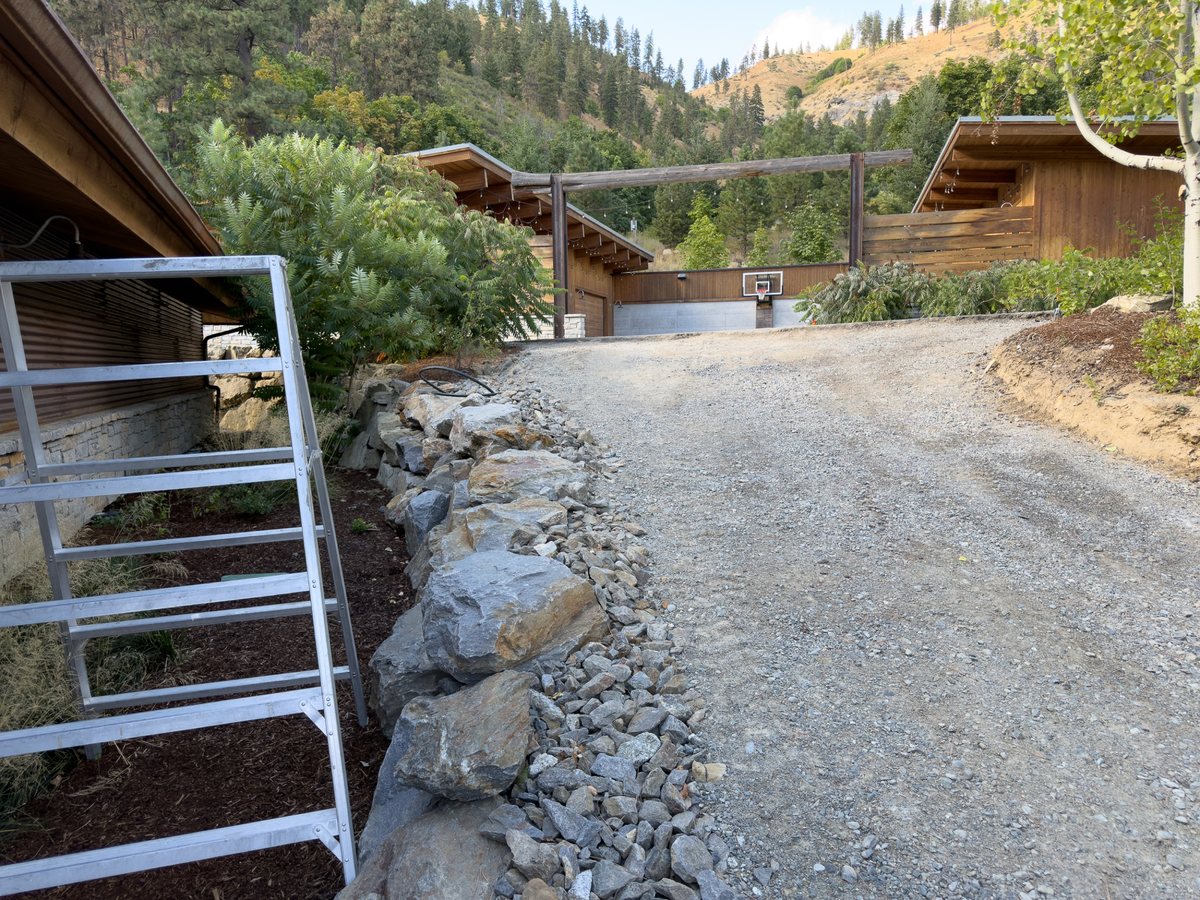
P8 — from below on the drive, your called shot (new)